 For sale 50
$429,500
2 bed1 bath700–1,100 sq ft
74 Lucky Strike Road
Rural Trent Hills, Trent Hills
5 months agoMLS® X13099168
Ball Real Estate Inc.
23 Valley View Lane
Rural Trent Hills, Trent Hills, Ontario K0L1Y0
For sale· Added
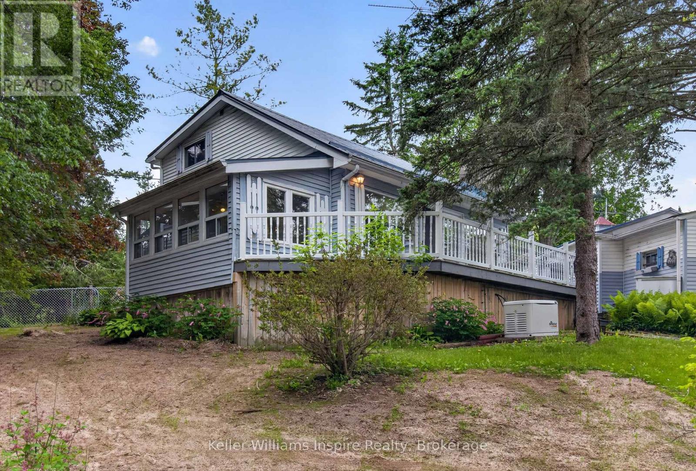
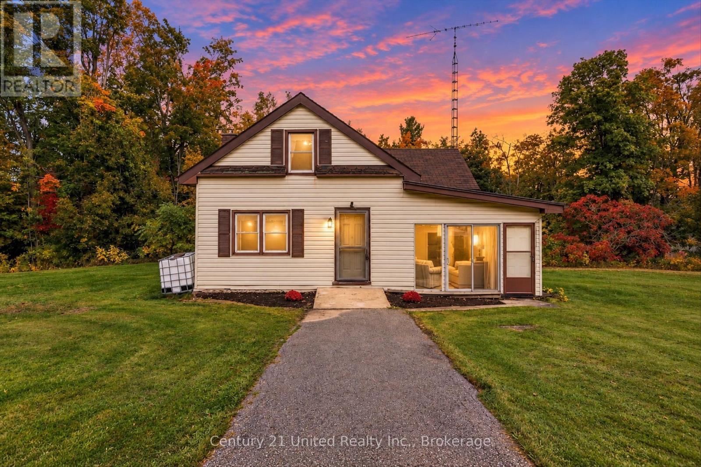
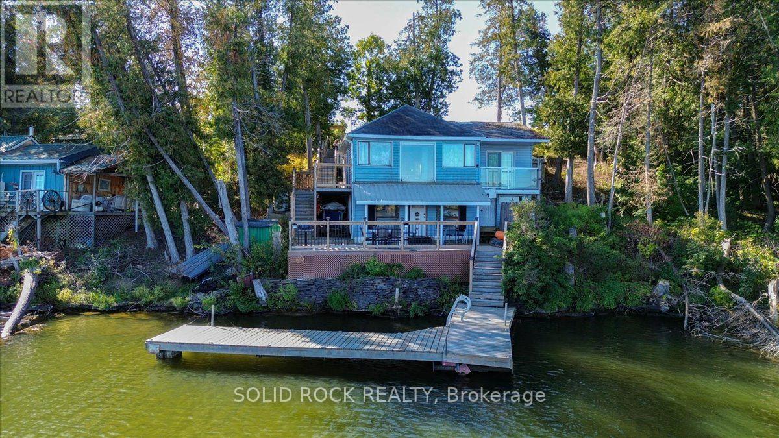
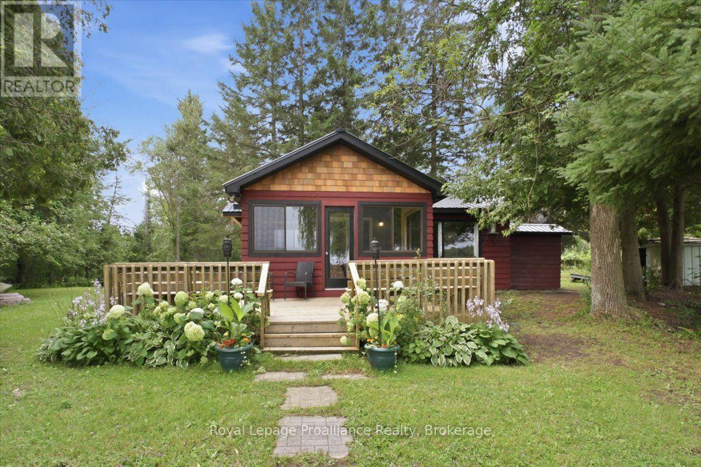
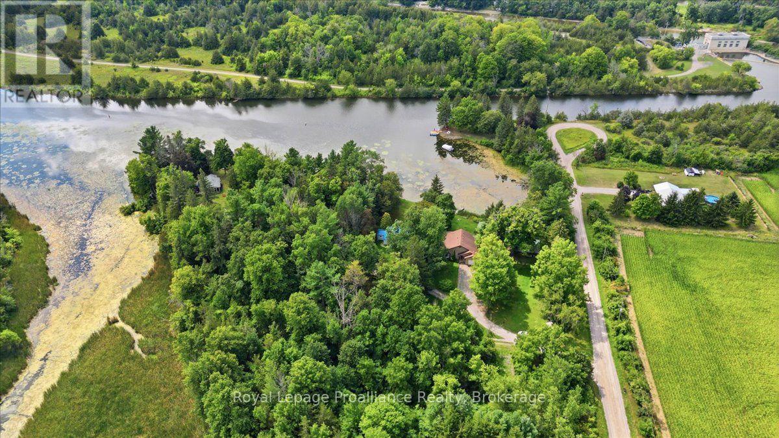
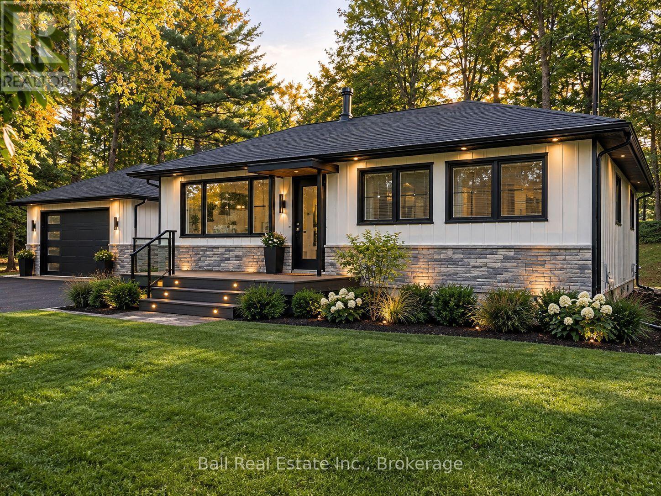
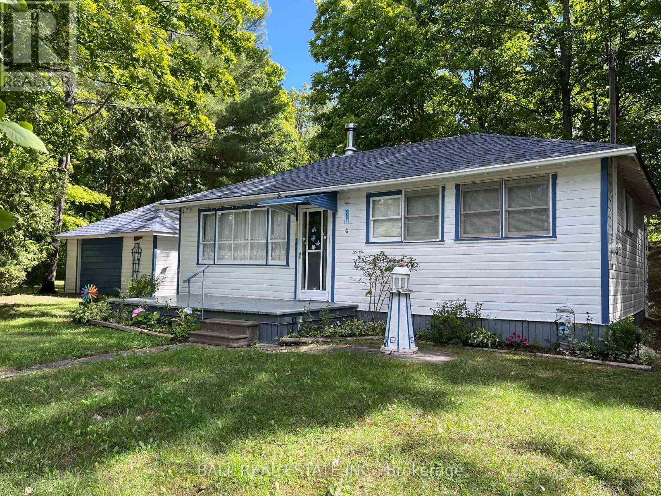
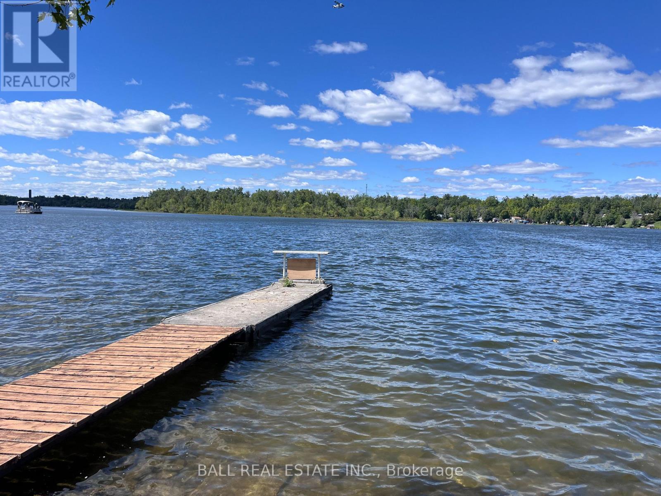
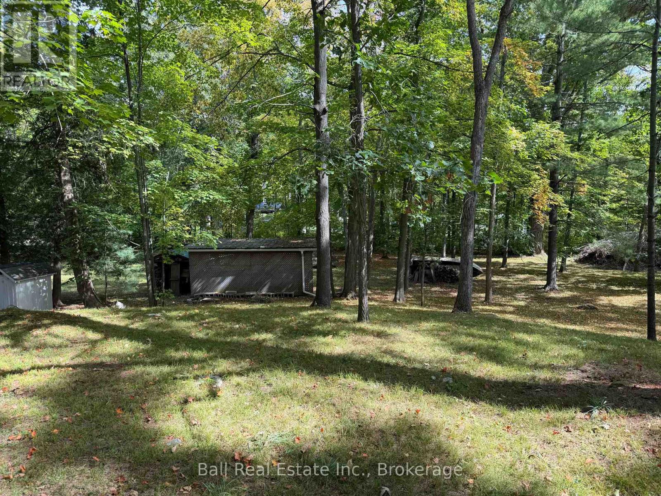
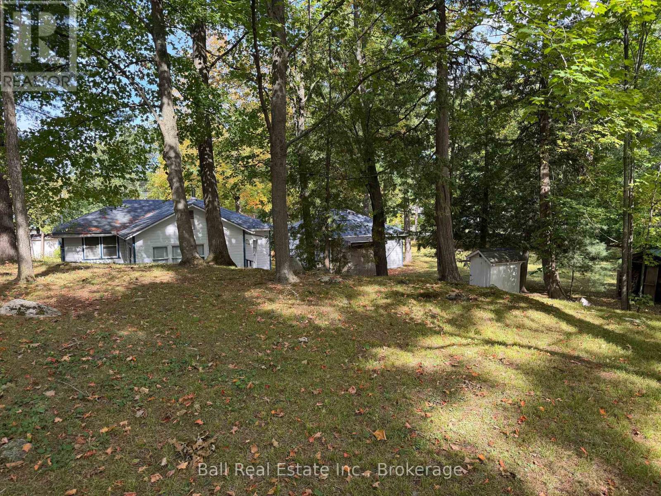
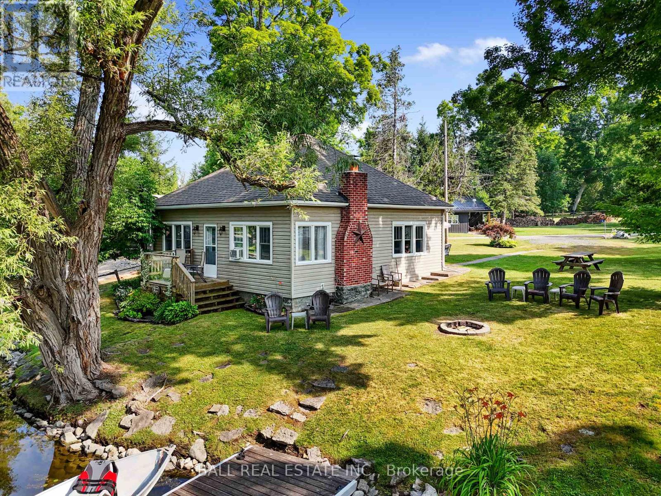
Affordable Trent River waterfront cottage with its own boat launch and room to expand. Double lot (168' X 235') with approximately 90' of waterfront, great for boating, swimming and fishing. Boat the Trent Severn waterway right from your property. Enjoy a coffee on the end of the dock. Relax with an afternoon beverage under the trees. There is a 1.5 detached garage for all your water toys, along with ample storage and work area. The cottage interior features a cozy wood-stove, and large windows for lots of natural light. 3 bedrooms and an additional family room for game night. The rear of the property backs directly onto the Trans Canada Trail. Owner has a quote for septic and bathroom. Located on year round road, close to Hastings, Campbellford, or Havelock for all your shopping needs.
Map data © OpenStreetMap contributors
No open houses are scheduled for this home.
Can't make it? Request a private viewing.
| Bedroom | Ground level | 3.5 x 2.35 m |
| Bedroom 2 | Ground level | 3.41 x 2.25 m |
| Bedroom 3 | Ground level | 2.35 x 2.17 m |
| Family room | Ground level | 4.63 x 3.59 m |
| Kitchen | Ground level | 4.9 x 5.85 m |