 For sale 50
$500,000
2 bed1 bath700–1,100 sq ft
2117 2nd Line East Line
Rural Trent Hills, Trent Hills
13 days agoMLS® X13841968
Royal Lepage Proalliance Realty
38 Jackson Road
Rural Trent Hills, Trent Hills, Ontario K0H1Y0
For sale· Added
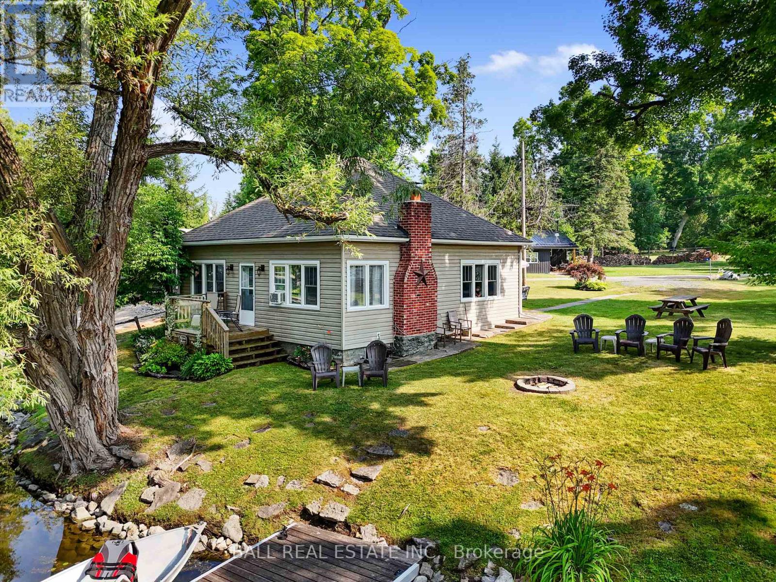
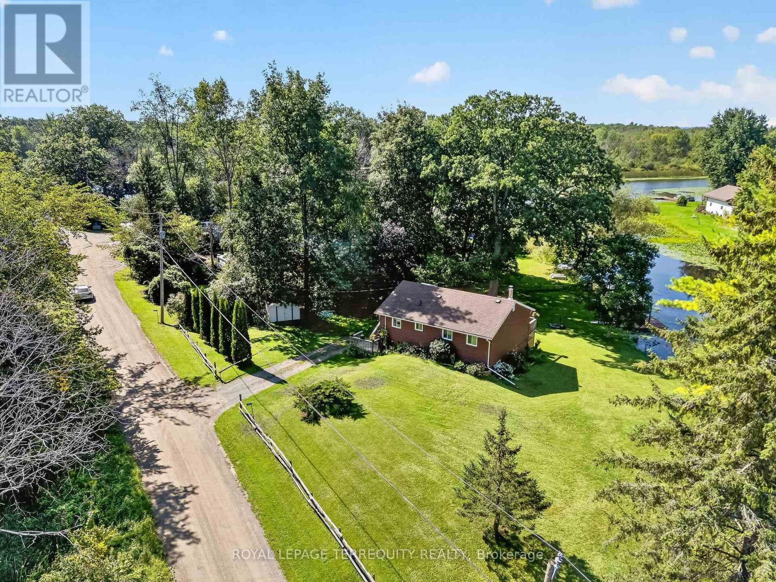
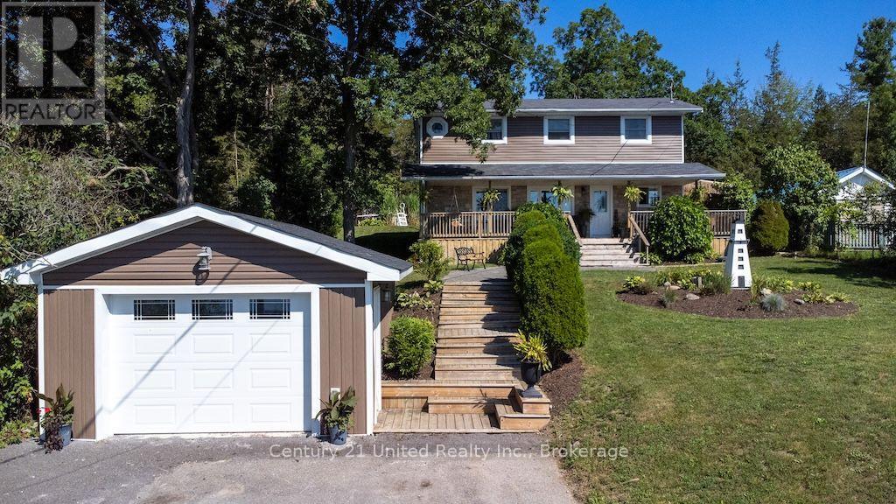
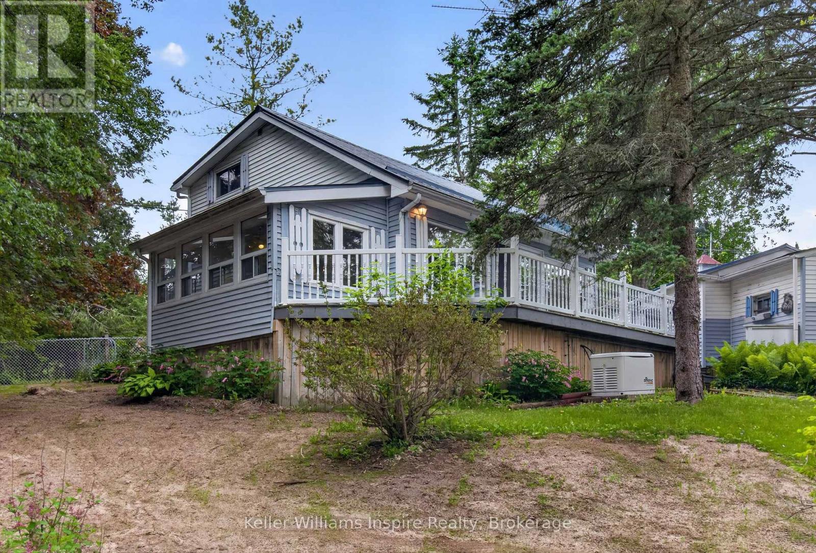
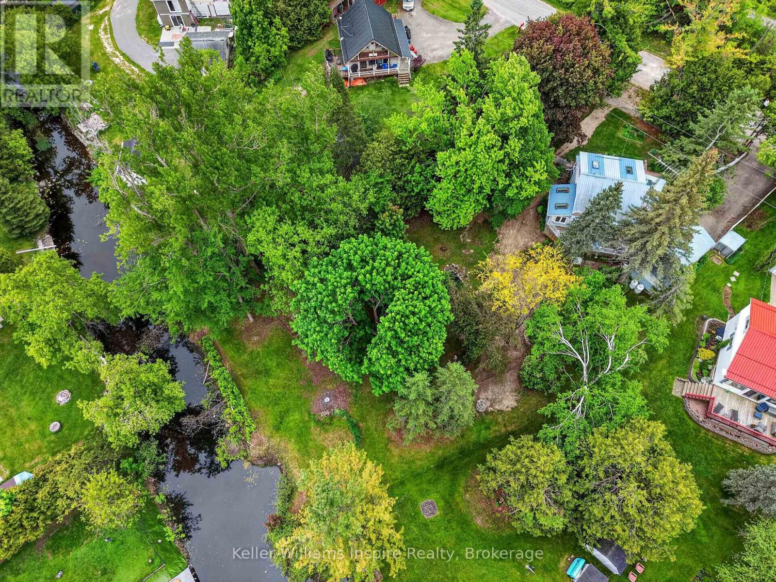
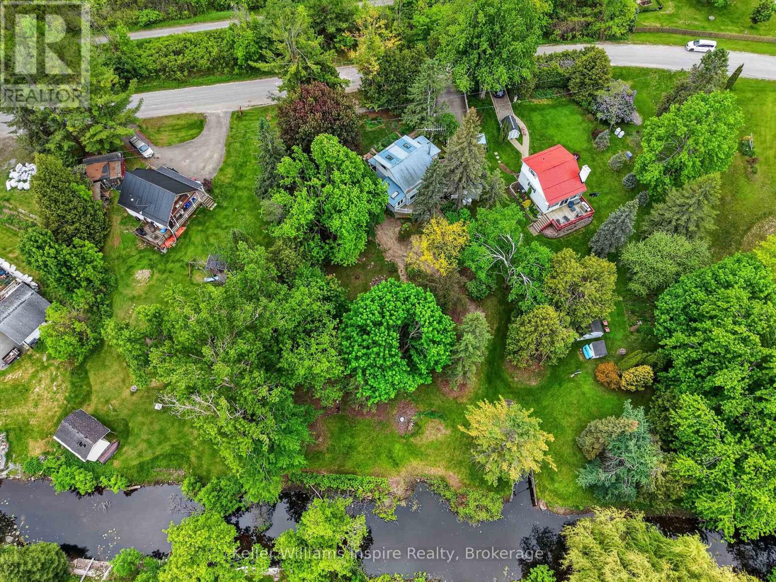
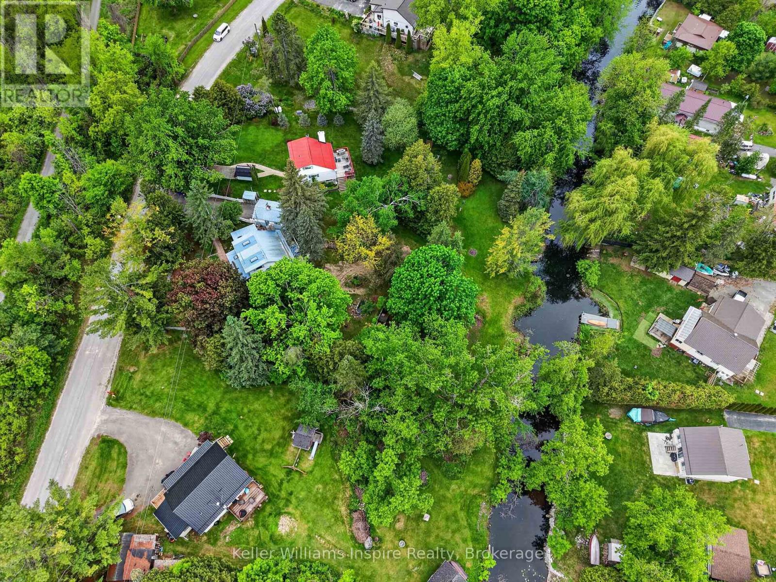
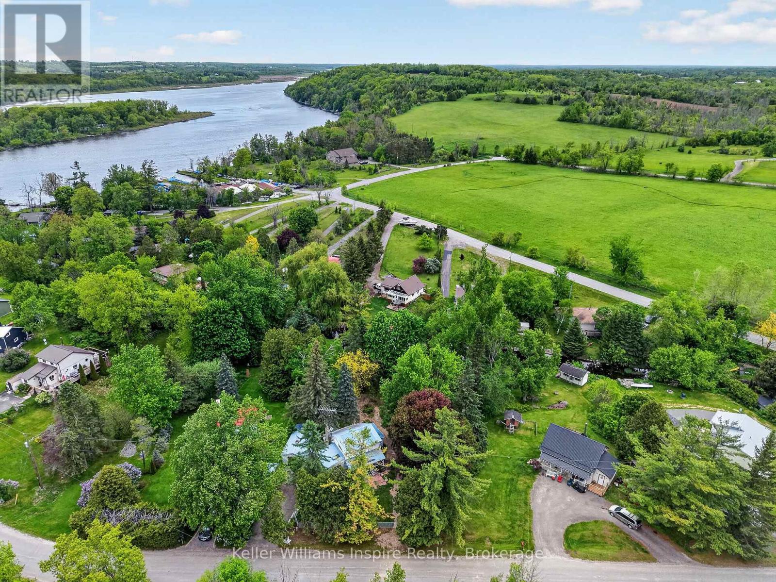
Tucked along a quiet canal with access to the Trent River, 38 Jackson Road sits on 95 feet of waterfront where a mature, treed lot, and a generous backyard full of gardens give the whole property a sense of settled, natural privacy. The Trent-Severn Waterway is right there for boating and fishing, the marina, and the Trans-Canada Trail is just down the road. Inside, this home is warm, welcoming, and full of character. Two propane fireplaces and skylights throughout add warmth and light - one fireplace anchoring the main living space, the other tucked into the finished family room downstairs. A main floor primary bedroom, additional bedroom or study and heated floors in the 3-piece bathroom make everyday living comfortable in every season. Upstairs, a generously sized bedroom, 2-piece bath and a sweet little loft peek over the living room below. The finished lower level adds a family room, laundry, and storage - room to gather and unwind. Outside, the deck faces the canal and a separate sitting porch faces the road - two completely different moods, both worth having. A detached garage, several sheds, Generac generator, forced-air propane heat, central air, central vacuum, and a UV-treated well give the home solid, reliable bones. It carries the character of decades well-lived in and is ready for a new owner to make it their own. With a quaint village downtown full of local shops, restaurants, and warm community just around the corner, and the Trent-Severn Waterway at your feet - this fully winterized, year-round waterfront home is ready for its next chapter.
Map data © OpenStreetMap contributors
No open houses are scheduled for this home.
Can't make it? Request a private viewing.
| Sep 10, 2026 | $450,000 | ▼ $50,000 |
| Sep 6, 2026 | $500,000 | First recorded price |
Price changes since Sep 6, 2026.
| Primary Bedroom | Main level | 3.15 x 3.96 m |
| Family room | Lower level | 6.07 x 3.84 m |
| Living room | Main level | 6.55 x 4.24 m |
| Foyer | Main level | 1.04 x 1.52 m |
| Kitchen | Main level | 3.3 x 2.87 m |
| Study | Main level | 3.15 x 2.92 m |
| Bathroom | Main level | 2.13 x 1.52 m |
| Dining room | Main level | 2.62 x 4.47 m |
| Bedroom 2 | Second level | 6.86 x 3.43 m |
| Loft | Second level | 3.51 x 1.98 m |
| Bathroom | Second level | 1.3 x 1.19 m |