 For sale 50
$1,049,900
3+1 bed3 bath1,500–2,000 sq ft
236 Friendly Acres Road
Rural Trent Hills, Trent Hills
6 months agoMLS® X12899046
Century 21 United Realty Inc.
3 Riverside Trail
Campbellford, Trent Hills, Ontario K0K1L0
For sale· Added
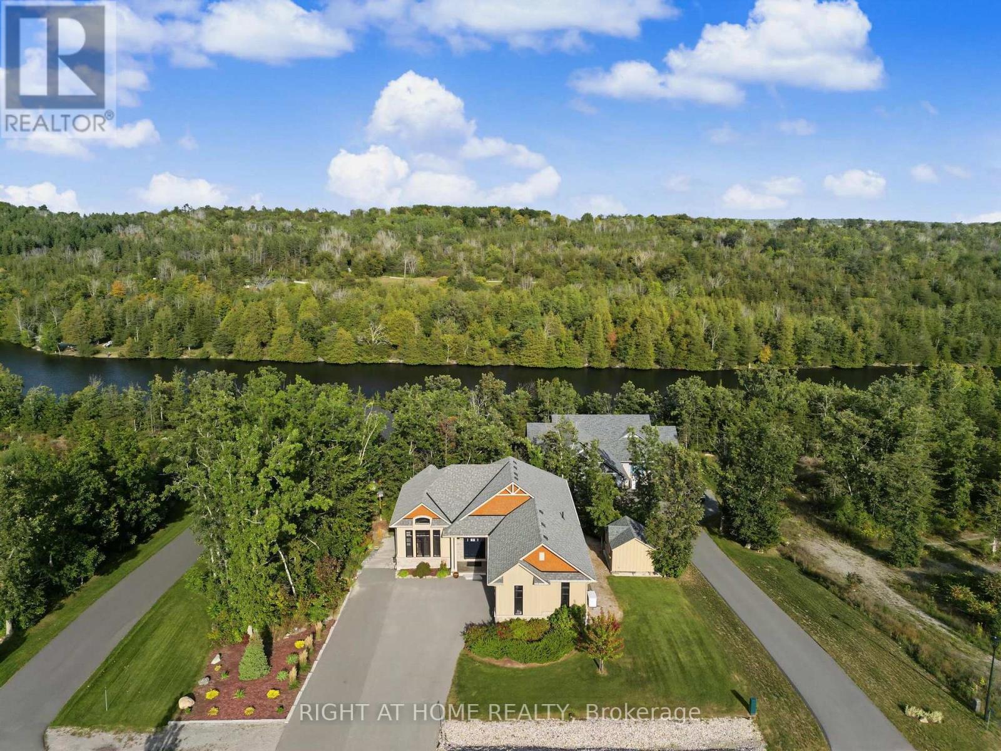
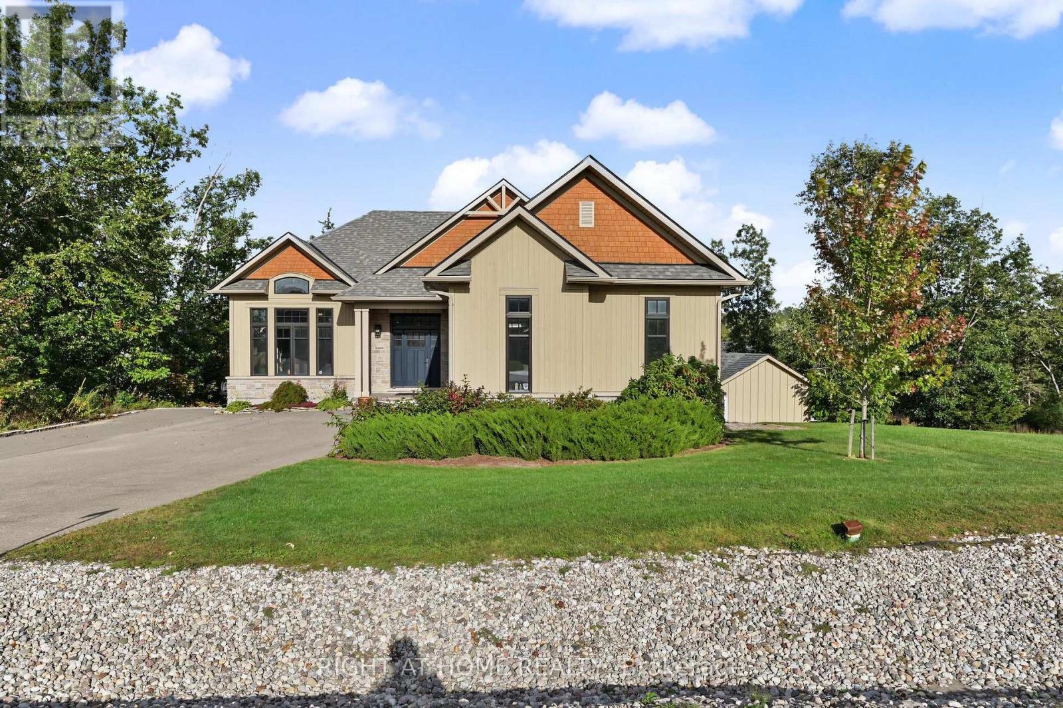
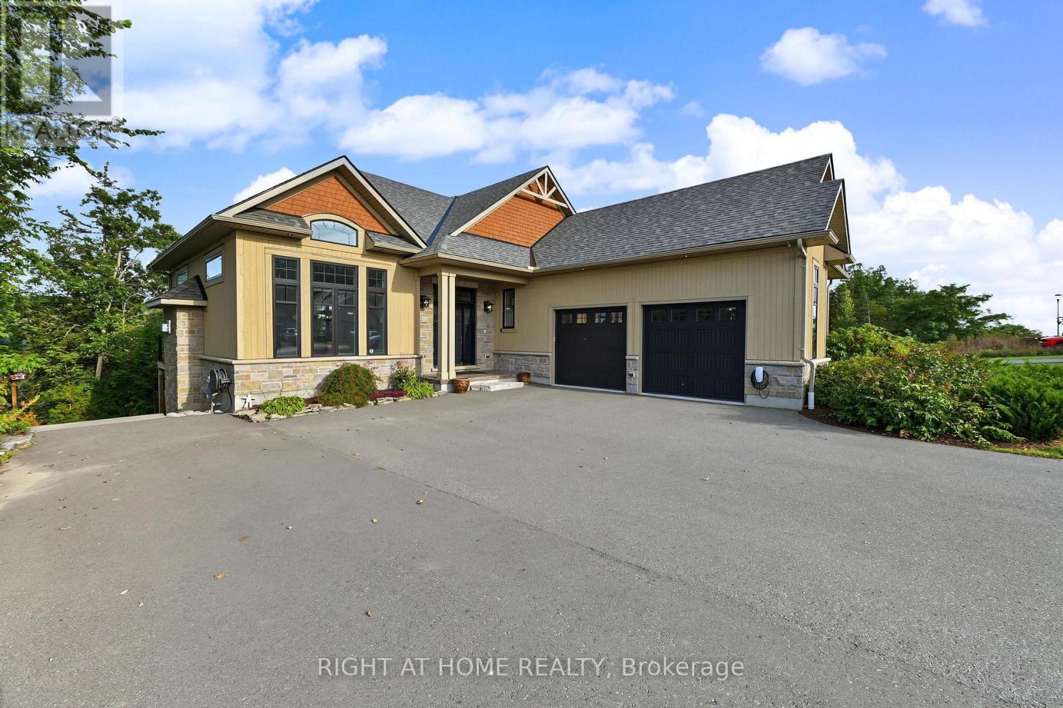
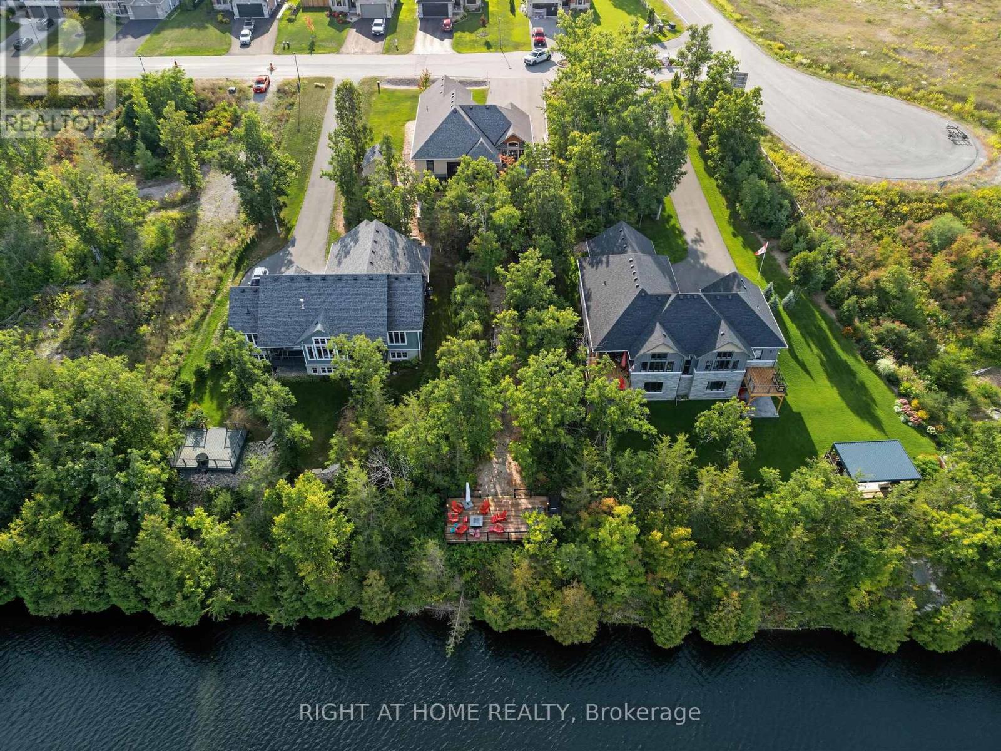
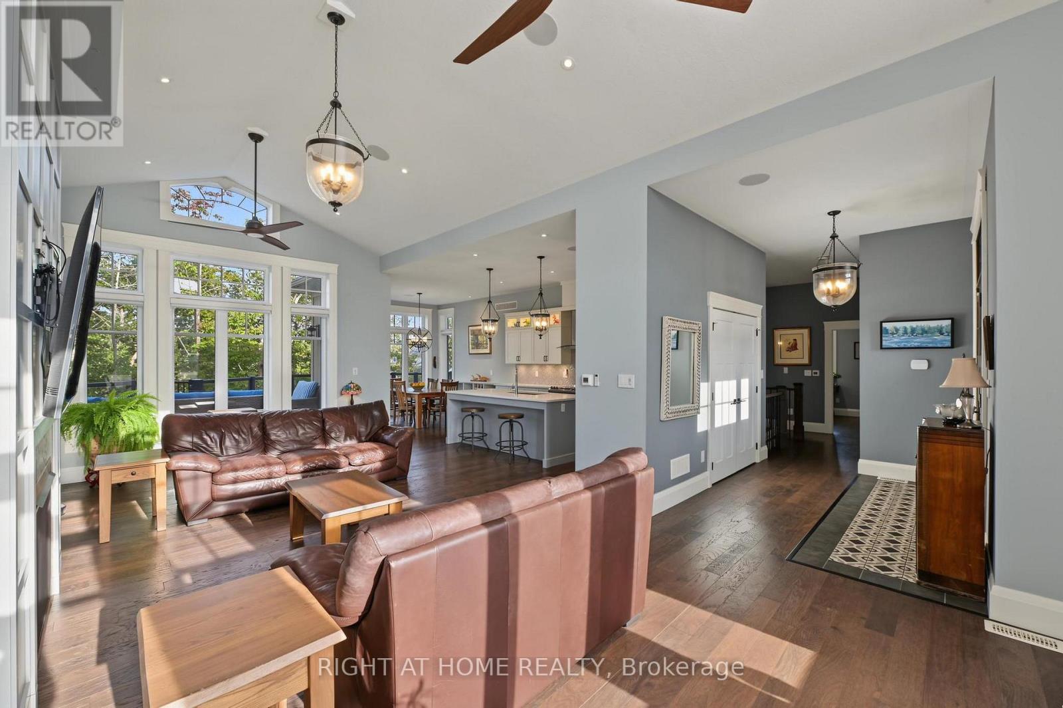
Welcome to the Star of Haven on the Trent. Discover exceptional waterfront living in this stunning 4-bedroom (2+2), 3.5-bathroom bungalow Model Home, beautifully positioned backing onto the Trent River in the exclusive Haven on the Trent community. Offering over 3,300 sq. ft. of thoughtfully designed living space, this home features 10' main-floor ceilings and 9' lower-floor, exquisite finished carpentry, two main-floor ensuite bedrooms, and a spacious lower level with two additional bedrooms, a 3-piece bath, and a separate walkout entrance offering excellent potential for an in-law suite or private apartment living space.The impressive exterior showcases premium Maibec siding, a paved triple-wide driveway, professional landscaping, irrigation system, stonework, and an elevated riverside deck with access to a beautifully lit waterfront path. Inside, enjoy an extensive list of upgrades including Built-in Speakers, Power Blinds, Wi-Fi-controlled home systems, Two EV chargers, Security system, Backup generator, and Stairlift. Just minutes from the charming town of Campbellford and approximately 20 minutes to the 401, this is a rare opportunity to enjoy the peace and beauty of Trent River waterfront living with every modern comfort.A truly exceptional bungalow where luxury, nature, versatility, and craftsmanship come together.
Map data © OpenStreetMap contributors
No open houses are scheduled for this home.
Can't make it? Request a private viewing.
| Living room | Main level | 4.16 x 5.45 m |
| Dining room | Main level | 4.85 x 2.73 m |
| Kitchen | Main level | 2.66 x 4.54 m |
| Primary Bedroom | Main level | 3.87 x 4.86 m |
| Bedroom 2 | Main level | 3.33 x 3.63 m |
| Bedroom 3 | Lower level | 5.91 x 4.2 m |
| Bedroom 4 | Lower level | 4.45 x 4.09 m |
| Recreational, Games room | Lower level | 7.25 x 7.98 m |