 For sale 50
$1,049,900
3+1 bed3 bath1,500–2,000 sq ft
236 Friendly Acres Road
Rural Trent Hills, Trent Hills
6 months agoMLS® X12899046
Century 21 United Realty Inc.
3071 5th Line E
Campbellford, Trent Hills, Ontario K0L1L0
For sale· Added
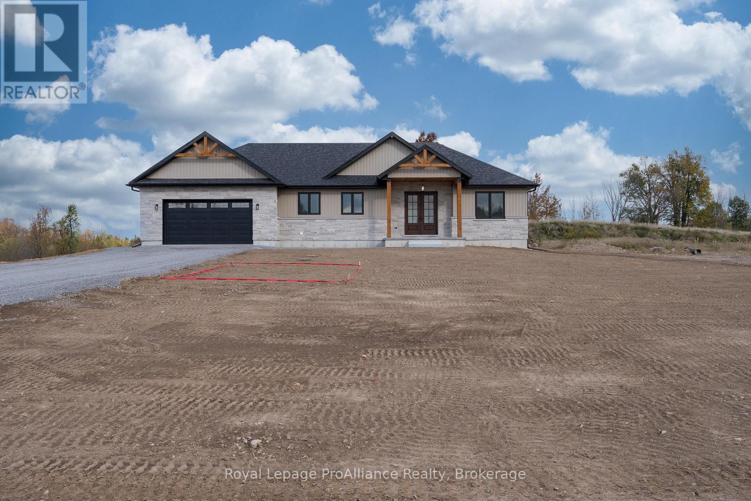
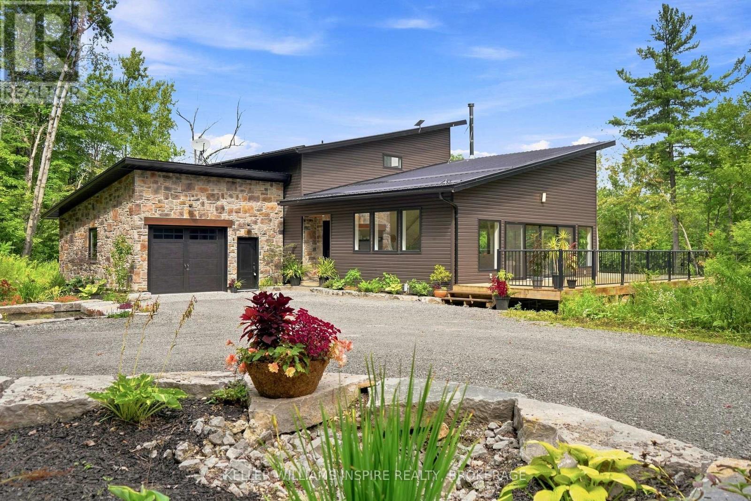
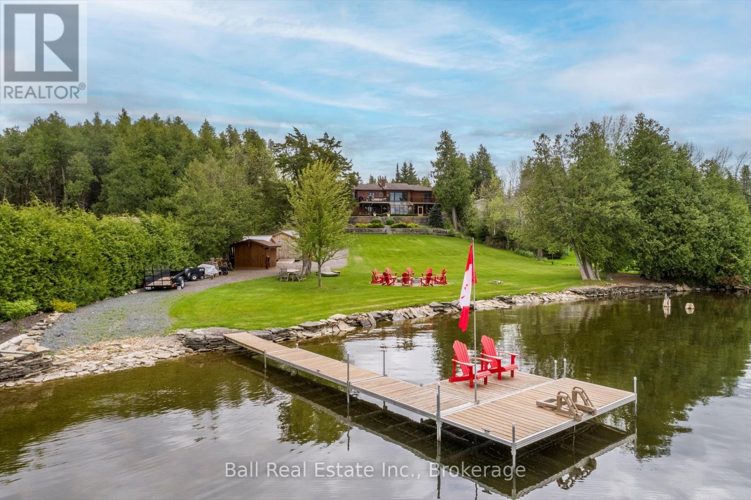
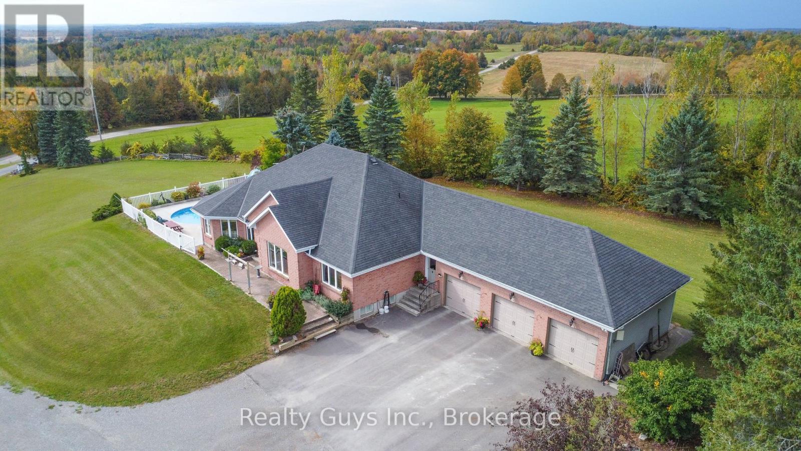
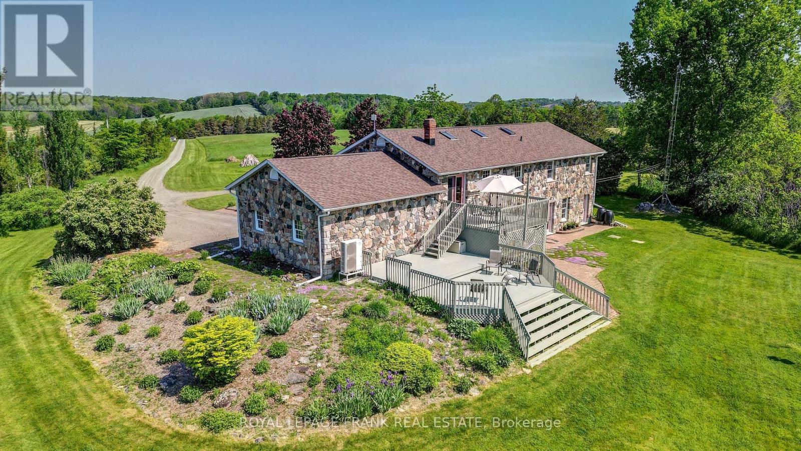
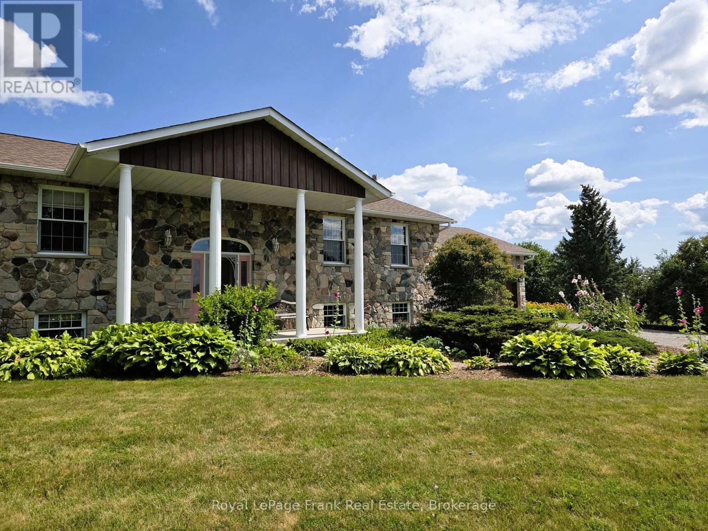
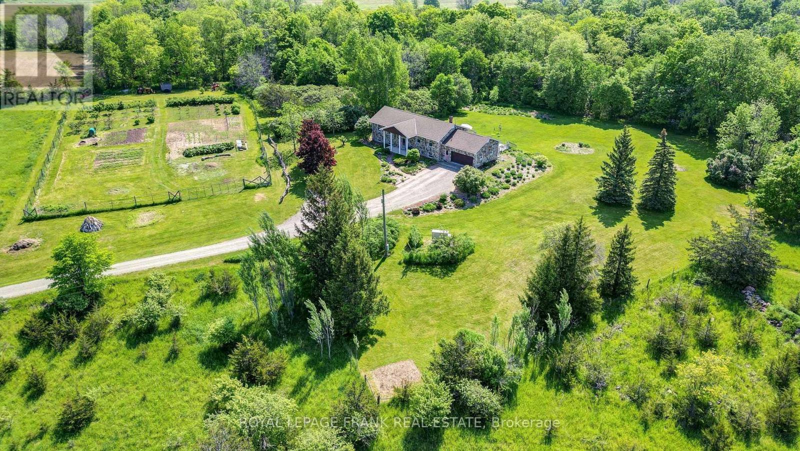
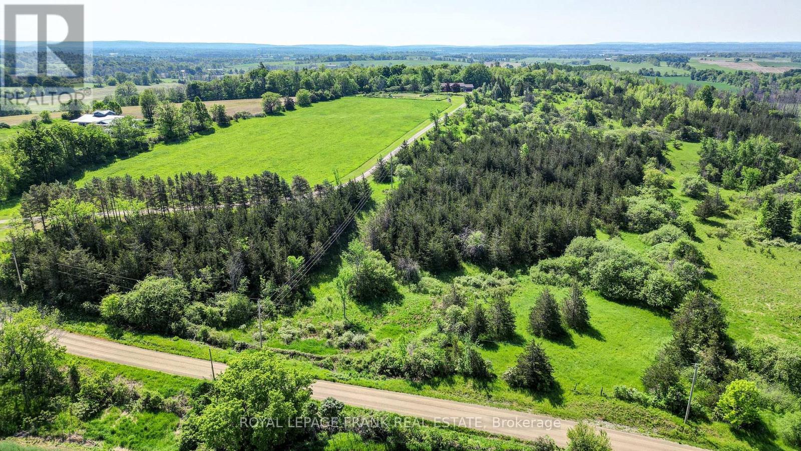
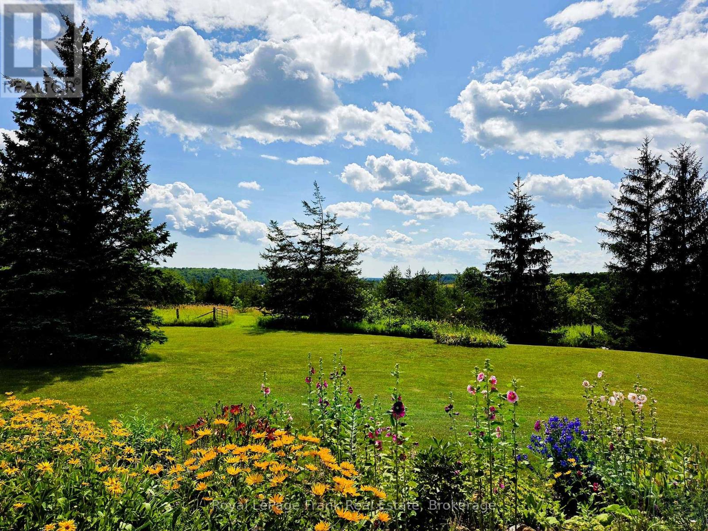
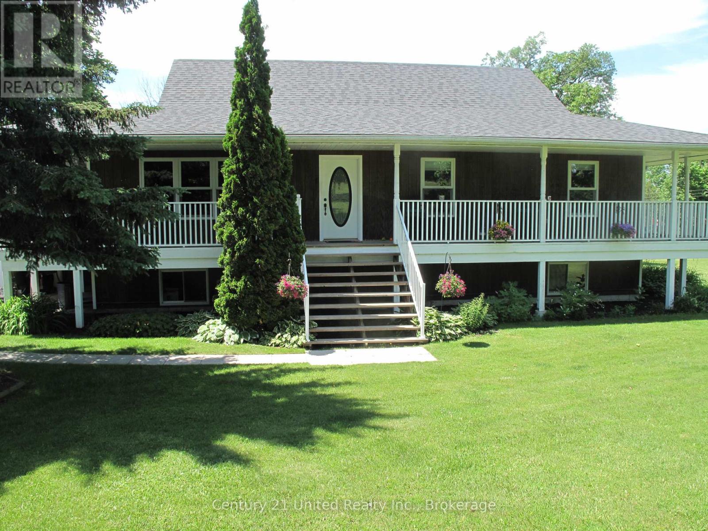
50-Acre Country Retreat in Trent Hills! Updated granite stone raised bungalow offering 2,700 sq. ft. of living space with 3+1 bedrooms and 3 baths. Features a spacious kitchen, primary suite with heated ensuite floor and steam shower, large family room with masonry fireplace and walkout, plus a spa room with mineral saltwater hot tub. Attached double garage, mudroom, main floor laundry, heat pump, central A/C, automatic diesel generator services the whole house, and numerous updates including roof (2022), PEX plumbing (2023), skylights (2026), JennAir oven (2025), and fresh paint. Enjoy stunning countryside views, perennial gardens, organic vegetable garden, fruit trees, berry bushes, and 10 acres of mixed forest with sugar maples and trails. Drilled and dug wells, 4,000-gallon reservoir, 200-amp service, and well-maintained septic. Less than 10 minutes to Campbellford, Ferris Provincial Park, and the Trent-Severn Waterway, and 30 minutes to Belleville/401. A beautiful private property with exceptional lifestyle appeal!
Map data © OpenStreetMap contributors
No open houses are scheduled for this home.
Can't make it? Request a private viewing.
| Sep 9, 2026 | $1,174,900 | ▼ $25,000 |
| Sep 4, 2026 | $1,199,900 | First recorded price |
Price changes since Sep 4, 2026.
| Living room | Main level | 6.55 x 3.76 m |
| Bathroom | Lower level | 2.82 x 3.67 m |
| Mud room | Main level | 4.06 x 2.24 m |
| Dining room | Main level | 3.76 x 2.69 m |
| Kitchen | Main level | 5.94 x 4.09 m |
| Bathroom | Main level | 2.92 x 2.39 m |
| Primary Bedroom | Main level | 4.24 x 4.09 m |
| Bedroom 2 | Main level | 3.28 x 3.05 m |
| Bedroom 3 | Main level | 2.97 x 2.74 m |
| Bedroom | Lower level | 4.04 x 2.64 m |
| Family room | Lower level | 7.32 x 6.68 m |
| Other | Lower level | 4.75 x 3.99 m |