 For sale 50
$450,000
3 bed2 bath700–1,100 sq ft
38 Jackson Road
Rural Trent Hills, Trent Hills
3 months agoMLS® X13488004
Keller Williams Inspire Realty
6362 County 50 Road
Rural Trent Hills, Trent Hills, Ontario K0L1L0
For sale· Added
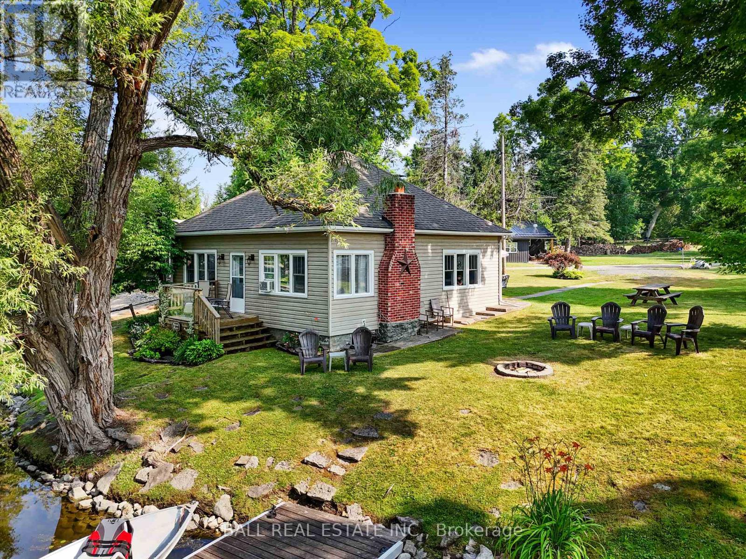
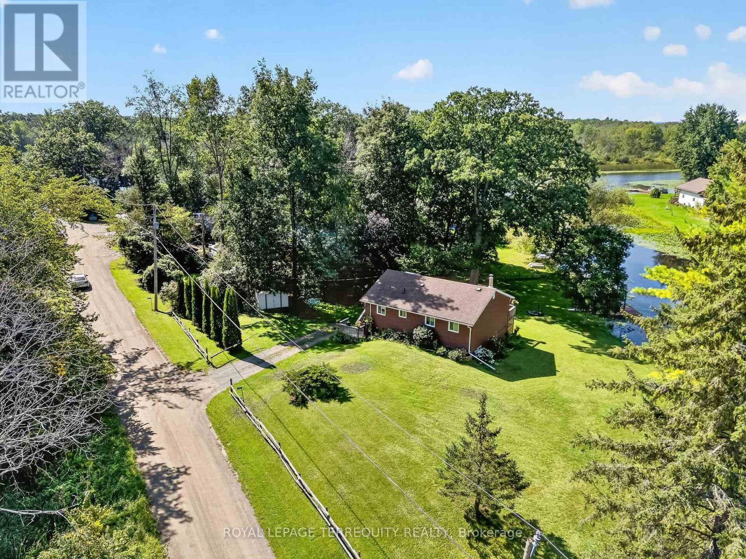
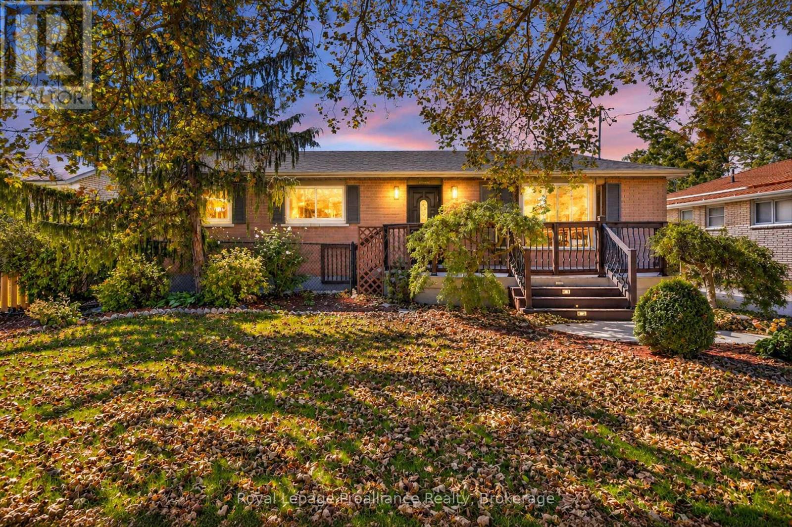
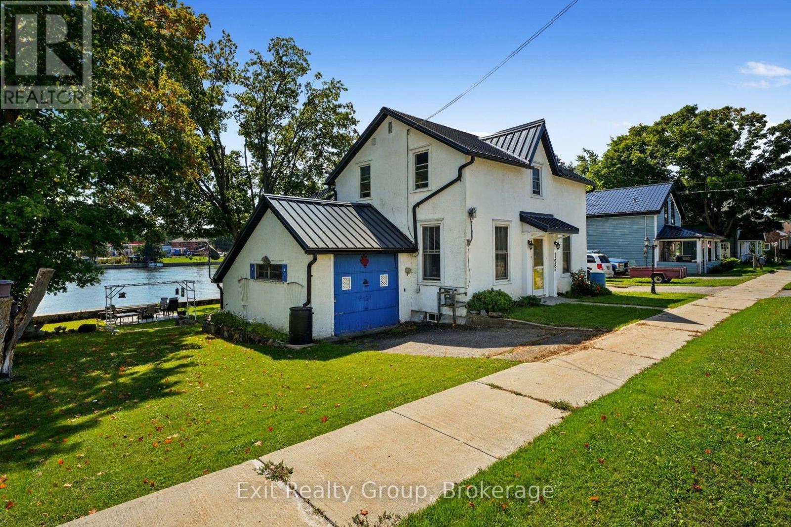
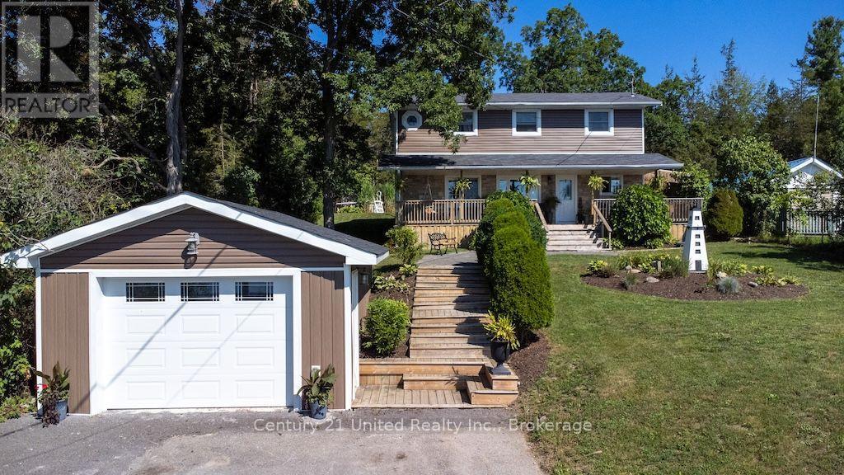
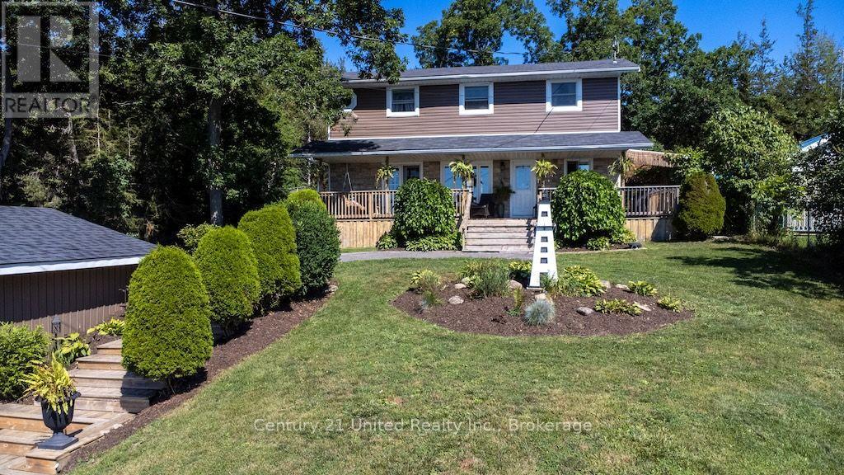
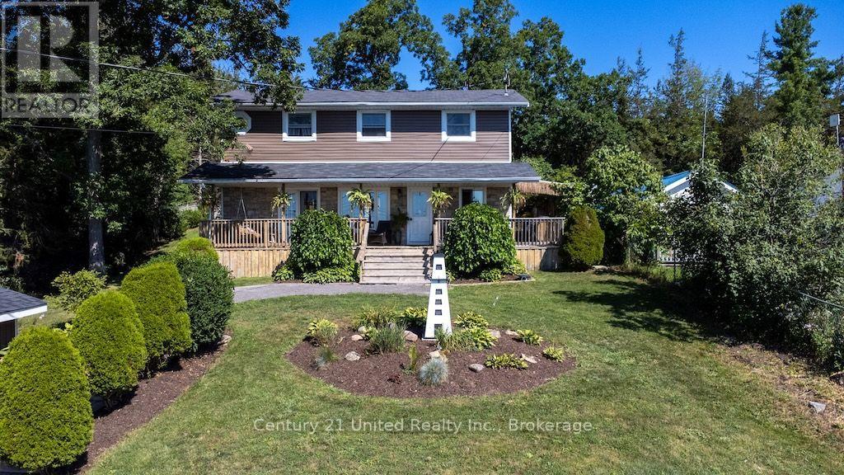
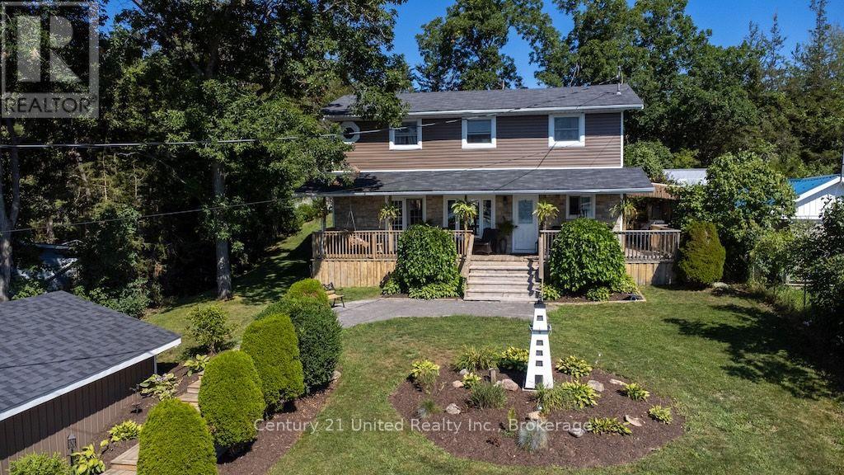
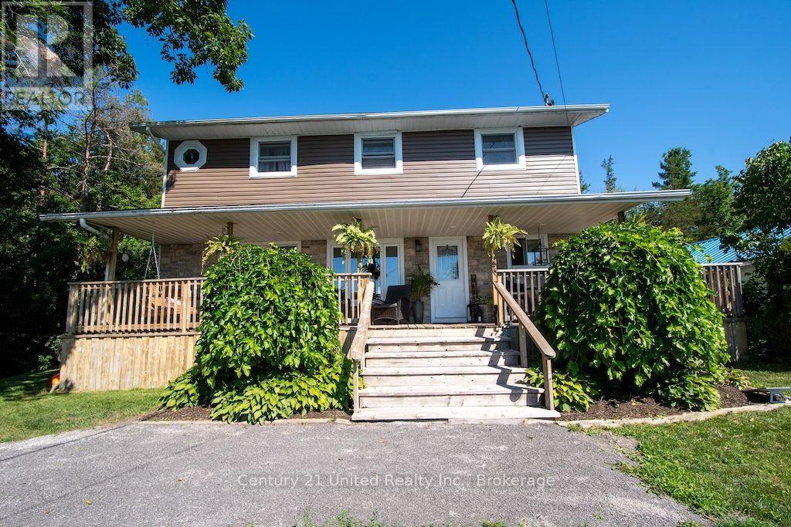
Charming Two-Storey Home with Trent River ViewsWelcome to this beautiful two-storey, four-bedroom, three-bathroom home, ideally situated just outside of town. This property offers the perfect blend of peaceful country living and everyday convenience.The home features a spacious layout with four generous bedrooms and three well-appointed bathrooms, making it ideal for families or those who love to entertain. A detached garage provides ample storage and workspace.Step outside to enjoy the lovely backyard, complete with an above-ground pool and an incredible outdoor fireplace-perfect for relaxing evenings or hosting family and friends. The covered front porch is the ideal spot to enjoy your morning coffee while taking in the unobstructed views of the Trent River directly across the road.If you're looking for a home that combines comfort, outdoor living, and stunning scenery in desirable location just minutes from town, this property is one you won't want to miss.
Map data © OpenStreetMap contributors
No open houses are scheduled for this home.
Can't make it? Request a private viewing.
| Oct 5, 2026 | $524,000 | ▼ $25,000 |
| Sep 4, 2026 | $549,000 | First recorded price |
Price changes since Sep 4, 2026.
| Kitchen | Basement | 4.14 x 4.7 m |
| Bathroom | Second level | 2.64 x 2.8 m |
| Dining room | Main level | 6.29 x 2.69 m |
| Living room | Main level | 6.29 x 4.12 m |
| Bathroom | Main level | 1.41 x 2.04 m |
| Utility room | Main level | 2.64 x 2.03 m |
| Primary Bedroom | Second level | 4.51 x 3.94 m |
| Bedroom 2 | Second level | 3.03 x 2.95 m |
| Bedroom 3 | Second level | 3.86 x 2.8 m |
| Bedroom 4 | Second level | 2.6 x 2.95 m |
| Bathroom | Second level | 2.99 x 2.8 m |