 For sale 50
$1,049,900
3+1 bed3 bath1,500–2,000 sq ft
236 Friendly Acres Road
Rural Trent Hills, Trent Hills
6 months agoMLS® X12899046
Century 21 United Realty Inc.
64 Sunnybrae Lane
Rural Trent Hills, Trent Hills, Ontario K0L1Y0
For sale· Added
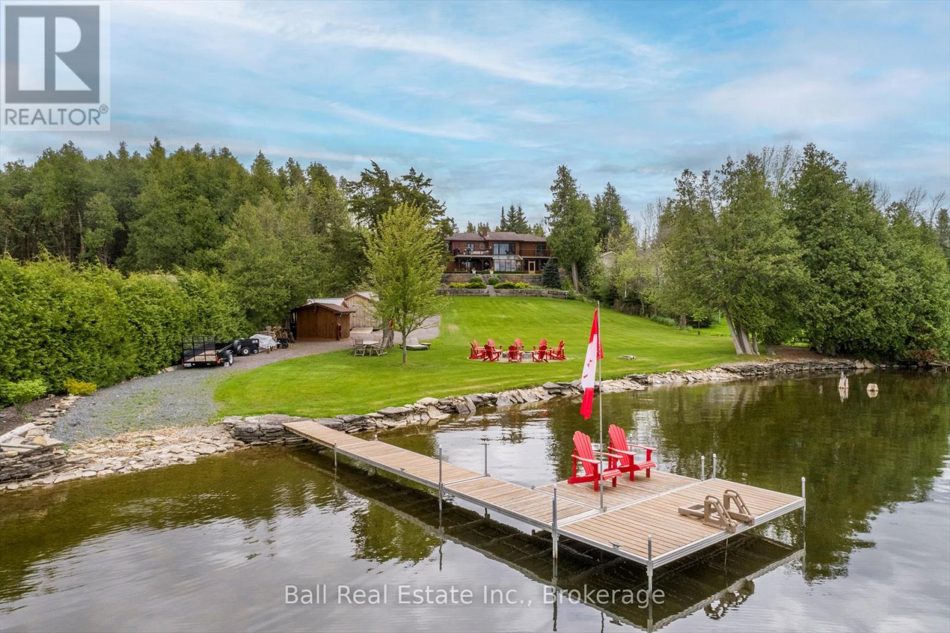
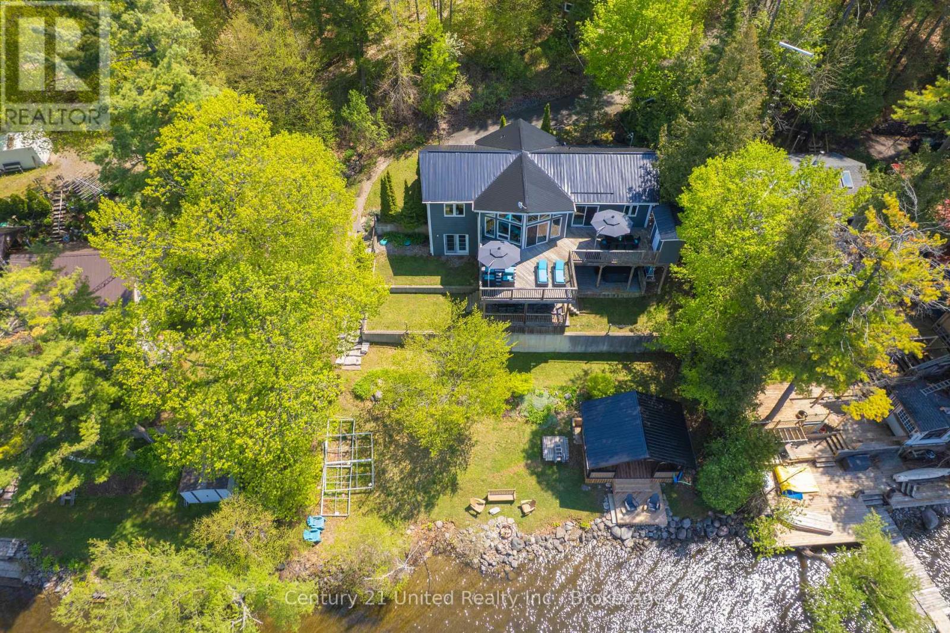
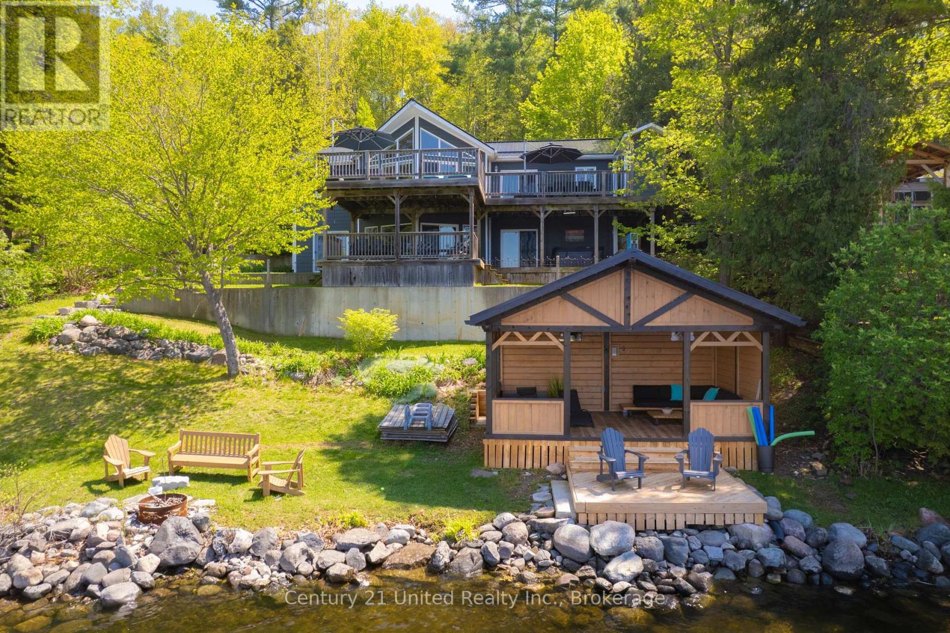
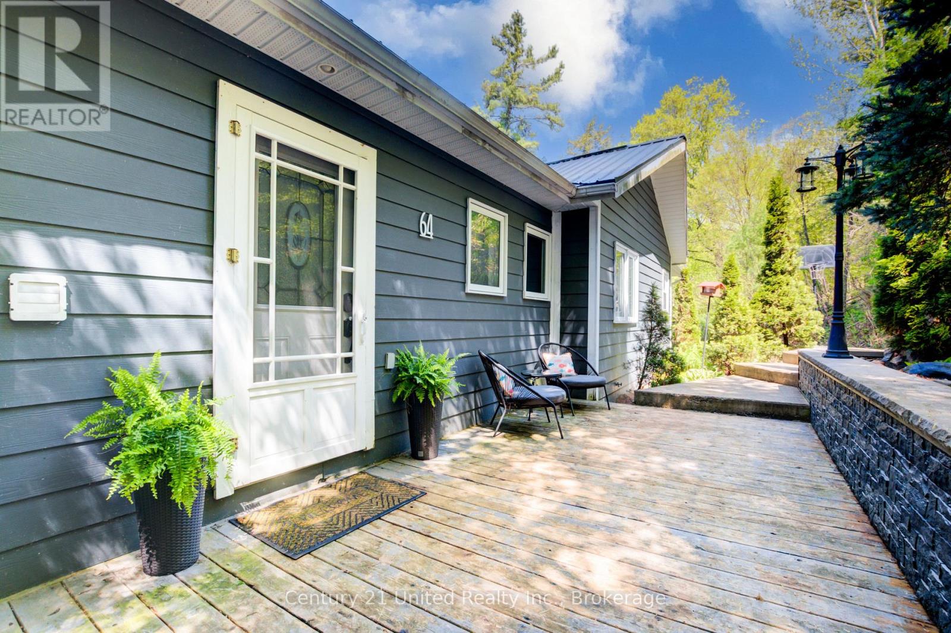
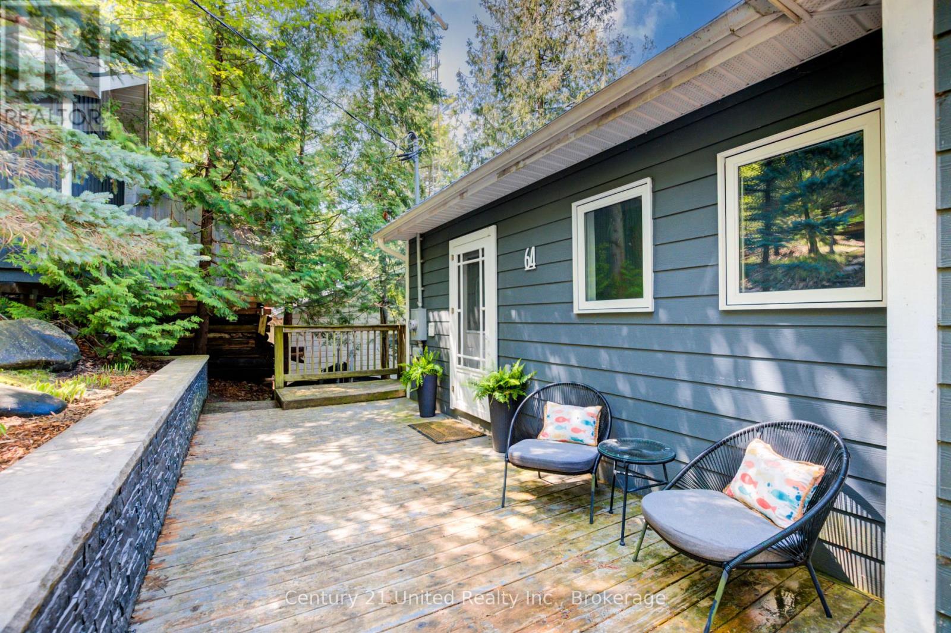
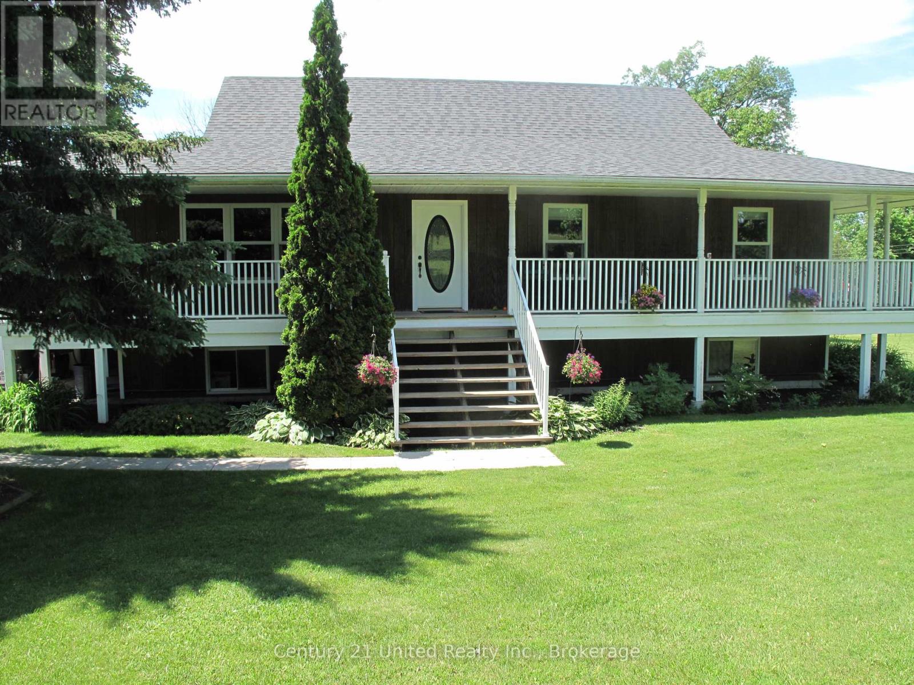
Welcome to 64 Sunnybrae Lane located on 23+ km of lock free boating just outside of Hastings and is perfect for swimming, fishing or just lounging around . This turnkey 4 bedroom, 3 bathroom 2300 square foot home is being sold with all of the indoor and outdoor furnishings and is waiting for you to just move in and enjoy the summer. Enjoy sunrises and sunsets from the large deck or relax in the waterside gazebo. The mainfloor has 3 bedrooms including a primary suite with 3 piece bathroom. Enjoy the amazing views from your large livingroom or head outside to the upper deck to feel those rooftop patio vibes. The lower level has a large bedroom and a huge entertaining space which includes a kitchenette and great room with a cozy tv nook as well as a pool table. Step outside to the lower deck for the cool shade or jump into the 6 person hot tub to watch the boats go by. This 2009 Viceroy home has had so many improvements and upgrades including new steel roof May 2026, New 6 person hot tub 2025, brand new induction range and built in microwave 2026. An extensive list is available. The private road is maintained year round for a fee of $250 dollars. People on this road love it so much that they never leave and properties rarely come up for sale here. Bring the kids and enjoy the best of waterfront living all year round! Trent Hills boasts many amazing amenities and festivals. Close to schools, churches. shopping, a provincial park, waterfront everywhere and a hospital. Get excited about the thriving arts community that hosts amazing events including Westben, Gospelfest, Incredible Edibles, Porchella, Chrome on the Canal and so much more. Less than 2 hours from the GTA and 45 minutes to the 401 or the 115. Easy to show with 1 hour notice. Book a showing today!!
Map data © OpenStreetMap contributors
Eastern time. Can't make it? Request a private viewing.
| Kitchen | Main level | 4.49 x 5.79 m |
| Bathroom | Lower level | 2.29 x 1.16 m |
| Dining room | Main level | 2.51 x 3.21 m |
| Living room | Main level | 5.78 x 5.19 m |
| Primary Bedroom | Main level | 4.13 x 3.31 m |
| Bathroom | Main level | 1.55 x 2.38 m |
| Bedroom | Main level | 3.54 x 2.8 m |
| Bedroom | Main level | 3.54 x 2.8 m |
| Kitchen | Lower level | 4.58 x 5.62 m |
| Living room | Lower level | 5.82 x 7.95 m |
| Bedroom | Lower level | 3.58 x 5.63 m |