 For sale 50
$378,880
3 bed1 bath700–1,100 sq ft
118 Alpine Lakes Road
Trent Lakes
21 days agoMLS® X13816186
RE/MAX HALLMARK FIRST GROUP REALTY LTD.
106 Boundary Lane
Trent Lakes, Ontario K0M2A0
For sale· Added
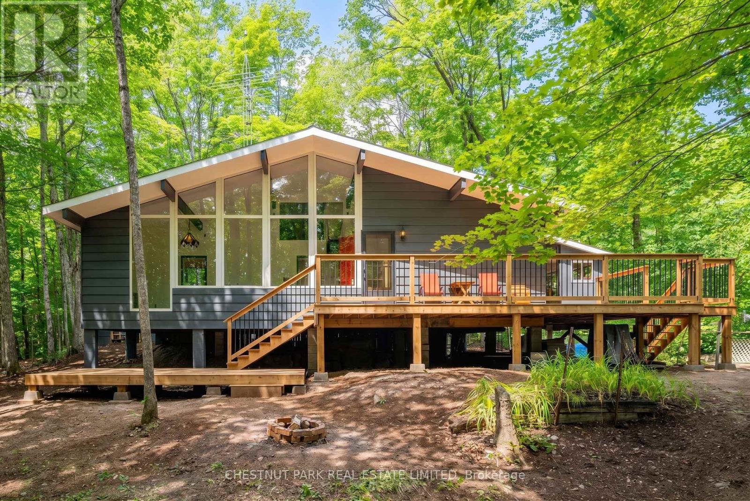
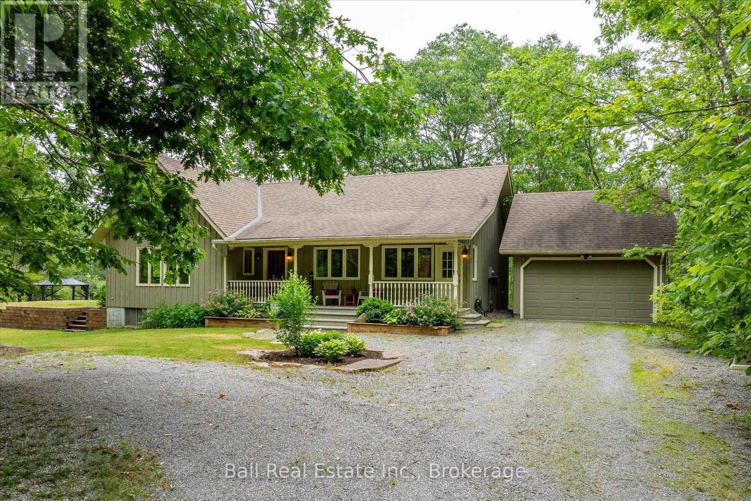
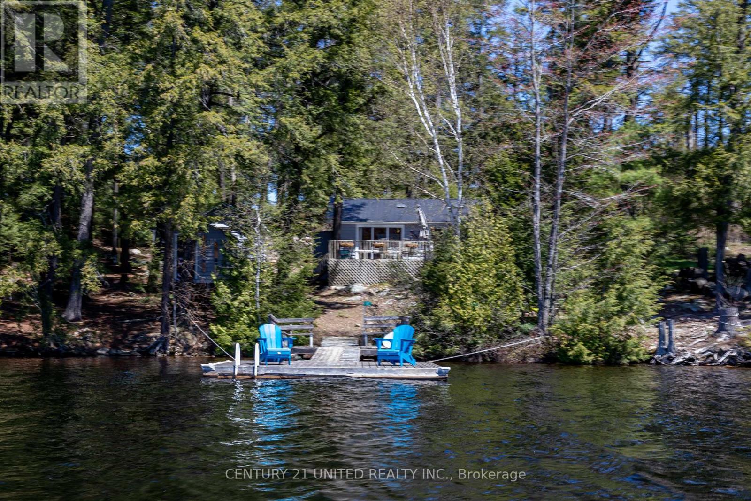
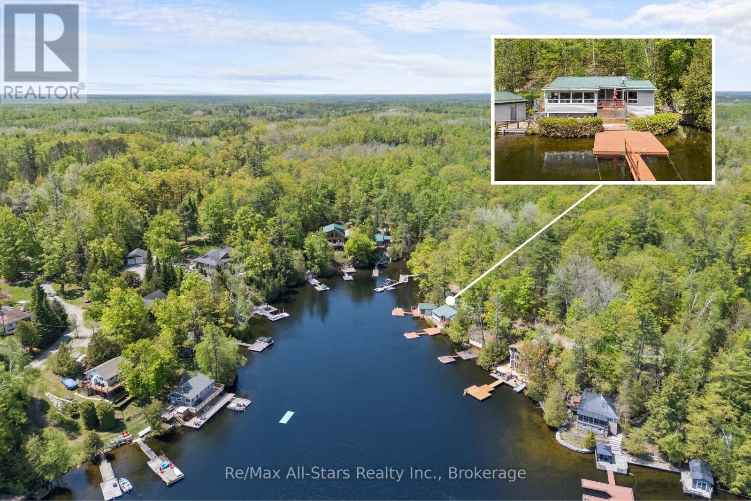
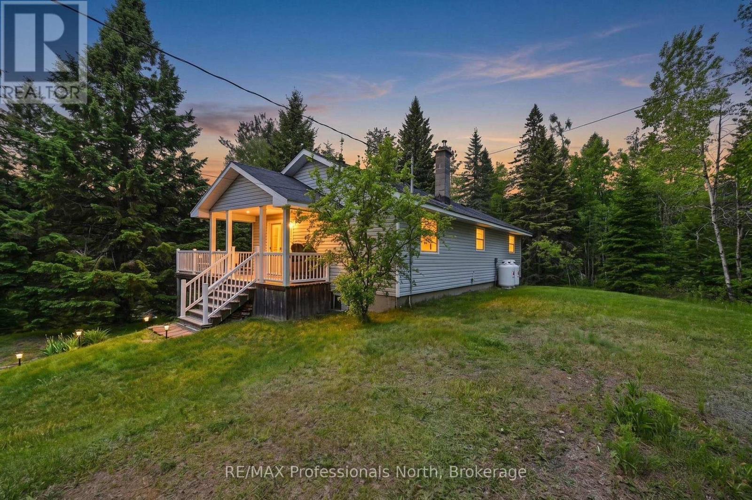
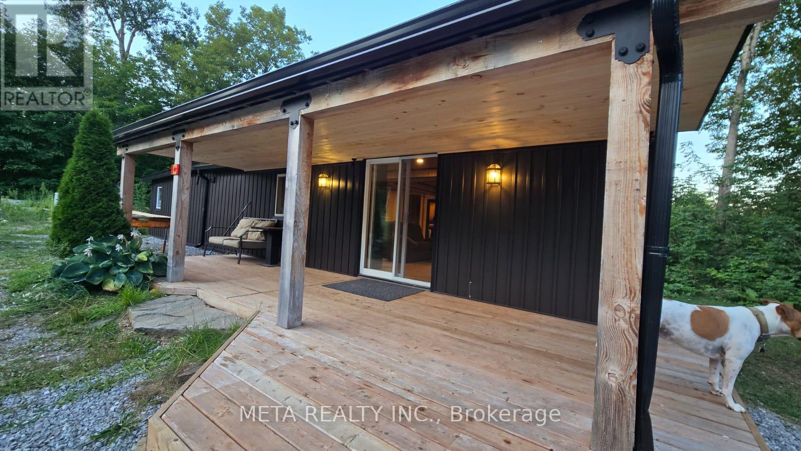
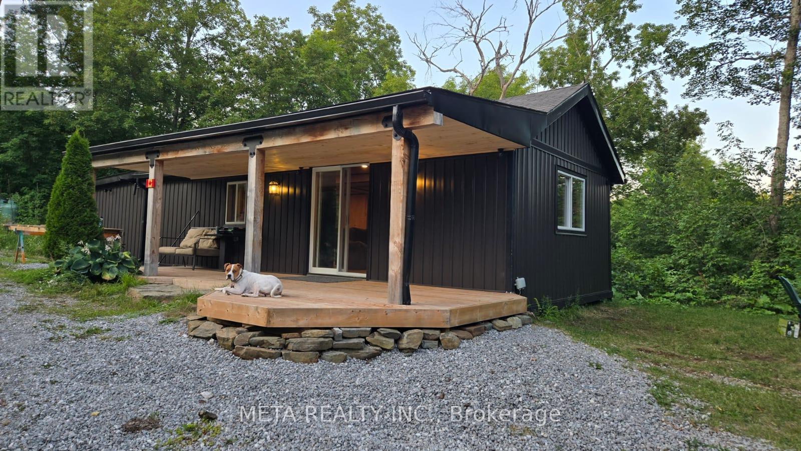
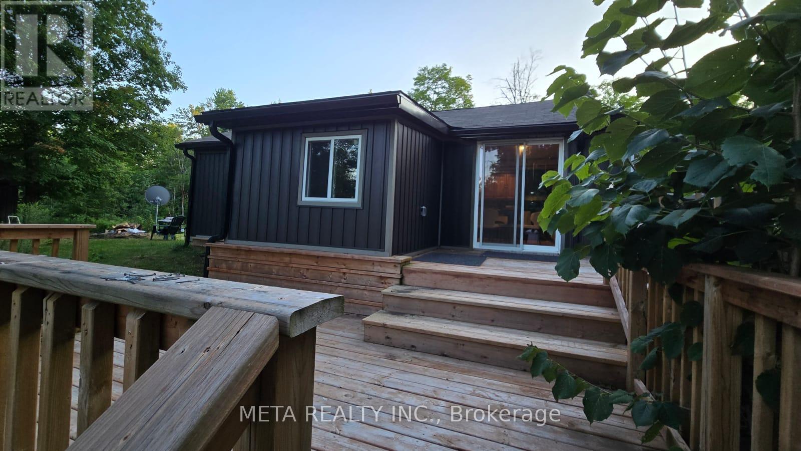
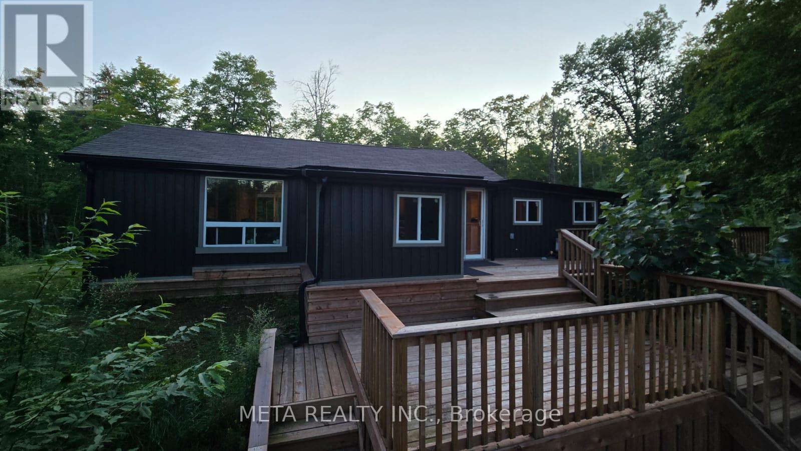
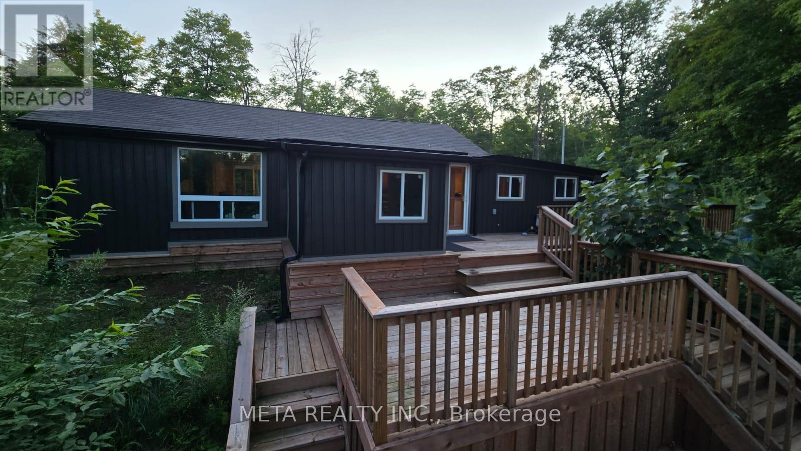
Situated 2.5 hours from Toronto, just north of Bobcaygeon with year-round access via a municipal road. A welcoming four-season bungalow featuring 2 bedrooms and 1 bathroom, alongside a separate bunkie ideal for guests or as a home office. Open-concept layout with large windows for natural light, pot lights for cozy evenings, a separate laundry room, and full-size appliances.Interior all done in wood and the property is set on 20 acres of wooded land, perfect for outdoor activities such as ATV adventures, hiking, and hunting, with a custom 3-tiered deck offering panoramic forest views.Includes air conditioning, an efficient propane furnace, and a Generac generator for reliability, along with a security system and internet access.Close to serene Salmon Lake for stargazing, nature walks, and quintessential Canadian BBQs, with essential amenities just 20 minutes away.New siding was just installed.
Map data © OpenStreetMap contributors
No open houses are scheduled for this home.
Can't make it? Request a private viewing.
| Living room | Main level | 4 x 4.8 m |
| Dining room | Main level | 3.1 x 3.1 m |
| Bedroom | Main level | 2.1 x 4.8 m |
| Bedroom 2 | Main level | 2.1 x 4.8 m |
| Kitchen | Main level | 3.2 x 1.6 m |