 For sale 50
$549,900
3+1 bed1 bath700–1,100 sq ft
812 Island 8 Catchacoma Lake
Trent Lakes
5 months agoMLS® X13121470
Century 21 United Realty Inc.
2793 County Road 36 Road North
Trent Lakes, Ontario K0L1J0
For sale· Added
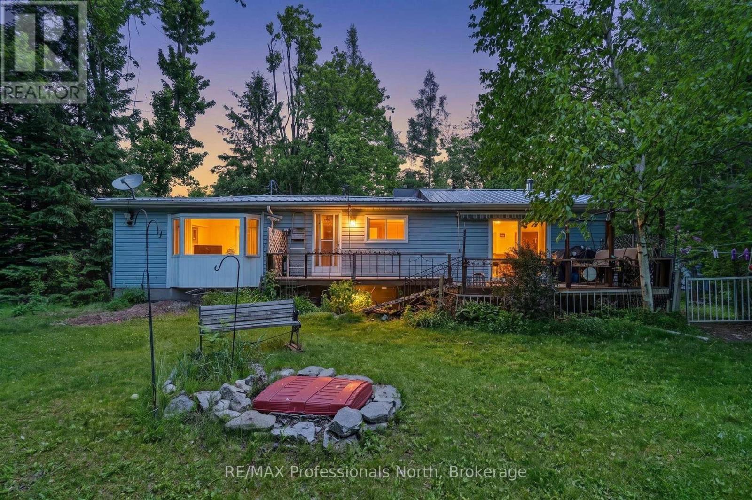
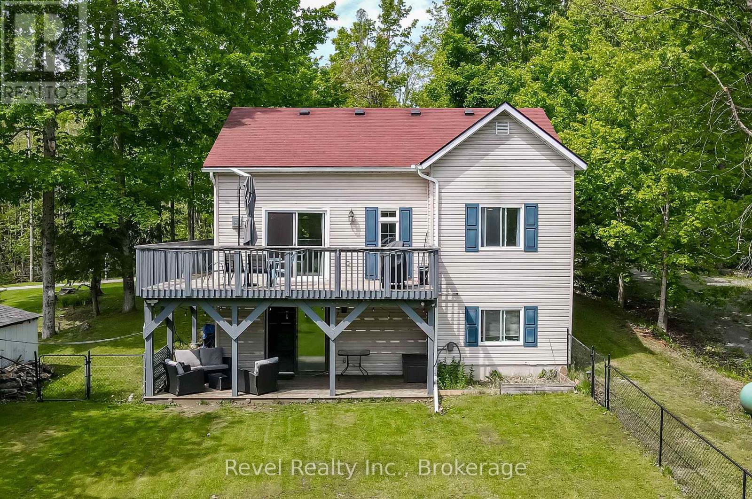
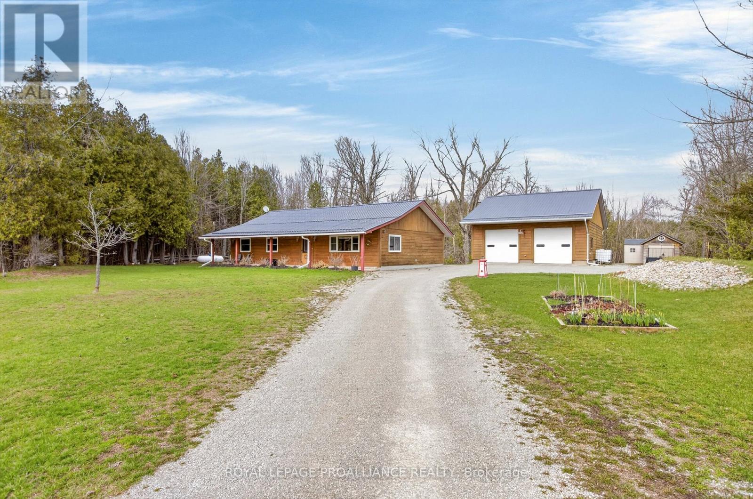
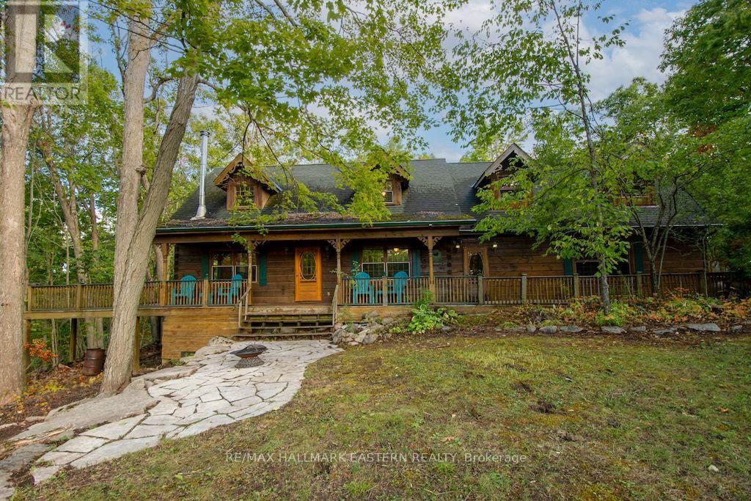
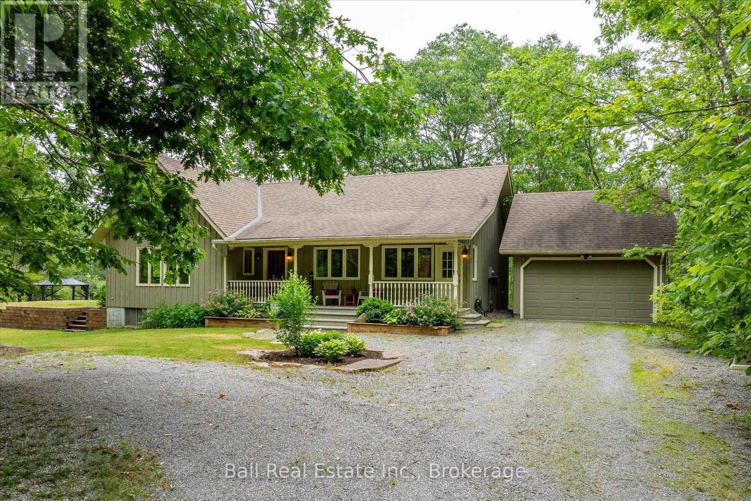
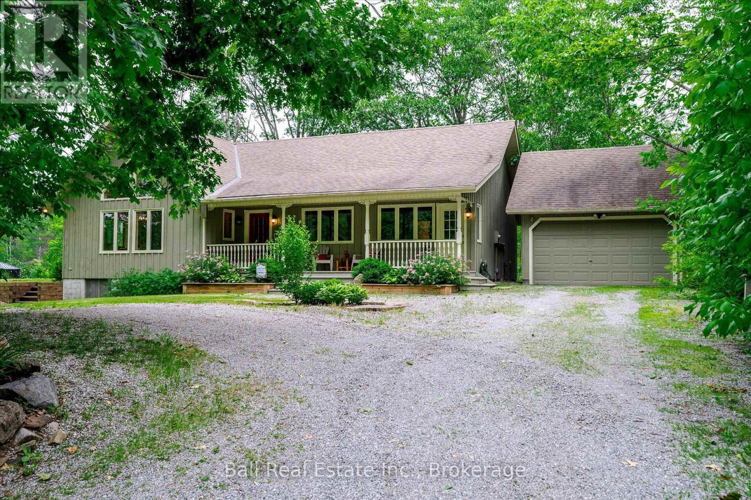
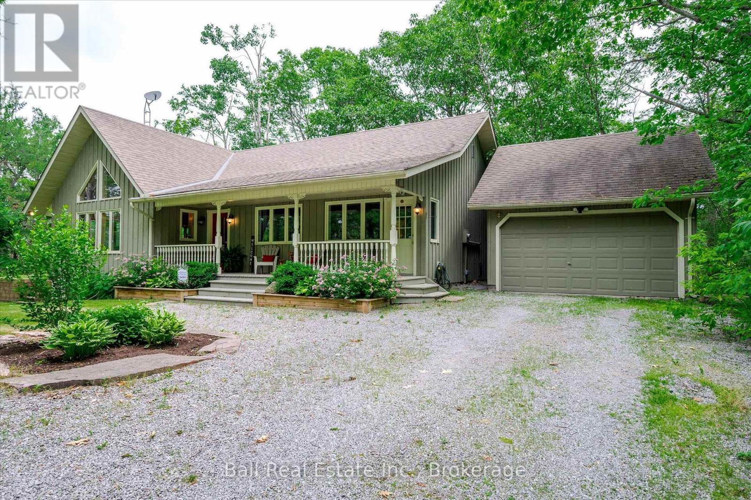
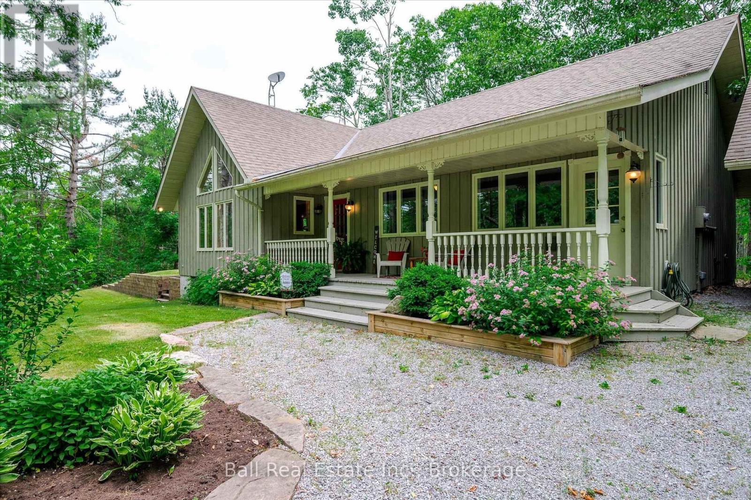
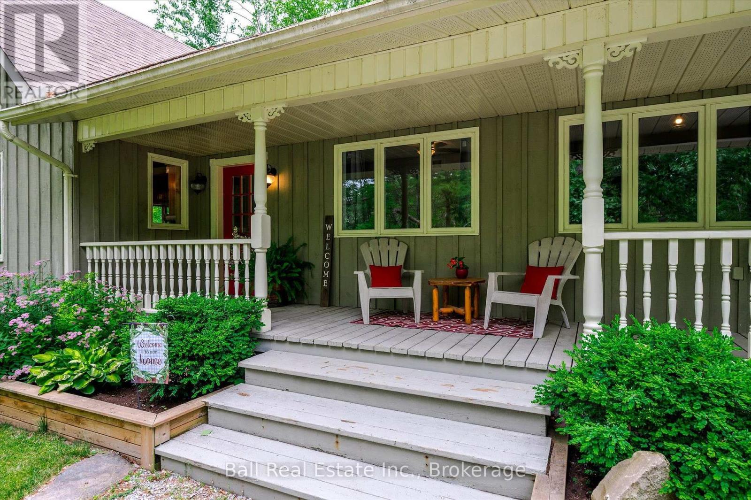
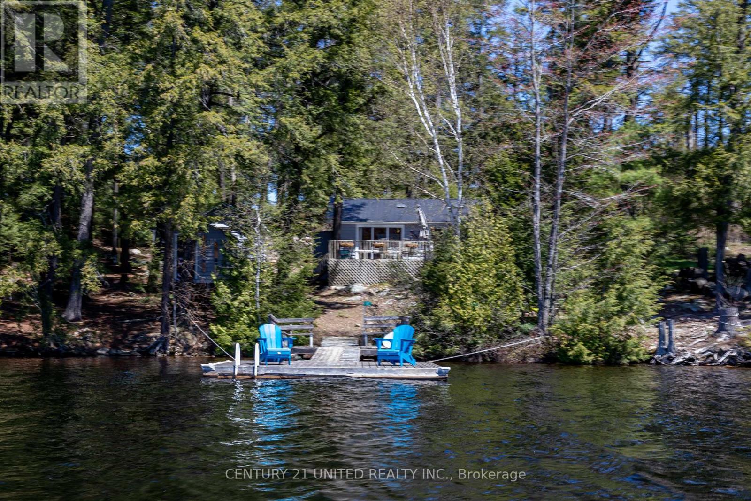
Escape to your own private retreat! This well maintained three bedroom bungalow sits on a secluded 1.2 acre forested lot, offering complete privacy just 5 minutes from the village of Buckhorn. The open concept design features soaring cathedral ceilings and spacious kitchen with a large island and countertop range, perfect for entertaining. Relax in the stunning sunroom, surrounded by three walls of glass that showcase peaceful forest views and an abundance of wildlife. Complete with a propane furnace, central air conditioning and a propane airtight stove for those cozy winter nights. A covered veranda, great for that morning coffee and a detached garage make this property the perfect blend of comfort, nature and convenience.
Map data © OpenStreetMap contributors
No open houses are scheduled for this home.
Can't make it? Request a private viewing.
| Kitchen | Ground level | 4.57 x 2.89 m |
| Living room | Ground level | 5.71 x 3.3 m |
| Dining room | Ground level | 4.57 x 2.81 m |
| Primary Bedroom | Ground level | 3.93 x 3.5 m |
| Bedroom 2 | Ground level | 3.73 x 3 m |
| Bedroom 3 | Ground level | 3.73 x 3.3 m |
| Utility room | Ground level | 3.81 x 2.23 m |