 For sale 50
$879,900
2+1 bed2 bath700–1,100 sq ft
54 Woodland Trail
Trent Lakes
1 month agoMLS® X13733438
MinCom Kawartha Lakes Realty Inc.
14 Fire Route 26b
Trent Lakes, Ontario K0L1J0
For sale· Added
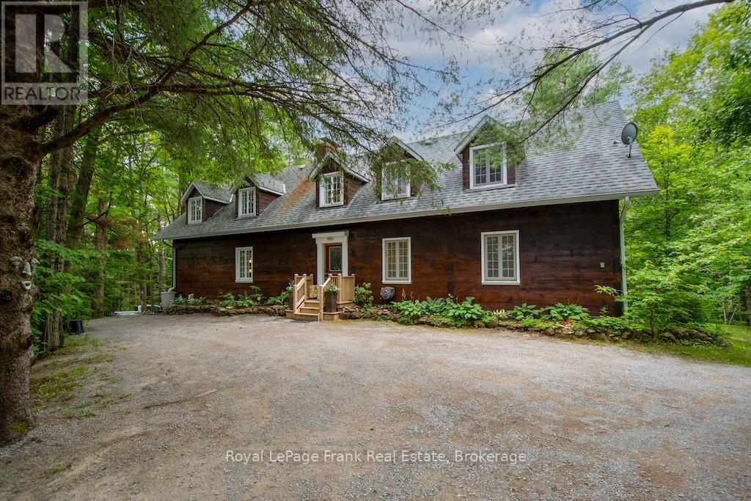
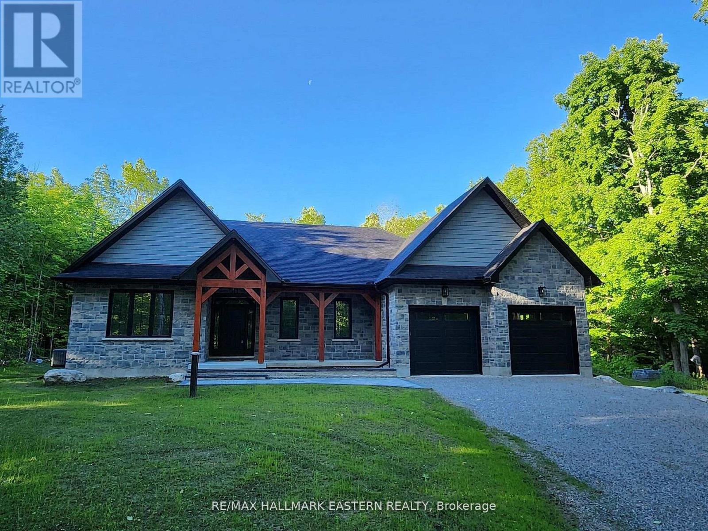
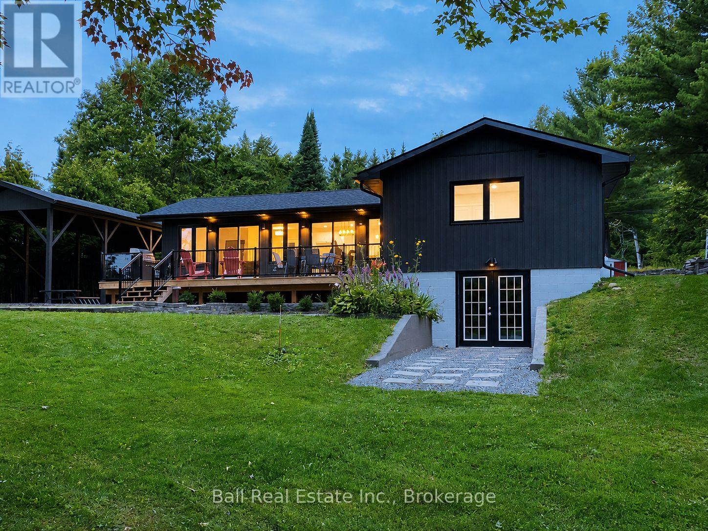
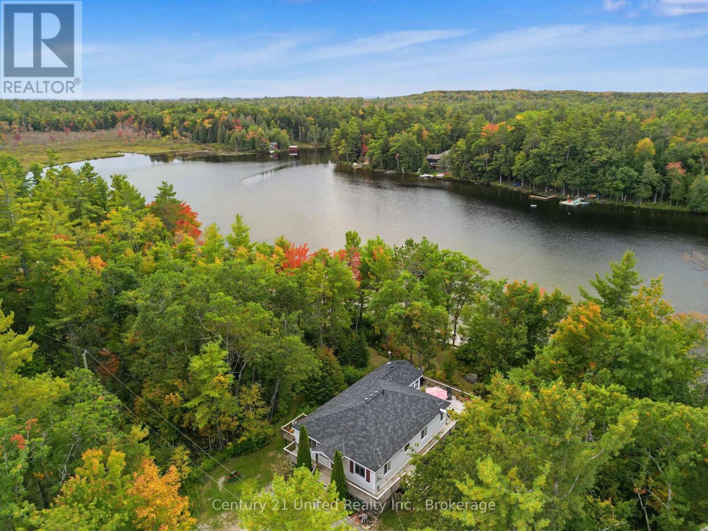
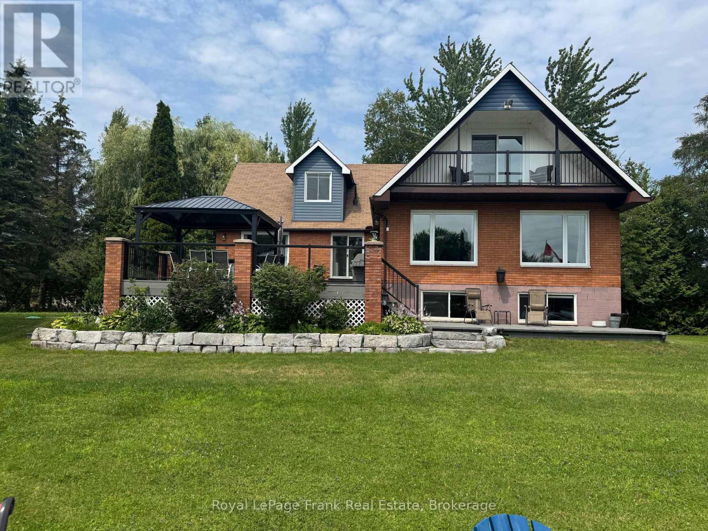
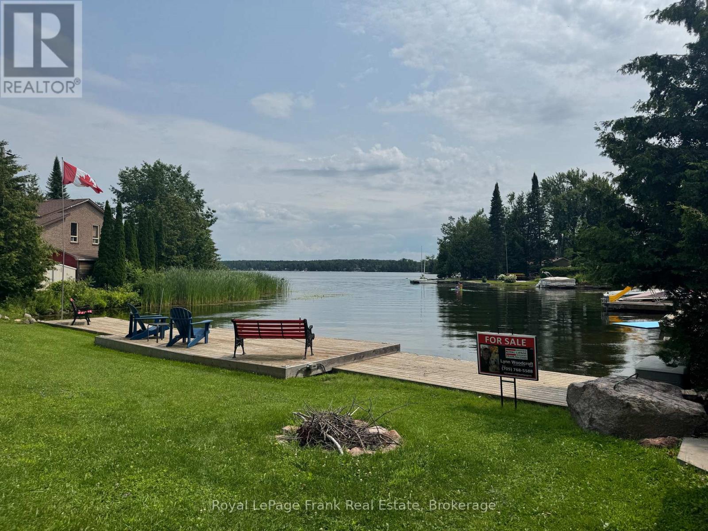
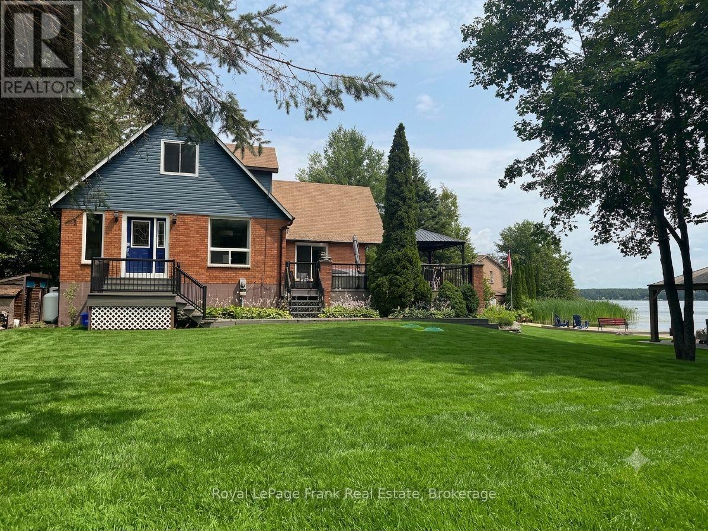
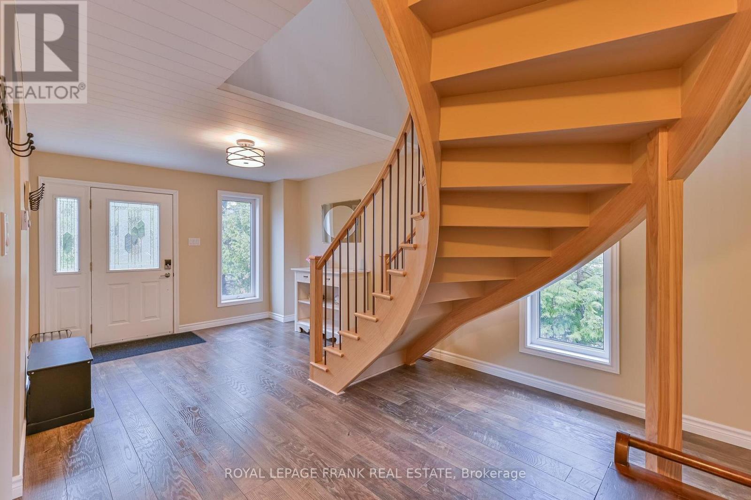
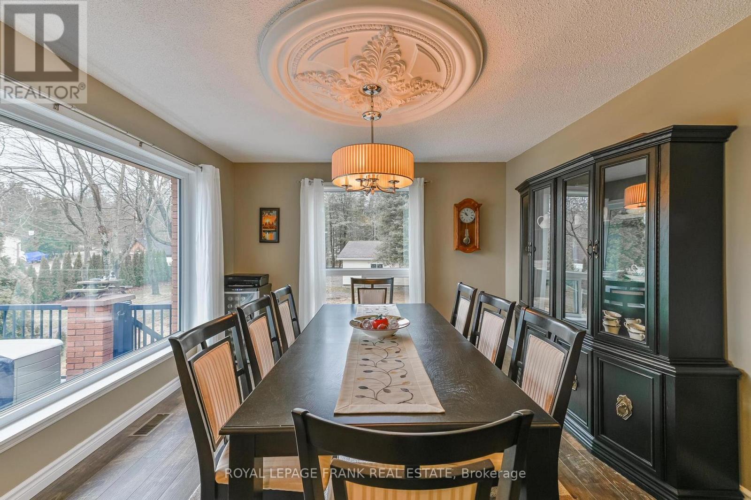
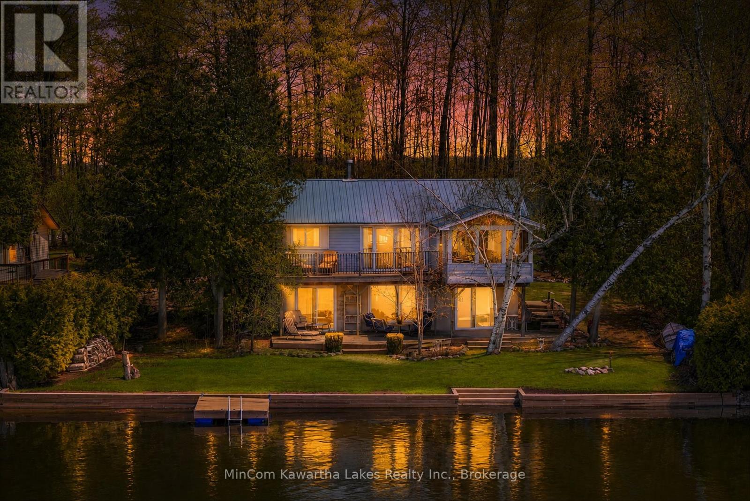
This Buckhorn Lake beauty is tucked away at the end of a quiet road on a lovely treed lot. Well maintained and features a large welcoming foyer, 4 bedrooms, two and a half baths, a large dining area and a living room with a stone fireplace and wood insert. The spacious primary suite includes a lovely balcony with lake views, an office area, ample closet space and a lovely bathroom. The lower level has a fantastic games room, a craft room with a half bath which would be a great spot for visiting family and friends, lots of storage and a utility room with a walkout. The picturesque level lot is perfect for family games and the spacious dock features shoreline power and a brand new septic. A large stone BBQ, hot tub, generator and an oversized double-car garage complete this fantastic package. Fabulous location just 5 minutes to the lovely town of Buckhorn. If you're looking for peace and tranquility its time to take advantage of the Kawarthas and the Trent Severn Waterway and all they have to offer.
Map data © OpenStreetMap contributors
No open houses are scheduled for this home.
Can't make it? Request a private viewing.
| Other | Basement | 4.88 x 5.78 m |
| Primary Bedroom | Second level | 10.82 x 5.63 m |
| Foyer | Main level | 3.2 x 5.79 m |
| Bathroom | Basement | 3.01 x 1.76 m |
| Living room | Main level | 6.94 x 6.92 m |
| Kitchen | Main level | 3.01 x 4.86 m |
| Bathroom | Second level | 3.59 x 5.39 m |
| Dining room | Main level | 3.74 x 4.51 m |
| Bedroom | Main level | 2.68 x 3.5 m |
| Bedroom | Second level | 3.44 x 3.11 m |
| Bathroom | Main level | 2.47 x 3.49 m |
| Recreational, Games room | Basement | 6.19 x 6.92 m |
| Other | Basement | 5.11 x 5.74 m |
| Utility room | Basement | 3.01 x 3.01 m |
| Bedroom | Main level | 2.67 x 3.59 m |