 For sale 50
$699,000
3 bed1 bath1,500–2,000 sq ft
244 Flynn'S Road
Trent Lakes
11 days agoMLS® X13854276
ROYAL LEPAGE PROALLIANCE REALTY
54 Woodland Trail
Trent Lakes, Ontario K0L1J0
For sale· Added
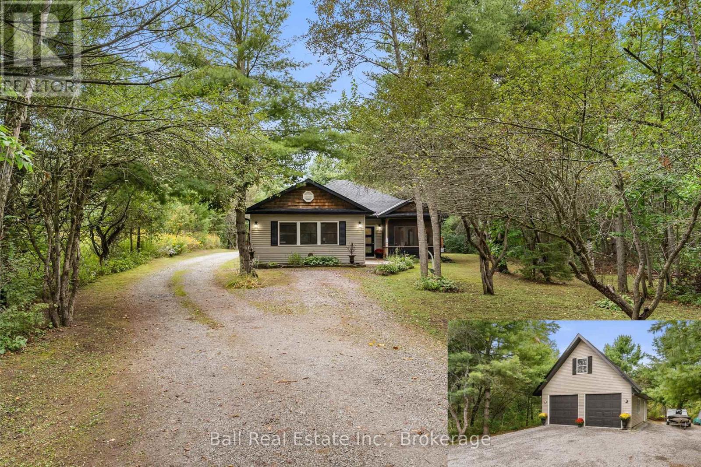
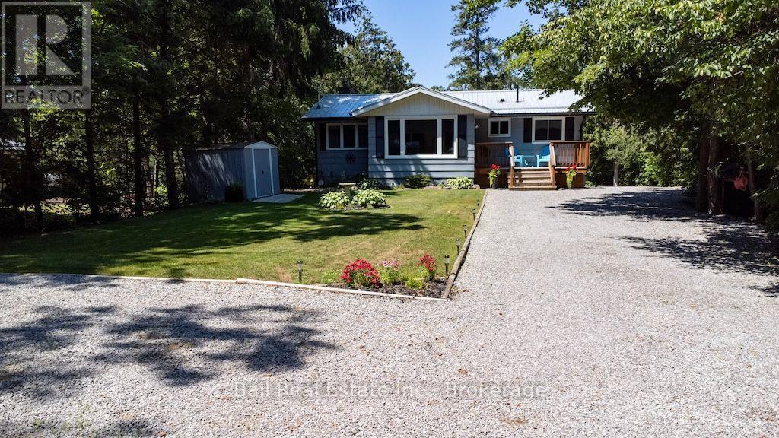
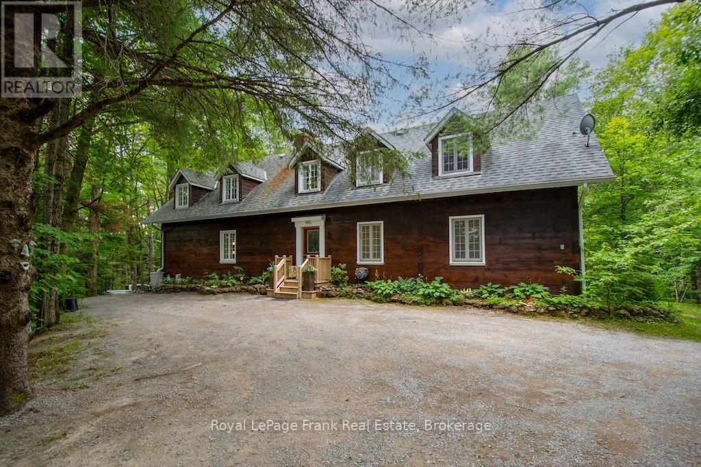
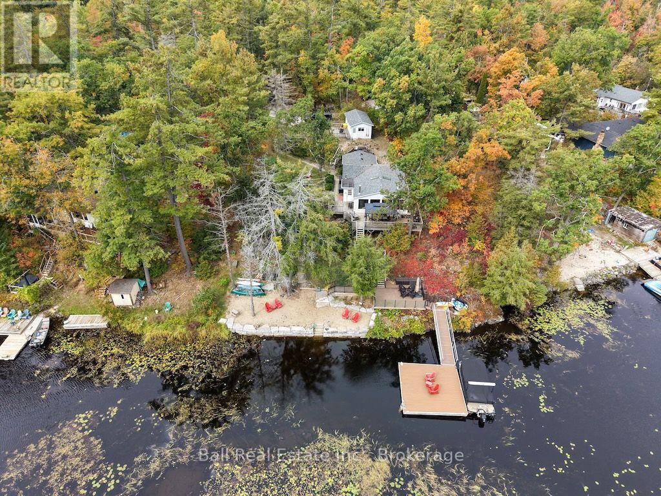
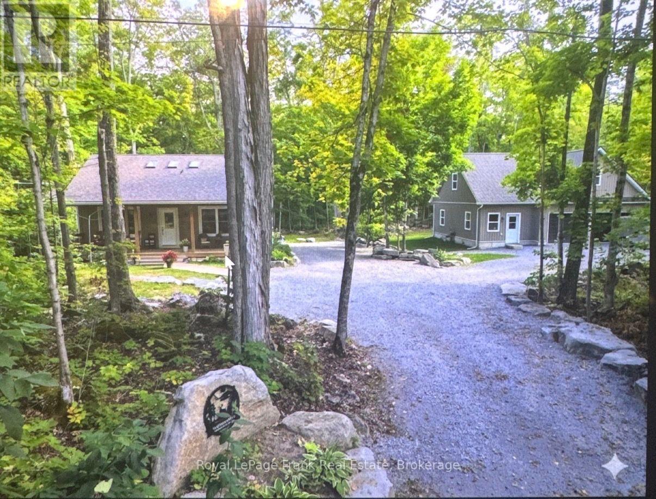
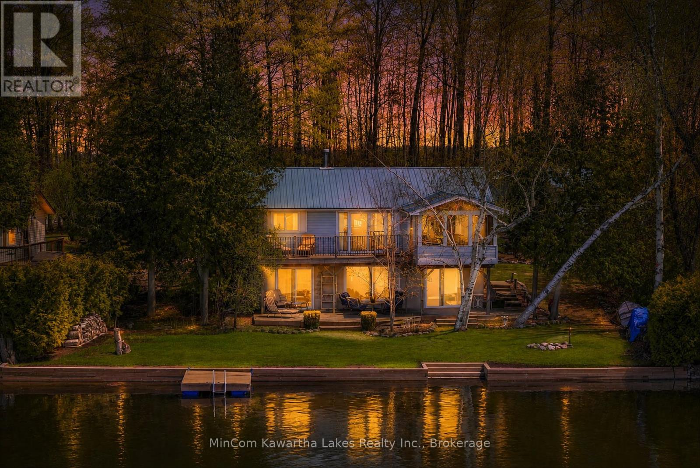
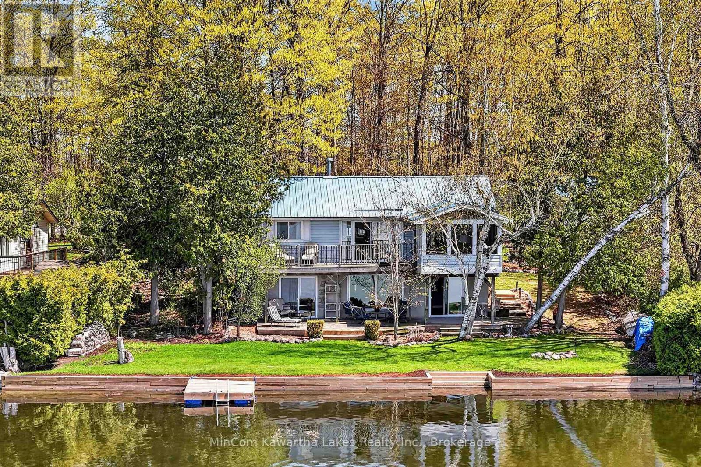
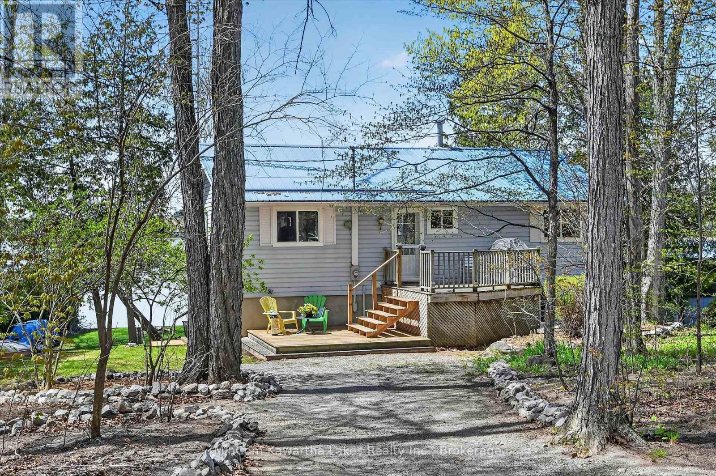
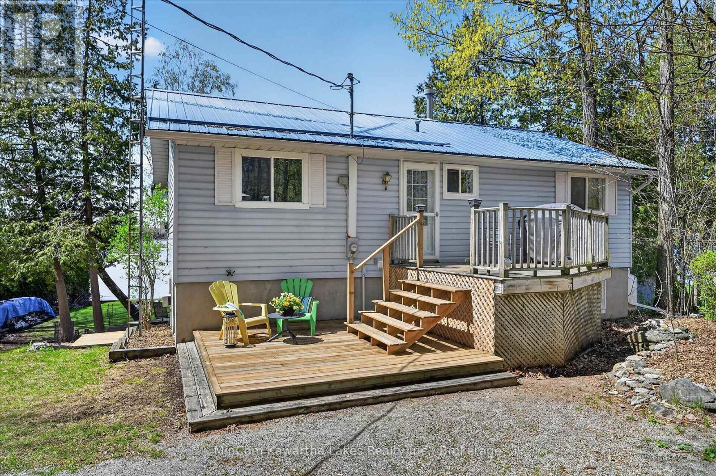
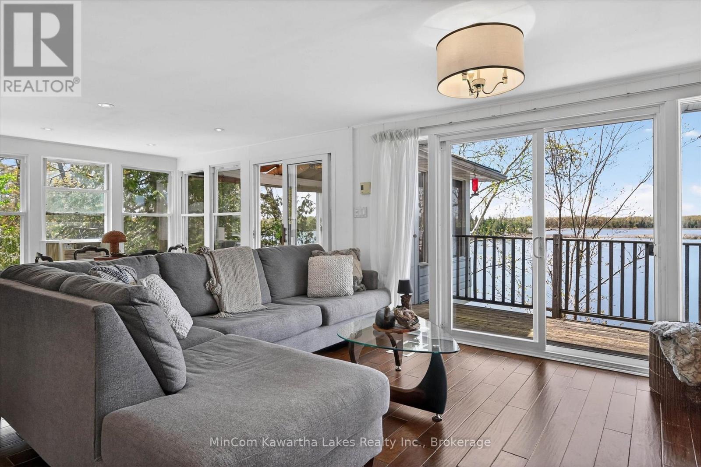
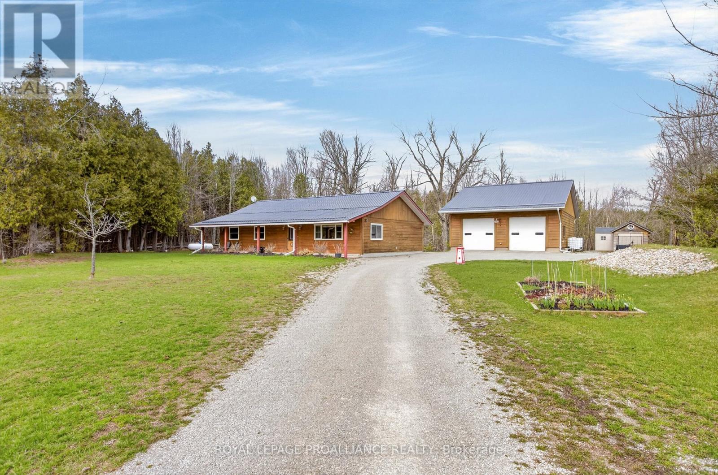
This 4-season raised bungalow on Buckhorn Lake checks all the boxes! West-facing for stunning sunsets, this well-loved waterfront property has been in the same family since it was built in 1963 and has served as a full-time residence for over 20 years.The main level offers 2 bedrooms, a 4-piece bath, and a bright open-concept kitchen, living, and dining area designed for large gatherings. Big windows, a propane fireplace, and an incredible screened porch make this the perfect lakefront retreat. The walkout lower level features a third bedroom, spacious family room with a second propane fireplace, 3-piece bath, and a combined utility/laundry room. Step outside to the lake level with fire pit, freshly redone shoreline retaining wall with steps into the water, and level sandy frontage. A floating dock is included. Additional highlights include a drilled well, septic system, steel roofs on both buildings, and a newer detached 2-car garage/workshop perfect for storing all the toys, tools, and watercraft. Even better, the cottage comes with most furnishings, tools, water toys, and even a 14' boat with 9.9 motor, making this an exceptional turnkey opportunity and truly move-in ready. An inspection report has been completed and is available. Located on Buckhorn Lake and the Trent-Severn Waterway, this property offers exceptional boating, fishing, and touring opportunities. Whether you're looking for a family cottage or year-round waterfront living, this property is ready to enjoy. Located within 2 hrs of the GTA, approx. 30 minutes to Peterborough, and a short drive to the village of Buckhorn, this property presents the ultimate blend of convenience and cottage get away. Don't wait-this one truly has it all!
Map data © OpenStreetMap contributors
No open houses are scheduled for this home.
Can't make it? Request a private viewing.
| Oct 3, 2026 | $879,900 | ▼ $20,000 |
| Sep 6, 2026 | $899,900 | First recorded price |
Price changes since Sep 6, 2026.
| Bathroom | Main level | 2.09 x 1.49 m |
| Bedroom | Main level | 3.33 x 2.47 m |
| Dining room | Main level | 3.46 x 2.9 m |
| Kitchen | Main level | 2.98 x 4.78 m |
| Primary Bedroom | Main level | 3.33 x 5.11 m |
| Sunroom | Main level | 3.42 x 3.57 m |
| Bathroom | Lower level | 1.54 x 2.18 m |
| Bedroom | Lower level | 4.79 x 3.31 m |
| Laundry room | Lower level | 2.66 x 3.29 m |
| Recreational, Games room | Lower level | 10.25 x 3.81 m |