 For sale 50
$799,000
2+2 bed1 bath1,100–1,500 sq ft
20 Fire Route 93
Trent Lakes
12 days agoMLS® X13850436
Ball Real Estate Inc.
1746 Lakehurst Road
Trent Lakes, Ontario K0L1J0
For sale· Added
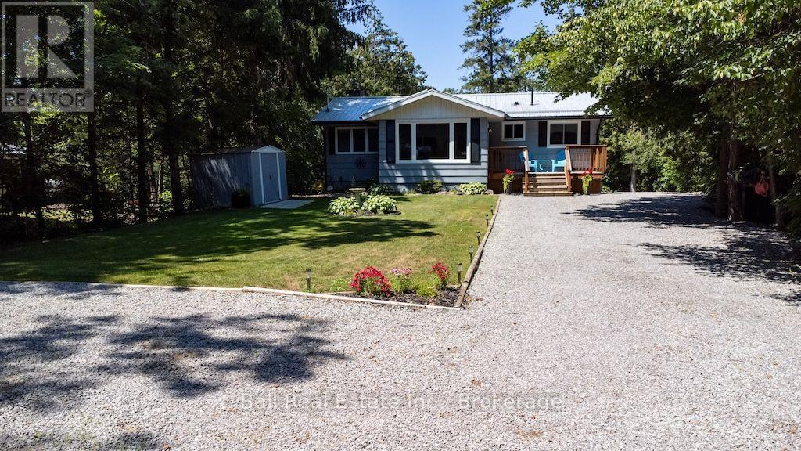
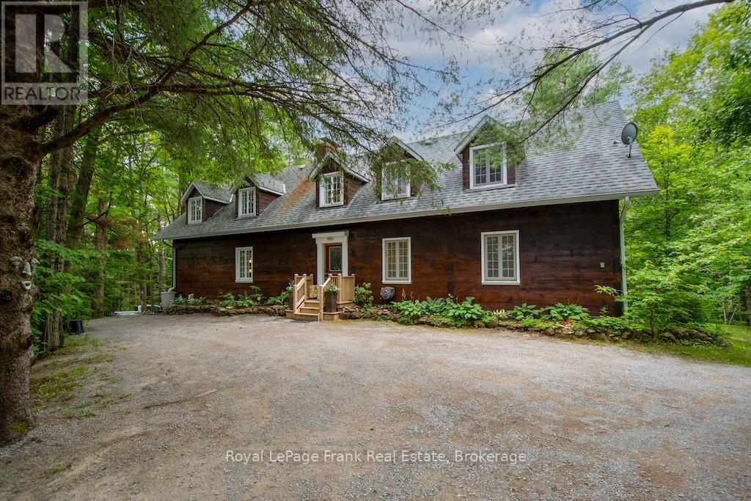
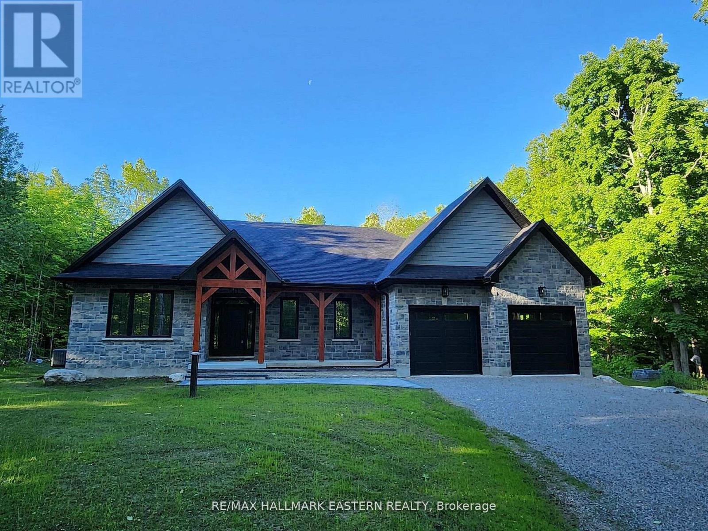
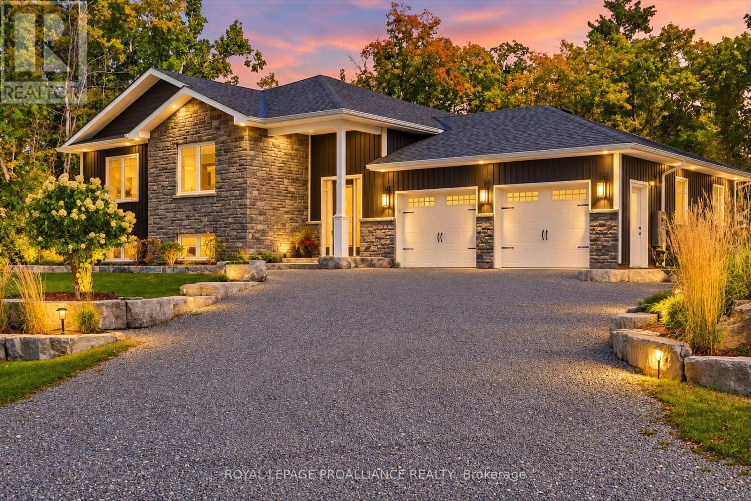
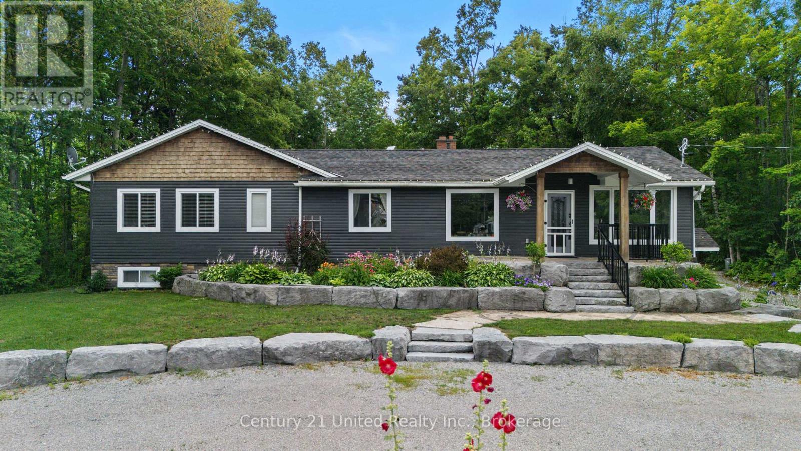
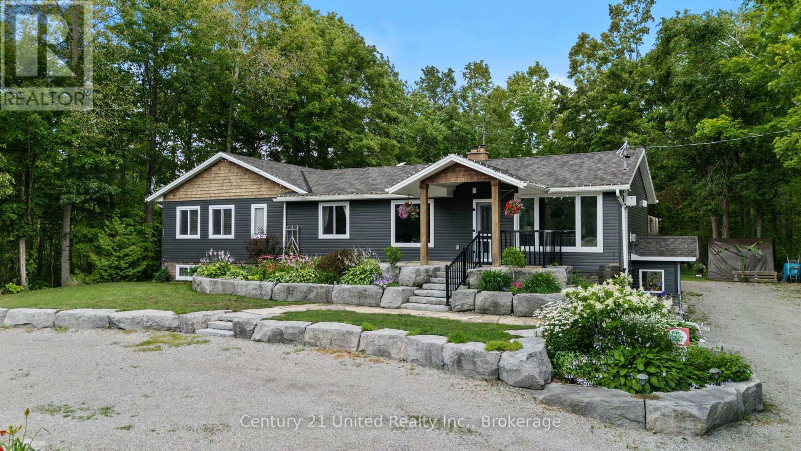
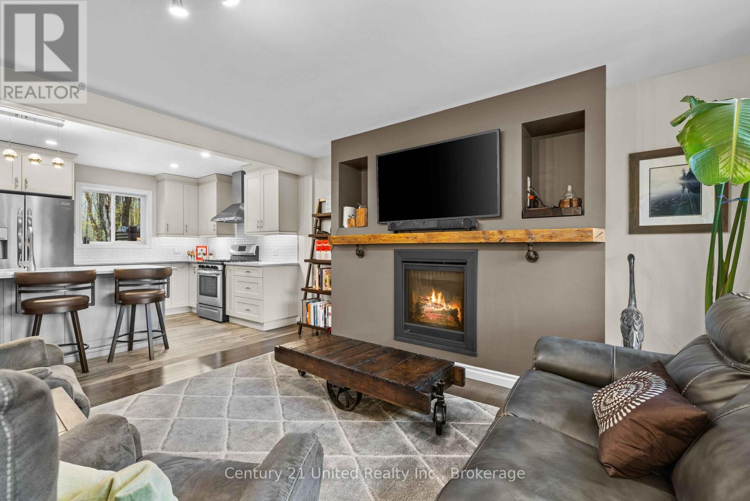
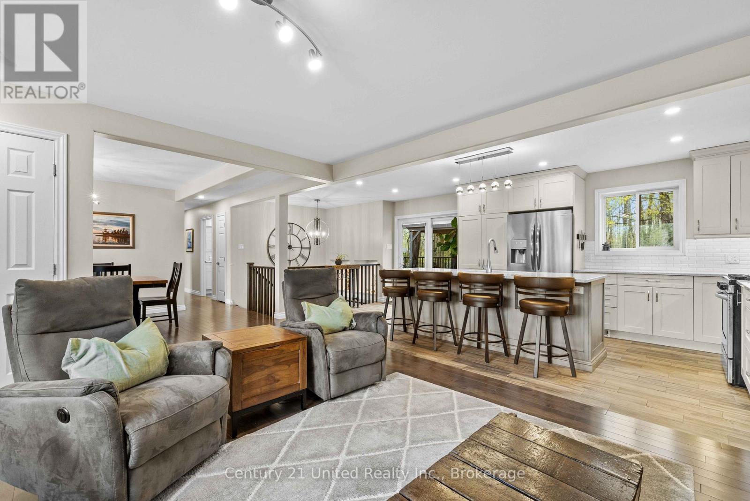
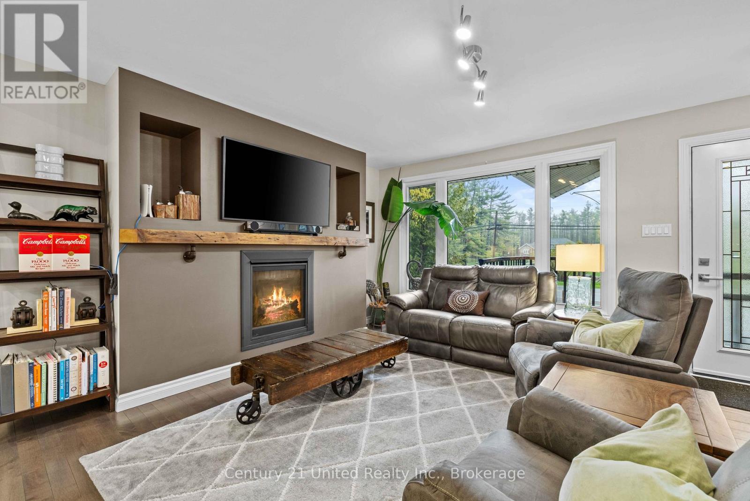
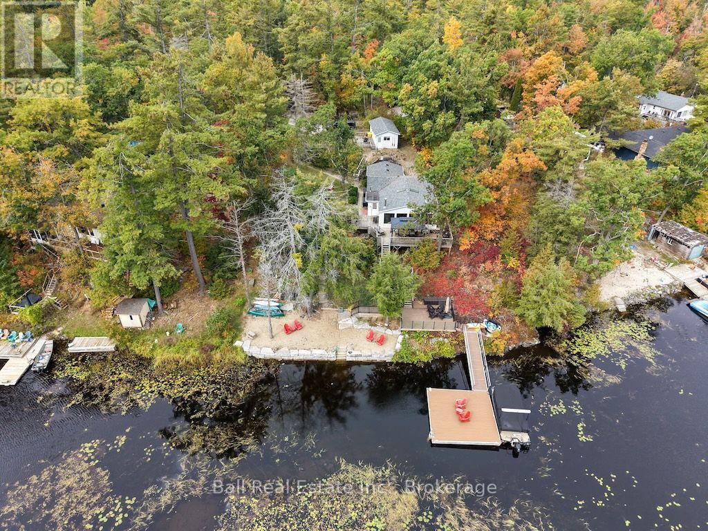
Nestled in the heart of Trent Lakes, this spacious and beautifully maintained home is perfectly designed for multi-generational living. Offering 5 bedrooms and 4 bathrooms, the thoughtfully laid out interior features an in-law suite, a fully finished basement, ample storage throughout, and plenty of room for the whole family to live comfortably under one roof. Completely move-in ready, this home combines functionality with comfort, making everyday living effortless. Outside, enjoy a large private backyard ideal for entertaining, relaxing, or letting kids and pets play, along with abundant parking for family and guests alike. Conveniently located close to all amenities including a grocery store, pharmacy, pizza shop, ice-cream shop, restaurants, a public library, and more, this property offers the perfect balance of privacy, space, and accessibility in the desirable Trent Lakes community!
Map data © OpenStreetMap contributors
No open houses are scheduled for this home.
Can't make it? Request a private viewing.
| Other | Main level | 2.58 x 2.82 m |
| Other | Basement | 6.95 x 6.87 m |
| Sitting room | Basement | 6.96 x 5.43 m |
| Dining room | Main level | 3.71 x 4.22 m |
| Utility room | Basement | 3.65 x 3.94 m |
| Bedroom | Basement | 3.38 x 4.15 m |
| Bathroom | Main level | 4.11 x 2.73 m |
| Bathroom | Main level | 1.54 x 1.65 m |
| Recreational, Games room | Basement | 12.1 x 4.32 m |
| Bedroom | Main level | 3.68 x 3.18 m |
| Living room | Main level | 3.83 x 10 m |
| Bathroom | Main level | 3.04 x 2.01 m |
| Utility room | Basement | 2.2 x 1.34 m |
| Primary Bedroom | Main level | 5.76 x 4.69 m |
| Kitchen | Main level | 6.05 x 3.09 m |
| Living room | Main level | 4.58 x 4.16 m |
| Other | Basement | 2.55 x 1.74 m |
| Bedroom | Basement | 3.38 x 3.39 m |
| Other | Basement | 1.16 x 2.37 m |
| Bathroom | Basement | 1.44 x 2.74 m |
| Bedroom | Main level | 3.03 x 4.5 m |
| Laundry room | Basement | 2.57 x 3.38 m |
| Bathroom | Main level | 2.9 x 3.02 m |