 For sale 50
$950,000
3+1 bed3 bath1,500–2,000 sq ft
322 Elbow Point Road
Trent Lakes
20 days agoMLS® X13820748
ROYAL LEPAGE PROALLIANCE REALTY
18 Six Foot Bay Road
Trent Lakes, Ontario K0L1J0
For sale· Added
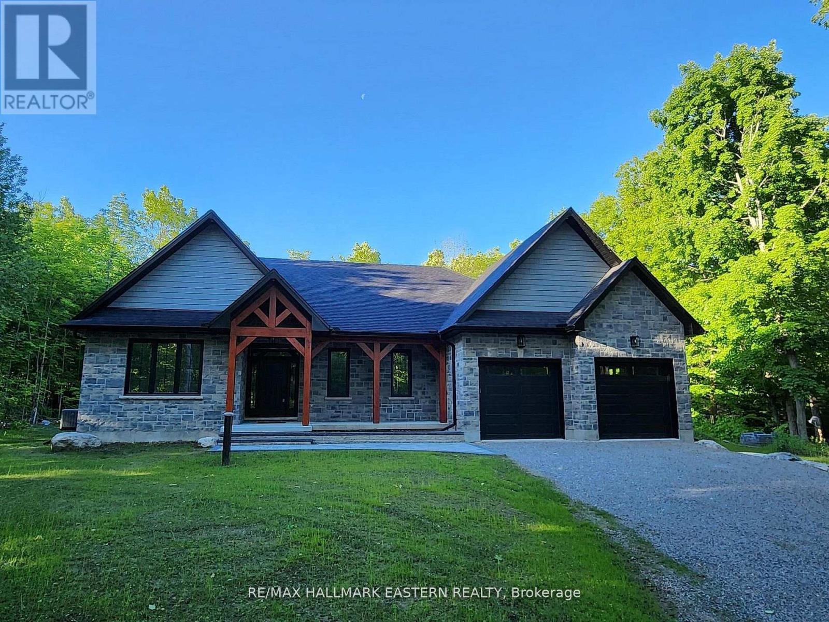
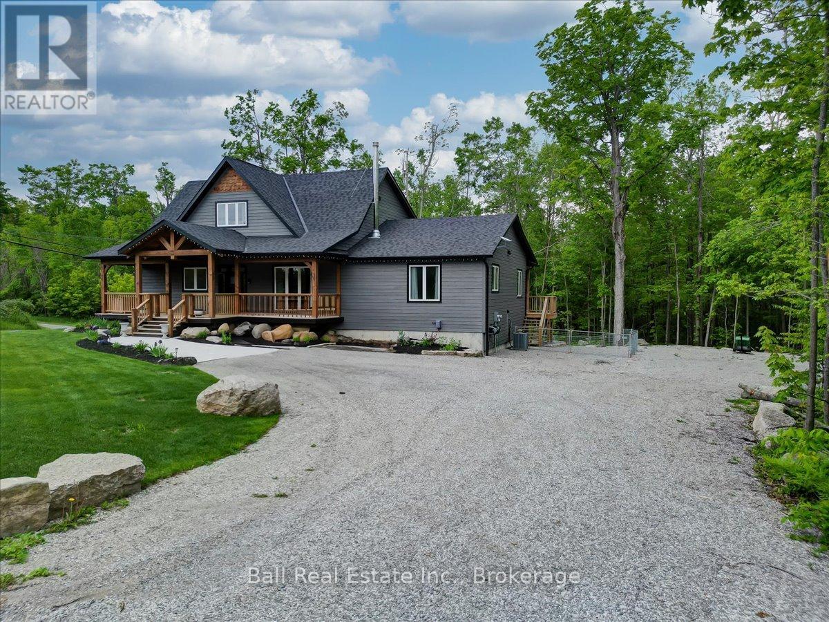
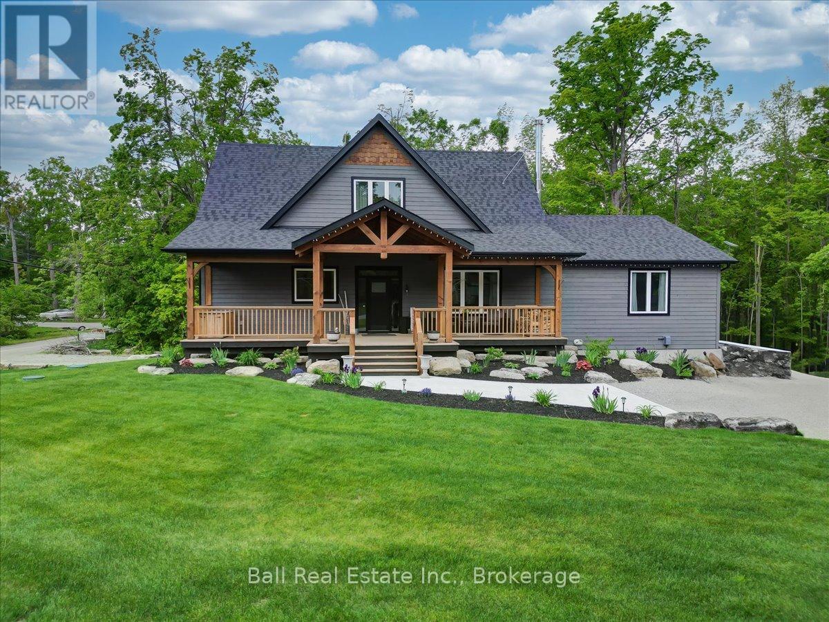
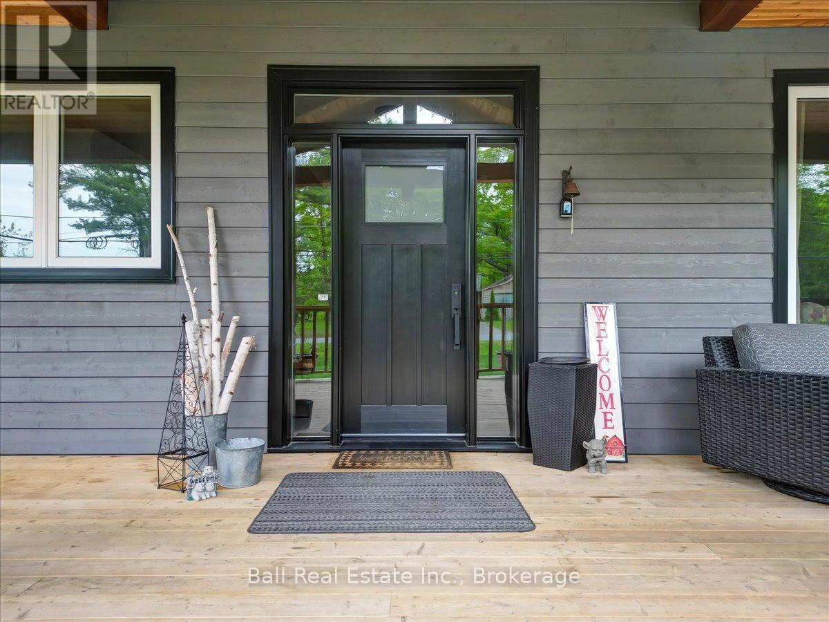
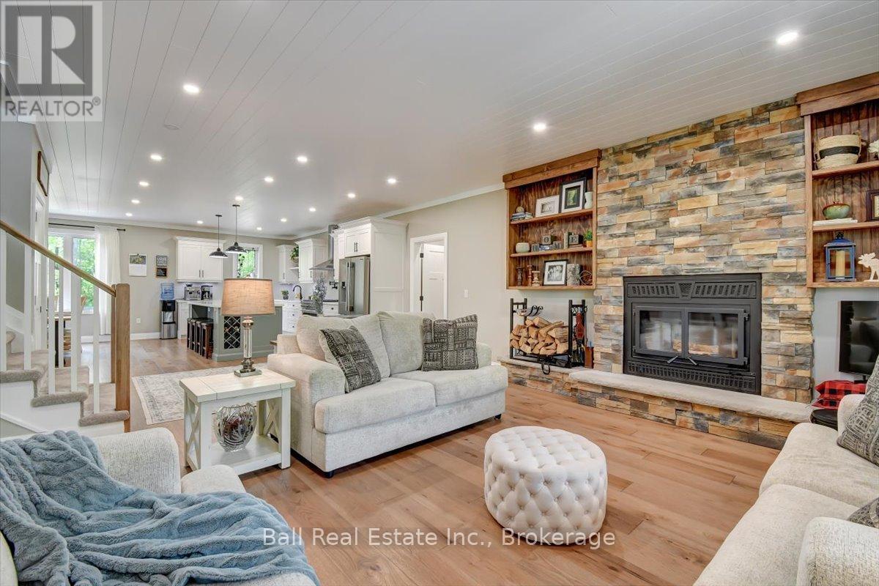
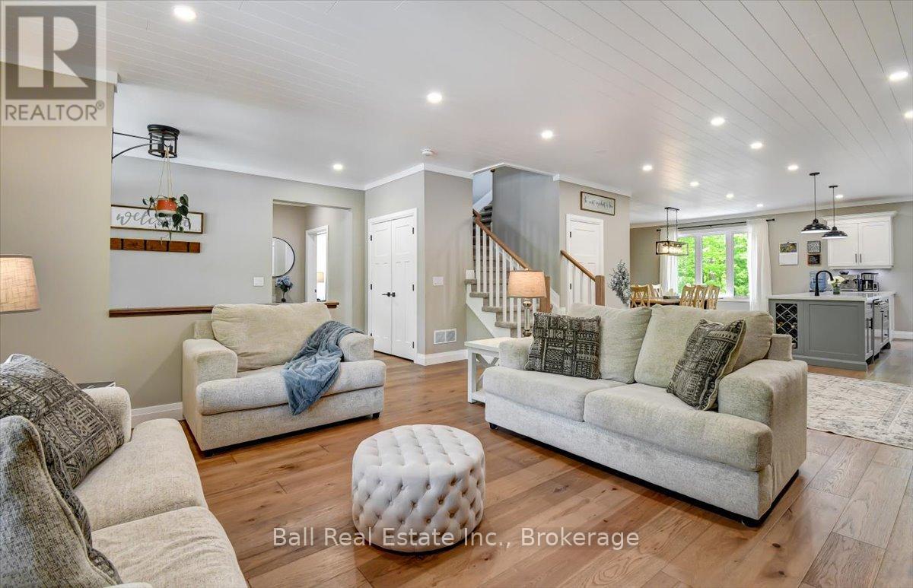
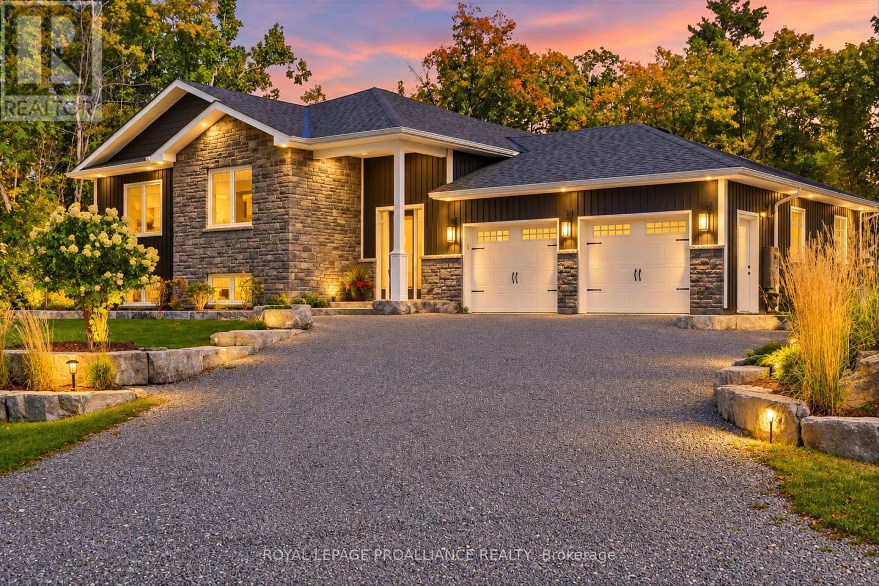
Discover this incredible opportunity to own a stunning 3.5 year old custom home with in-law suite.Featuring five bedrooms and four bathrooms, this home boasts more than 5000 square feet of finishedliving space. On the main floor you will find a gourmet kitchen with large island, stainless steel appliances,quartz counter tops, and family room with a wood burning fireplace. The primary bedroom is a true retreat,boasting a large en-suite that offers both comfort and privacy. The upper level offers 3 large, brightbedrooms, one currently being used as an office and there is also a full bath. The walkout basement isperfect for entertaining either on the patio or at the expansive custom bar. Additionally, the basementcontains a spacious rec room with propane fireplace, workout area, workshop, a bonus room, and full bath.The open concept main floor in-law suite is completely self contained with 1 bedroom, 1 bath, kitchen,private entrance with covered deck and separate laundry. Take advantage of the large front porch or walkout of the kitchen to a cozy covered porch to enjoy the outdoors. Perennial gardens and professionallylandscaped yard add to the beauty of this home. This property is conveniently located a short walk to SandyBeach, minutes to a golf course and marina, and less than five minutes from Buckhorn, where all amenitiesare available.
Map data © OpenStreetMap contributors
No open houses are scheduled for this home.
Can't make it? Request a private viewing.
| Foyer | Main level | 2.68 x 2.14 m |
| Office | Second level | 5.17 x 4.75 m |
| Living room | Main level | 6.14 x 7.8 m |
| Dining room | Main level | 6.34 x 4.48 m |
| Kitchen | Main level | 6.34 x 2.87 m |
| Primary Bedroom | Main level | 5.24 x 4.01 m |
| Family room | Main level | 3.81 x 2.63 m |
| Dining room | Main level | 2.82 x 4.32 m |
| Bedroom | Main level | 3.92 x 4.02 m |
| Bedroom 2 | Second level | 4.21 x 3.67 m |
| Bedroom 3 | Second level | 3.53 x 4.99 m |