 For sale 50
$549,900
3+1 bed1 bath700–1,100 sq ft
812 Island 8 Catchacoma Lake
Trent Lakes
5 months agoMLS® X13121470
Century 21 United Realty Inc.
1864 Lakehurst Road
Trent Lakes, Ontario K0L1J0
For sale· Added
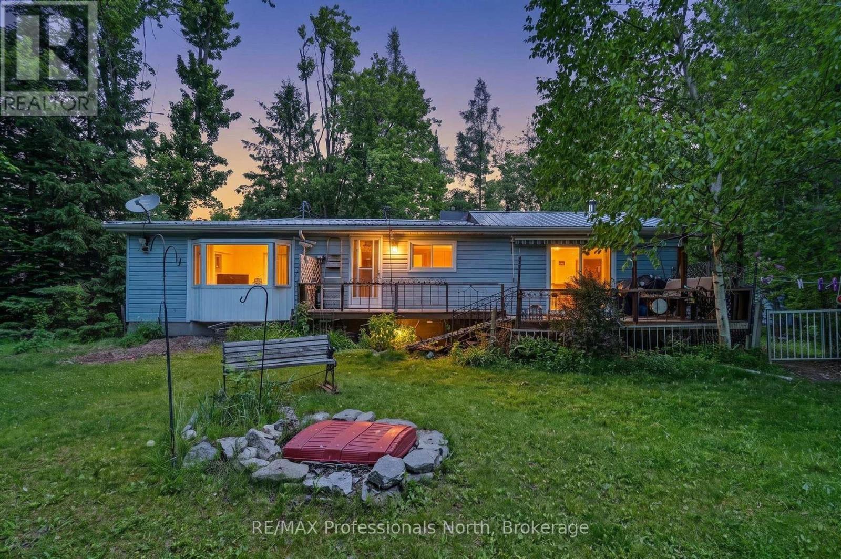
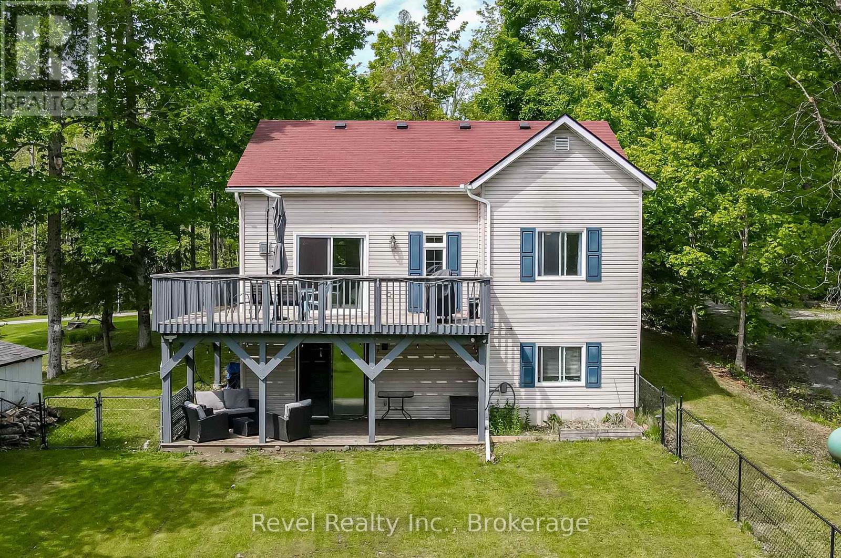
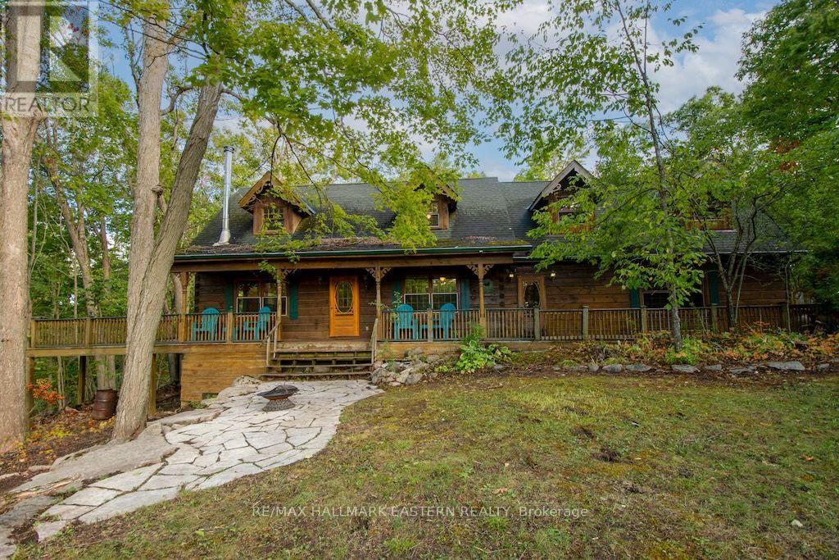
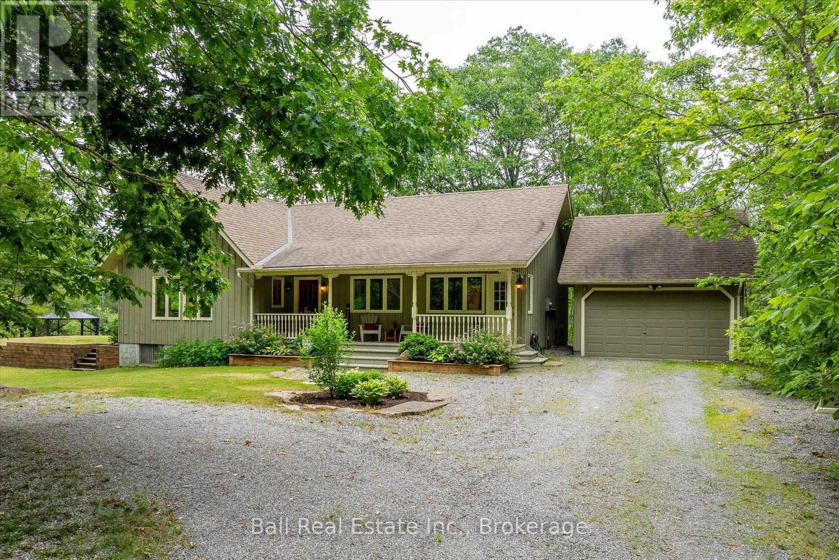
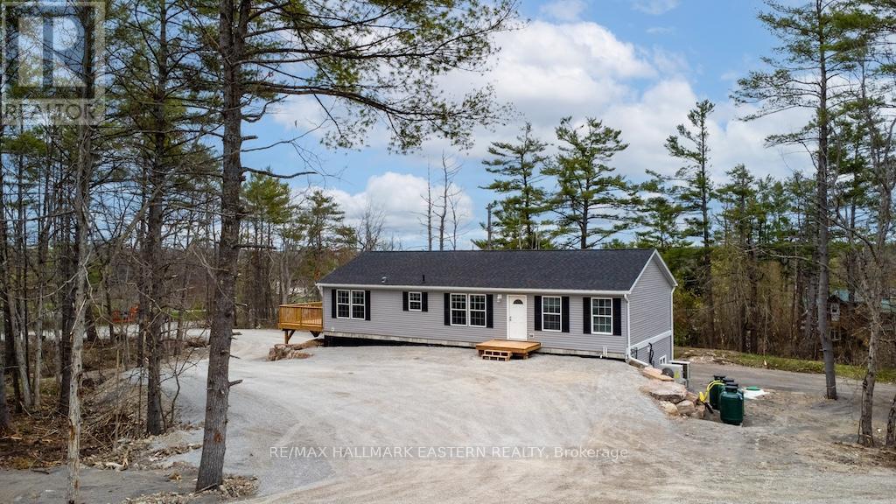
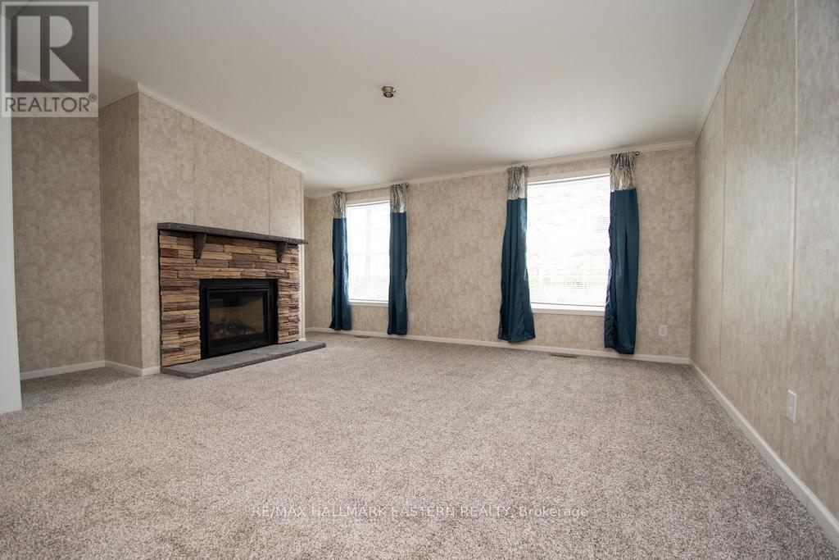
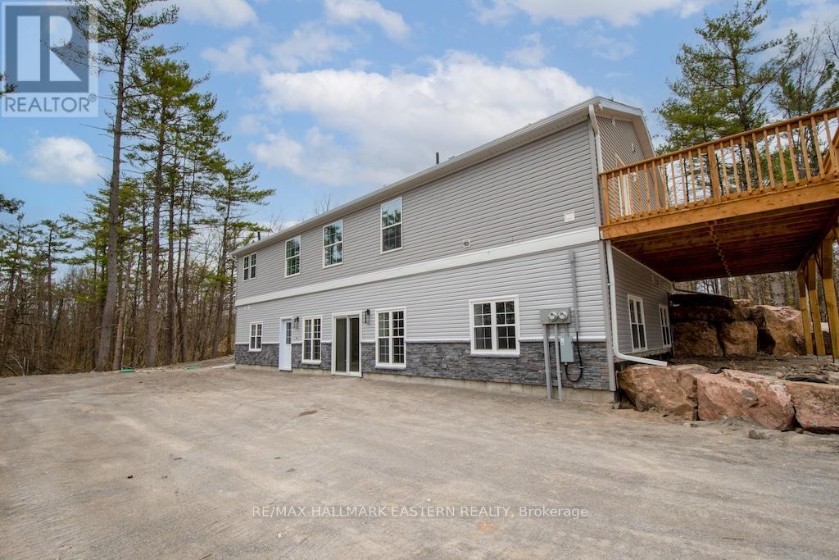
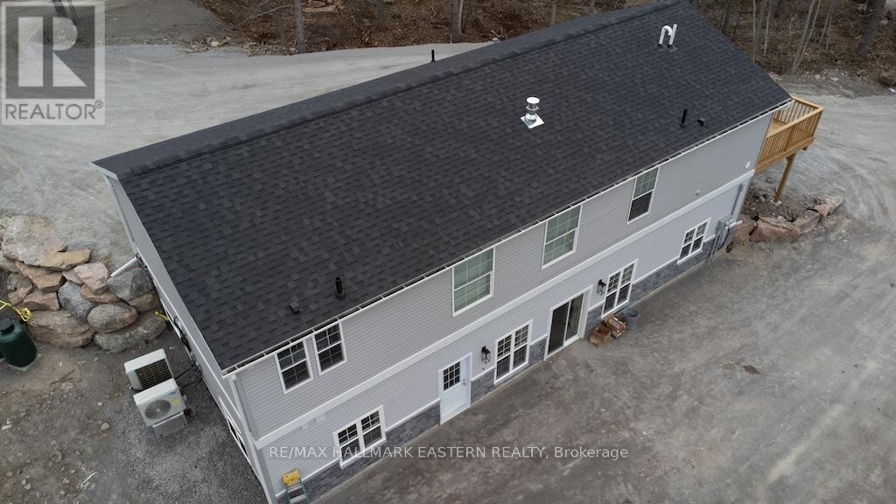
New bungalow featuring 2,850 sq ft of living space with 5 bedrooms, 4 baths and a full separate apartment/in-law suite with separate entrance, furnace, laundry and electrical meter. Sitting on 1.14 acre lot, this property has great income potential to live in one unit and/or rent out both units and collect monthly rent. Professionally built with a full walkout basement, the main floor has 3 bedrooms, 2 baths, fireplace and walkout to large deck. Lower unit has 2 bedrooms, 2 baths, separate laundry and private walkout to yard. Located in walking distance to Buckhorn restaurants, drugstore and amenities.
Map data © OpenStreetMap contributors
No open houses are scheduled for this home.
Can't make it? Request a private viewing.
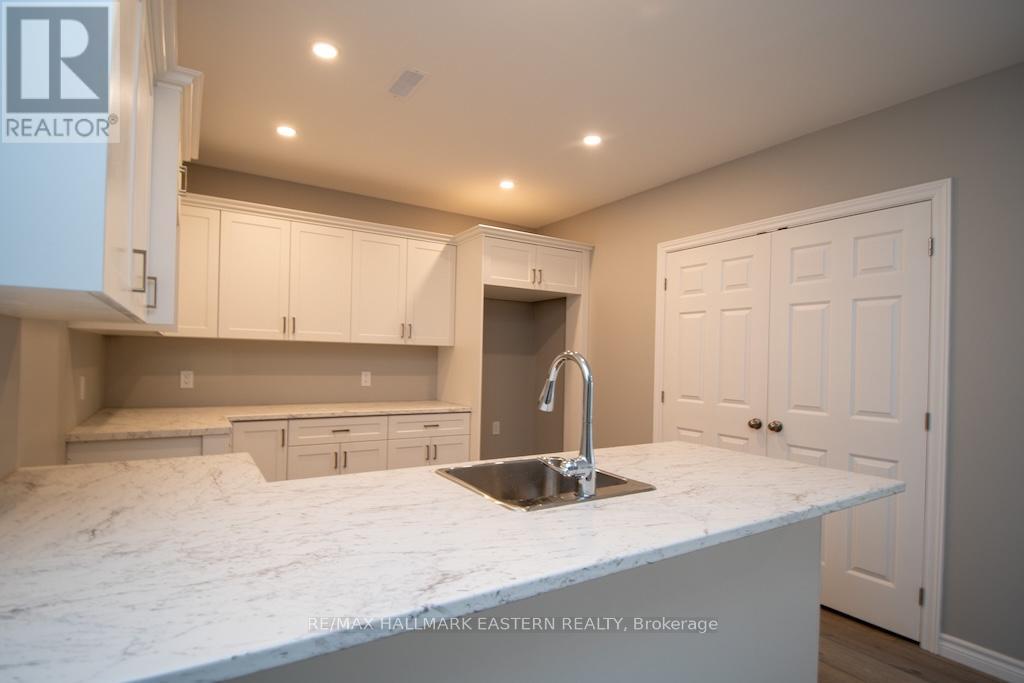
| Kitchen | Main level | 5.55 x 3.89 m |
| Bathroom | Main level | 2.67 x 3.8 m |
| Bedroom 2 | Lower level | 4.36 x 3.19 m |
| Bedroom 2 | Main level | 3.32 x 3.83 m |
| Dining room | Lower level | 3.64 x 3.52 m |
| Bathroom | Main level | 1.49 x 2.77 m |
| Living room | Main level | 6.43 x 3.94 m |
| Living room | Lower level | 8.46 x 3.94 m |
| Primary Bedroom | Lower level | 4.54 x 3.85 m |
| Dining room | Main level | 2.82 x 3.8 m |
| Primary Bedroom | Main level | 4.44 x 3.83 m |
| Laundry room | Main level | 2.28 x 3.8 m |
| Bathroom | Lower level | 2.51 x 3.53 m |
| Utility room | Lower level | 3.7 x 4.18 m |
| Bedroom 3 | Main level | 3.21 x 3.83 m |
| Bathroom | Lower level | 2.44 x 2.31 m |
| Kitchen | Lower level | 3.47 x 3.53 m |