 For sale 50
$549,900
3+1 bed1 bath700–1,100 sq ft
812 Island 8 Catchacoma Lake
Trent Lakes
5 months agoMLS® X13121470
Century 21 United Realty Inc.
244 Flynn'S Road
Trent Lakes, Ontario K0L1J0
For sale· Added
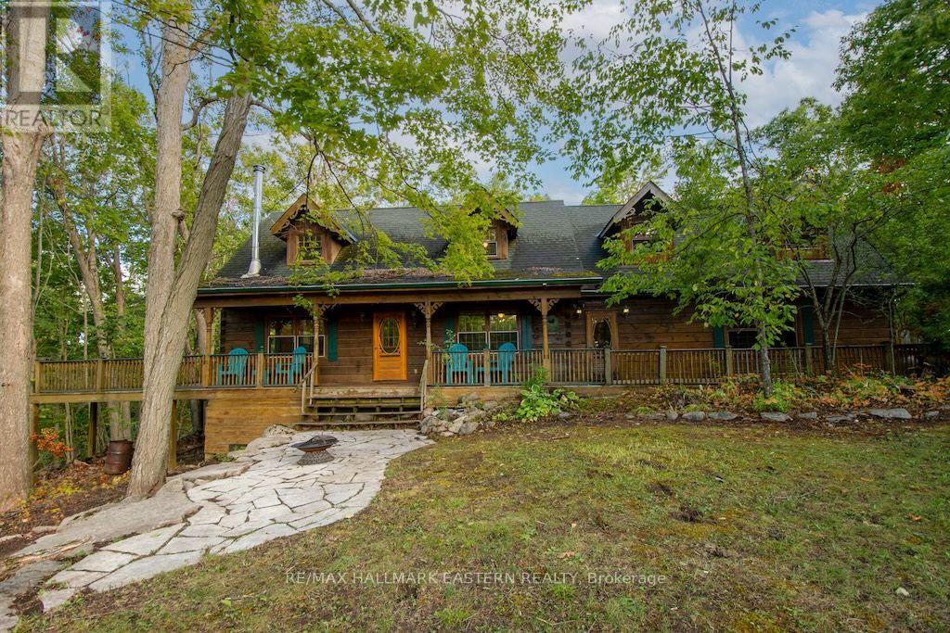
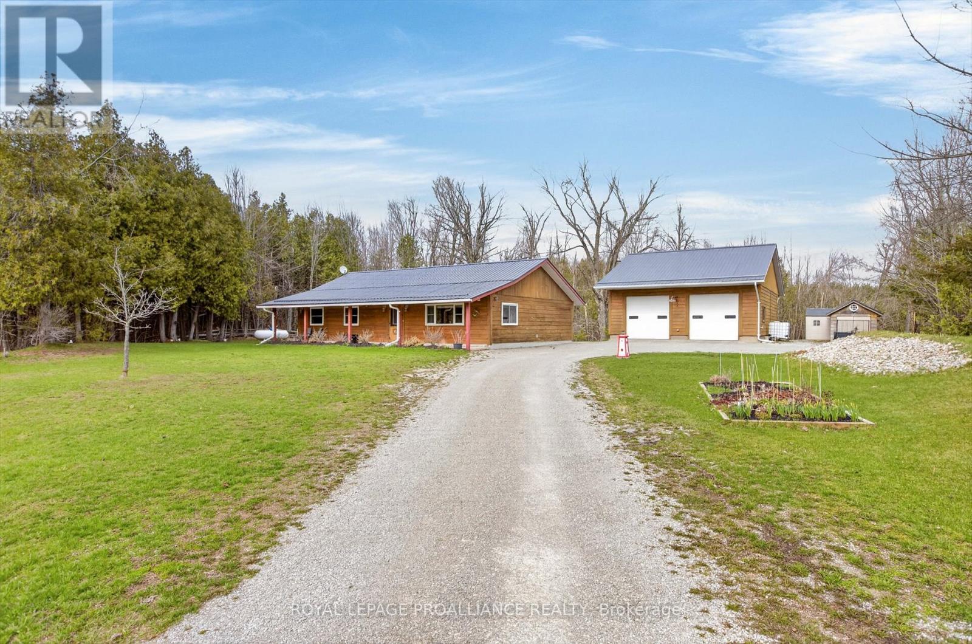
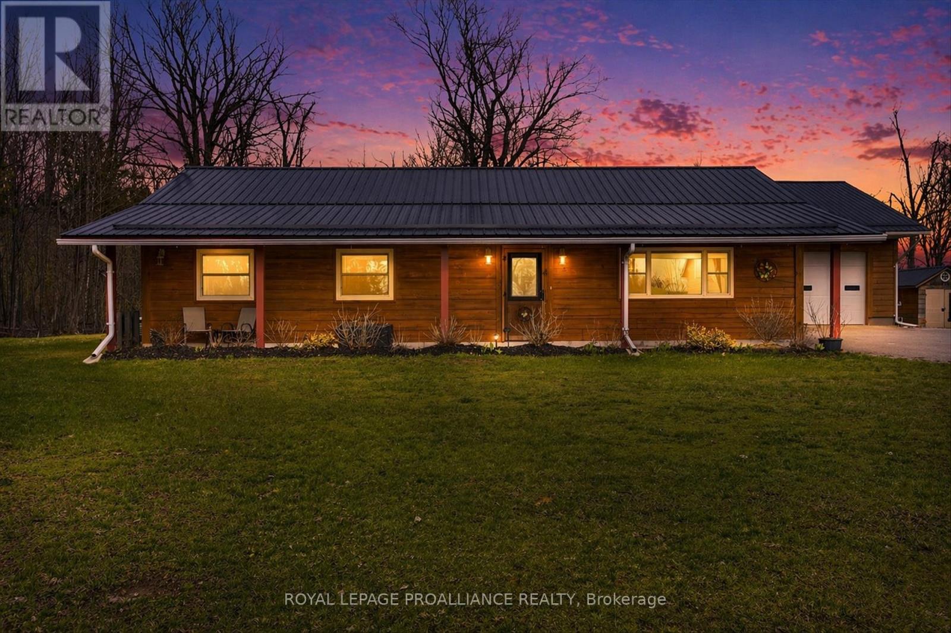
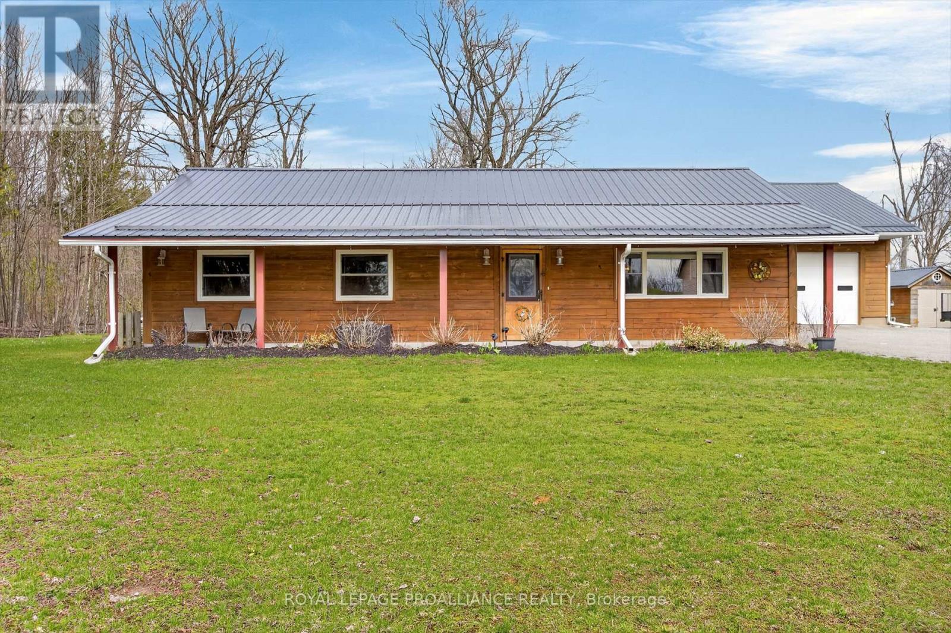
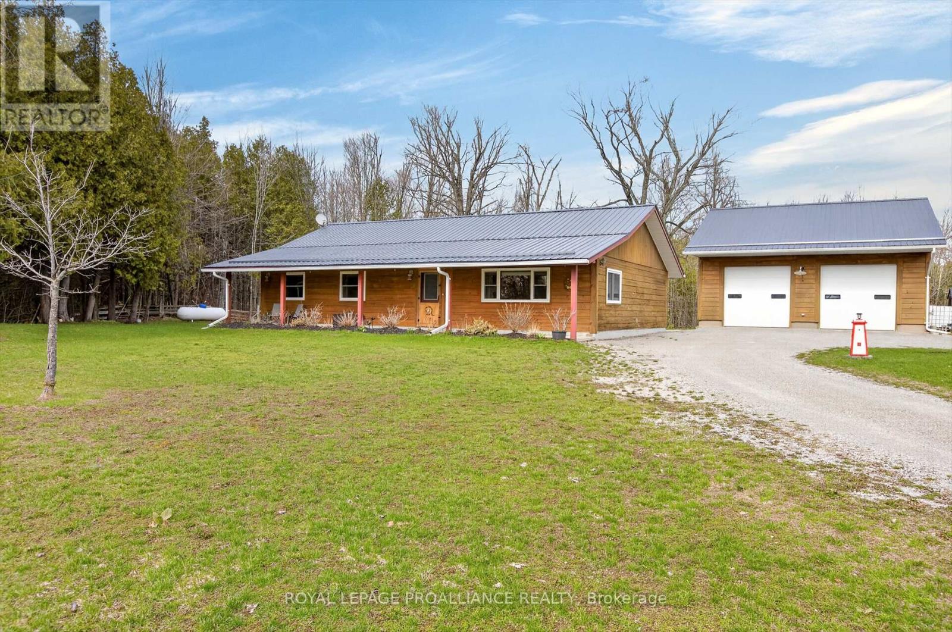
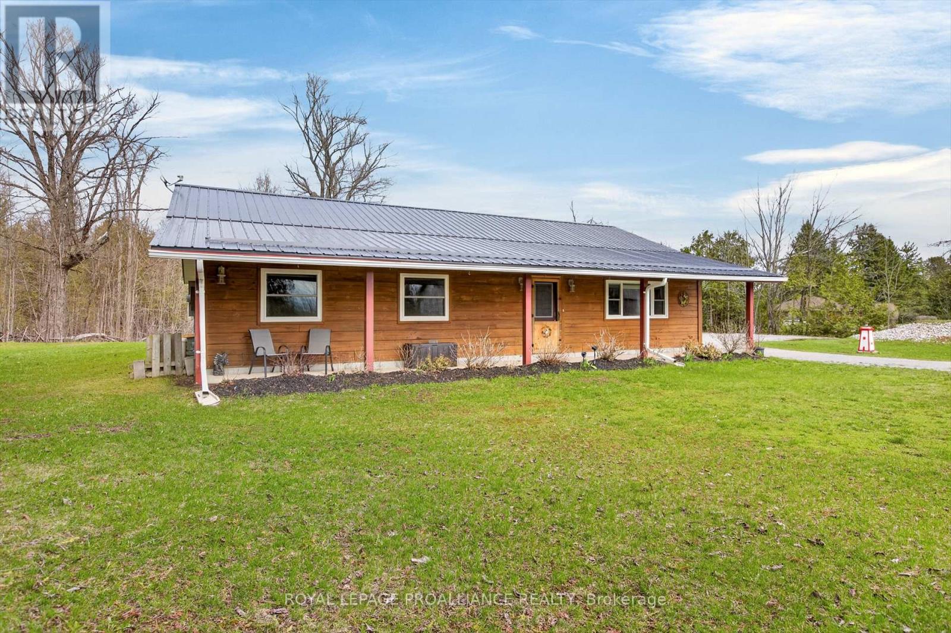
Welcome to a rare find in Trent Lakes, just 10 minutes west of Buckhorn in the heart of the Kawarthas. This level-entry log home sits on nearly one acre of country property and offers over 1,500 square feet of comfortable, accessible living space, with wide doorways and hallways designed for ease of movement throughout. But, the true standout here is the detached 36' x 32' workshop - a serious, well-built space with a concrete floor, propane radiant heat, and room for up to six vehicles. Whether you're a mechanic, car collector, hobbyist, or someone with a fleet of toys like an RV or boat, this shop can handle vehicle lifts and heavy equipment, making it an ideal home base for work or passion projects alike. The home itself is practical and well-finished, with a functional kitchen and an open floor plan that flows easily from room to room. A 40-foot covered veranda spans the front of the house, offering a quiet spot to enjoy the private, low-maintenance yard. High-speed internet is already in place, with a fibre upgrade coming soon - a plus for remote work. Set on a school bus route and surrounded by the lakes and trails of Peterborough County, this property offers a solid combination of accessible living and genuine workshop capability, in a peaceful country setting close to water and all the Kawarthas have to offer.
Map data © OpenStreetMap contributors
No open houses are scheduled for this home.
Can't make it? Request a private viewing.
| Foyer | Main level | 1.75 x 1.46 m |
| Kitchen | Main level | 4.38 x 3.45 m |
| Dining room | Main level | 4.38 x 3.92 m |
| Living room | Main level | 7.05 x 4.9 m |
| Primary Bedroom | Main level | 4.24 x 3.66 m |
| Bedroom 2 | Main level | 3.44 x 3.09 m |
| Bedroom 3 | Main level | 3.45 x 3.03 m |
| Bathroom | Main level | 4.24 x 2.83 m |
| Laundry room | Main level | 1.39 x 1.11 m |
| Utility room | Main level | 3.63 x 1.11 m |