 For sale 50
$920,000
3 bed2 bath2,000–2,500 sq ft
3719 County Rd 507 Road
Trent Lakes
8 days agoMLS® X13862530
Royal LePage Frank Real Estate
382 Lakehurst Circle Road
Trent Lakes, Ontario K0L1J0
For sale· Added
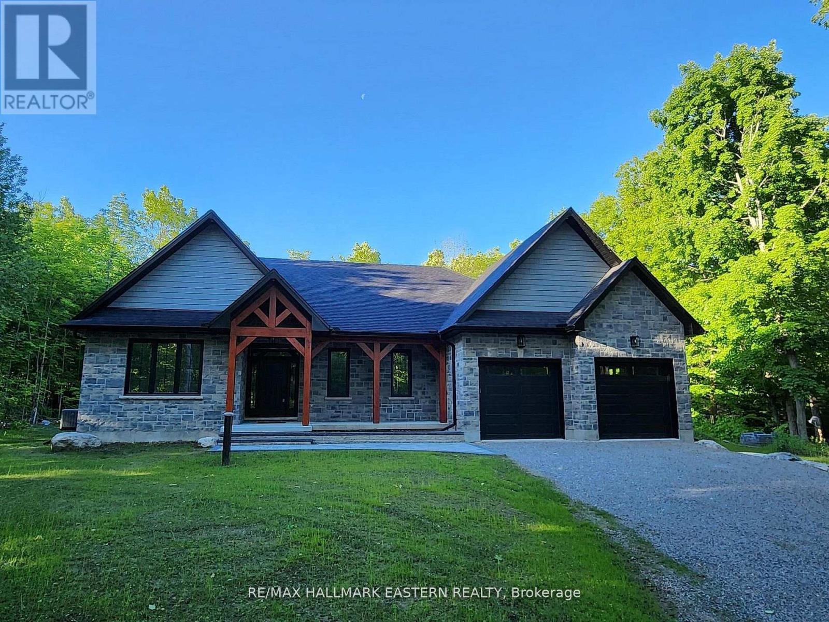
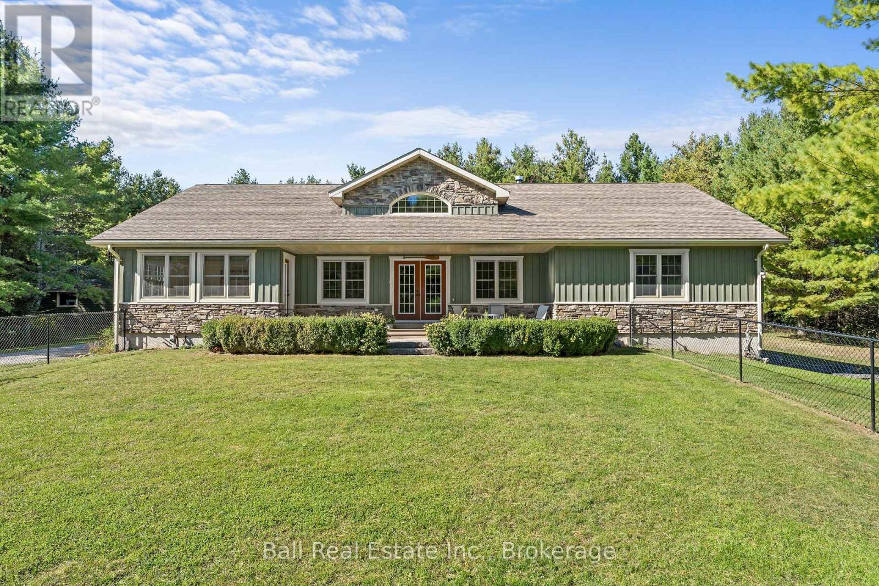
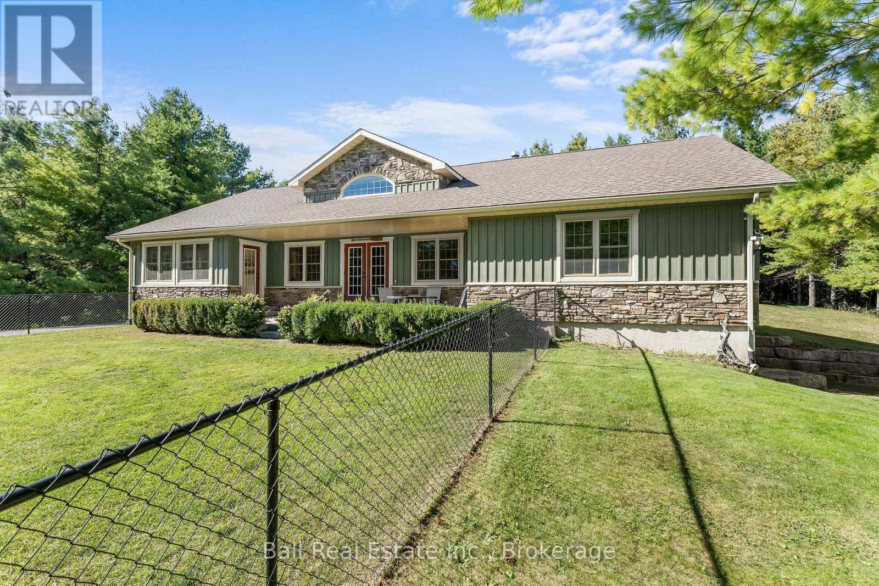
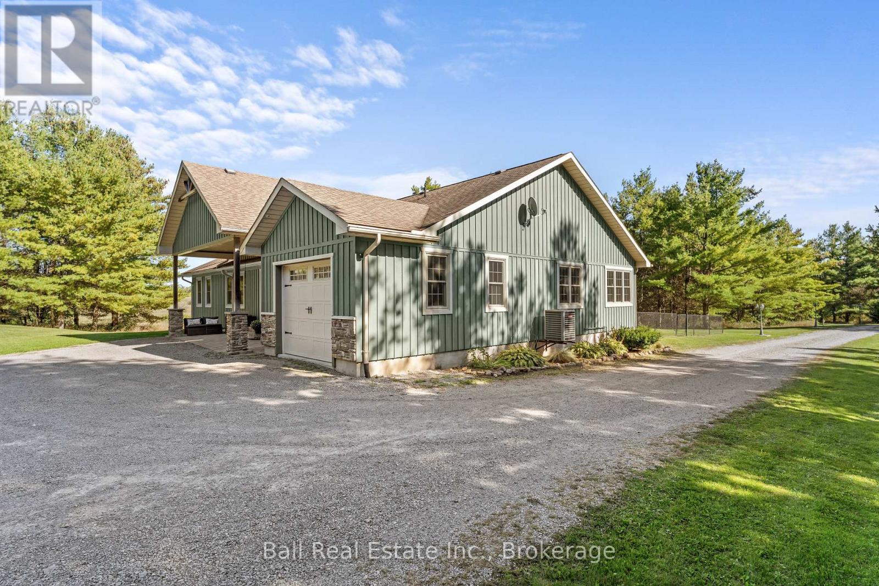
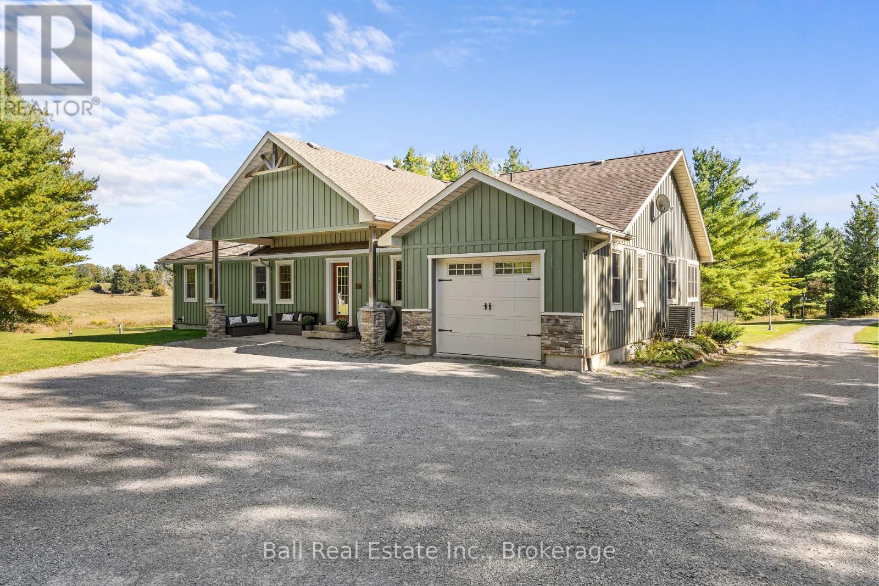
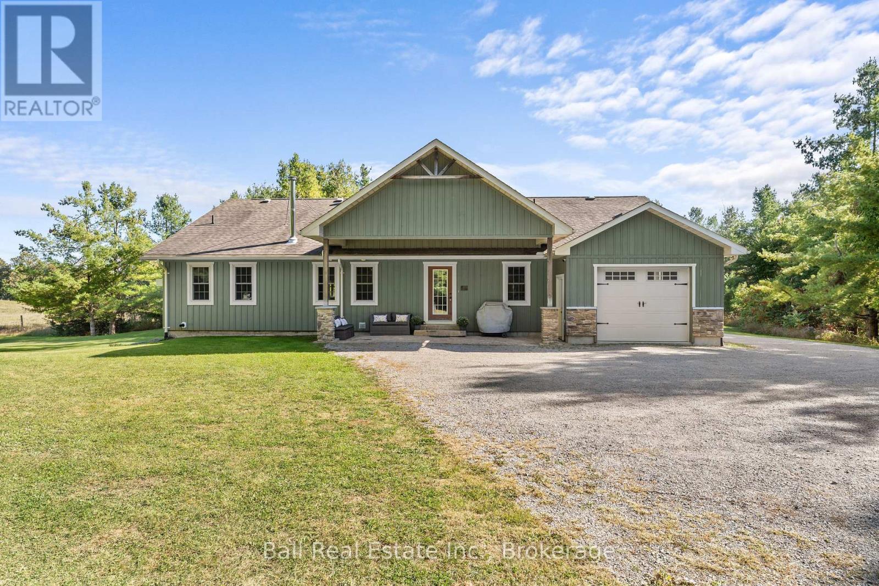
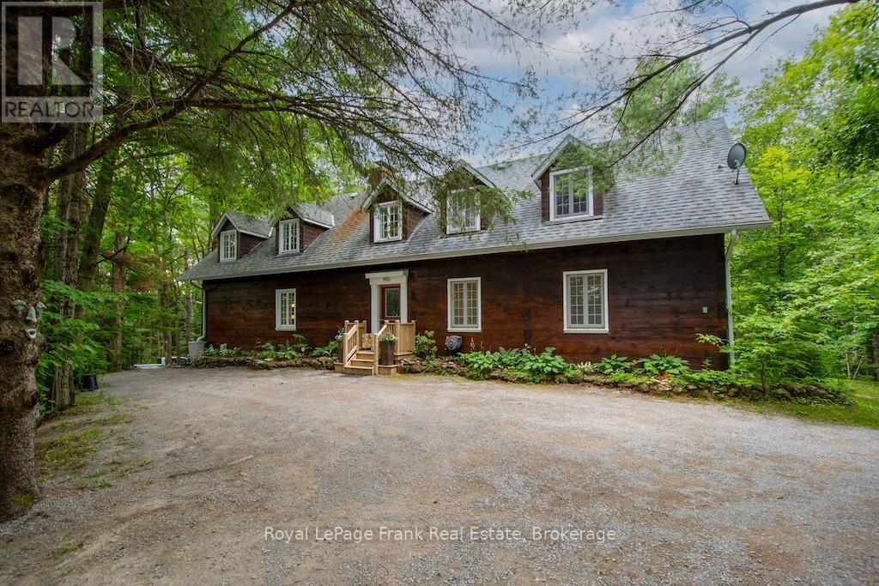
Discover the peace and privacy of country living at 382 Lakehurst Circle Road. Set on 78.63 acres in Buckhorn, this picturesque property offers a secluded setting surrounded by mature trees, open fields, and neighbouring farmland, with the added benefit of a farm tax credit. Built in 2009, the home features an open-concept layout with vaulted ceilings, hardwood floors, a gas fireplace, and plenty of natural light. The main floor offers three bedrooms, including a spacious primary suite with two walk-in closets and a private ensuite, plus main floor laundry. The walkout lower level includes a fourth bedroom, a 3-piece bathroom, a wood-burning fireplace, and a large unfinished space ready for your vision. Complete with an attached garage and detached shop, this property is ideally located just minutes from Sandy Lake, Buckhorn, and Ennismore, and only 35 minutes to Peterborough. A rare opportunity to enjoy space, privacy, and the best of country living.
Map data © OpenStreetMap contributors
No open houses are scheduled for this home.
Can't make it? Request a private viewing.
| Dining room | Main level | 3.43 x 3.96 m |
| Sunroom | Main level | 4.32 x 3.41 m |
| Living room | Main level | 4.32 x 3.53 m |
| Laundry room | Main level | 2.06 x 2.38 m |
| Recreational, Games room | Basement | 8.66 x 2.62 m |
| Bedroom | Basement | 3.96 x 3.76 m |
| Bathroom | Basement | 2.99 x 3.76 m |
| Living room | Main level | 5.41 x 3.96 m |
| Kitchen | Main level | 6.76 x 3.1 m |
| Primary Bedroom | Main level | 3.86 x 4.93 m |
| Bedroom | Main level | 4.45 x 3.76 m |
| Bedroom | Main level | 3.71 x 3.76 m |
| Bathroom | Main level | 3.17 x 2.82 m |
| Bathroom | Main level | 3.17 x 2.24 m |
| Bathroom | Main level | 1.03 x 1.86 m |
| Foyer | Main level | 5.03 x 2.64 m |