 NewFor sale 50
$565,000
4 bed2 bath1,100–1,500 sq ft
35 Kaladar Street
Elzevir (Twp), Tweed (Elzevir (Twp))
4 days agoMLS® X13883844
EASY LIST REALTY LTD.
1375 Queensborough Road
Elzevir (Twp), Tweed (Elzevir (Twp)), Ontario K0K2K0
For sale· Added
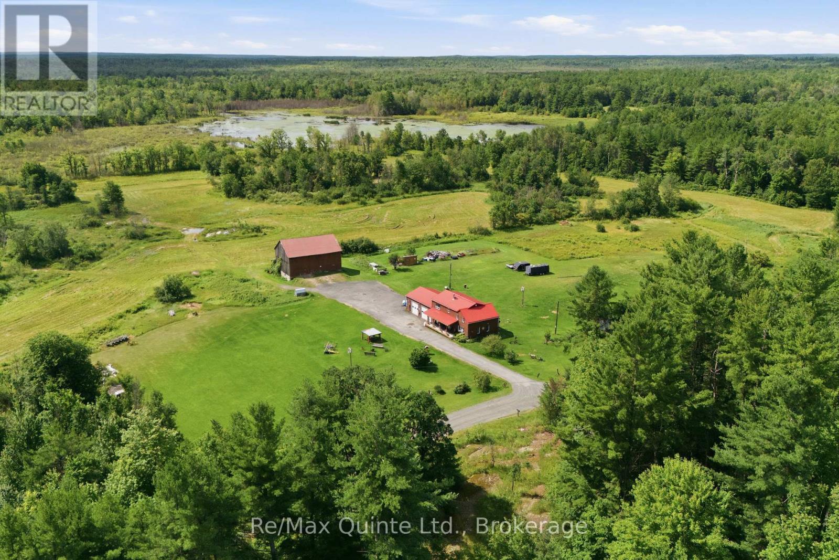
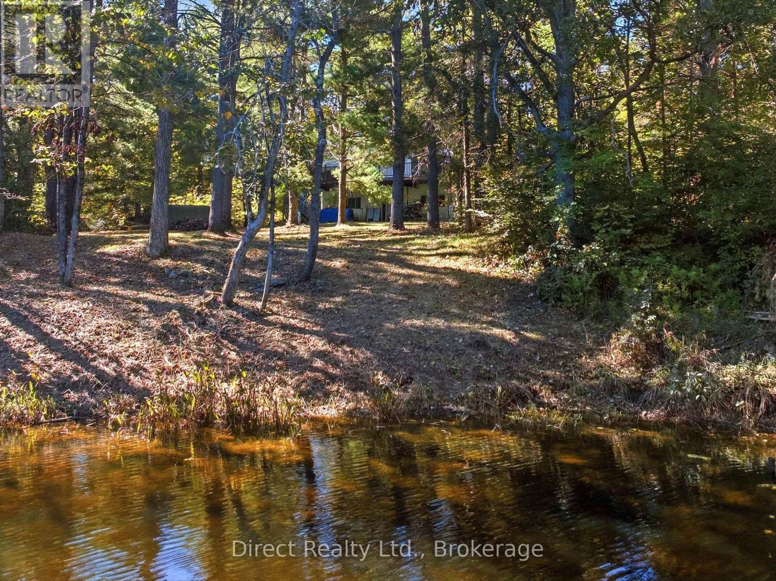
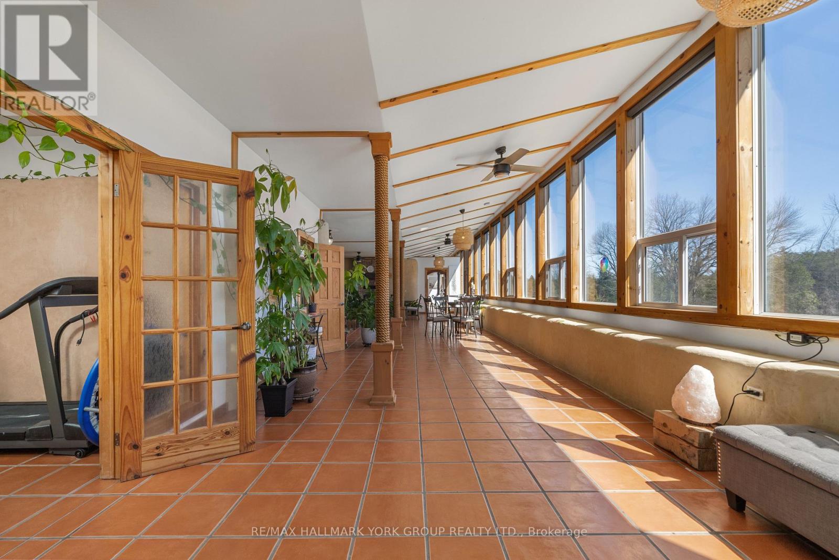
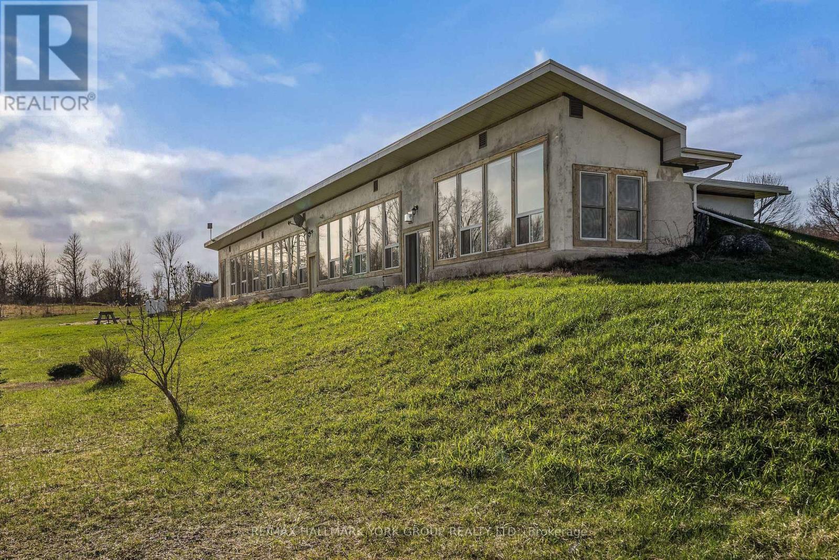
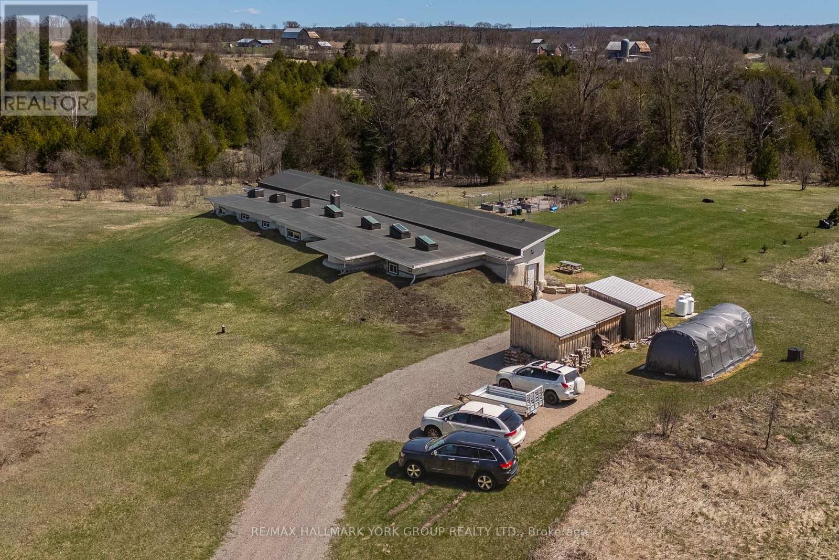
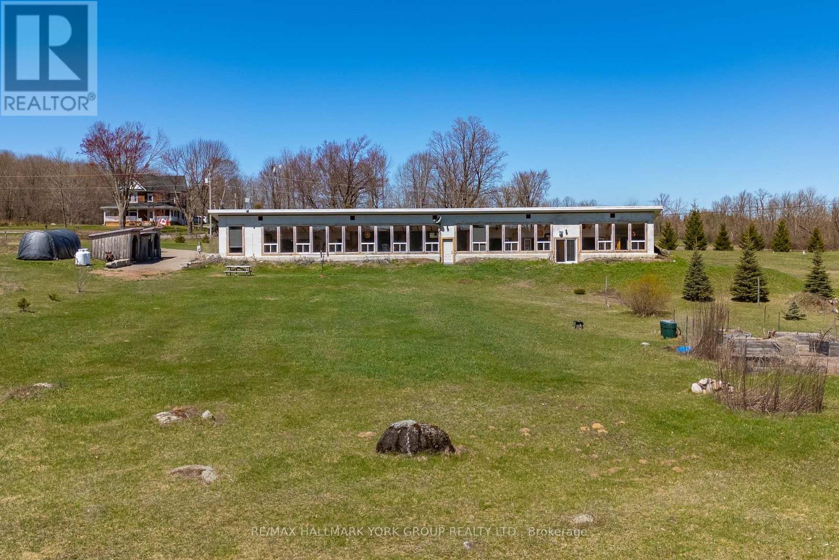
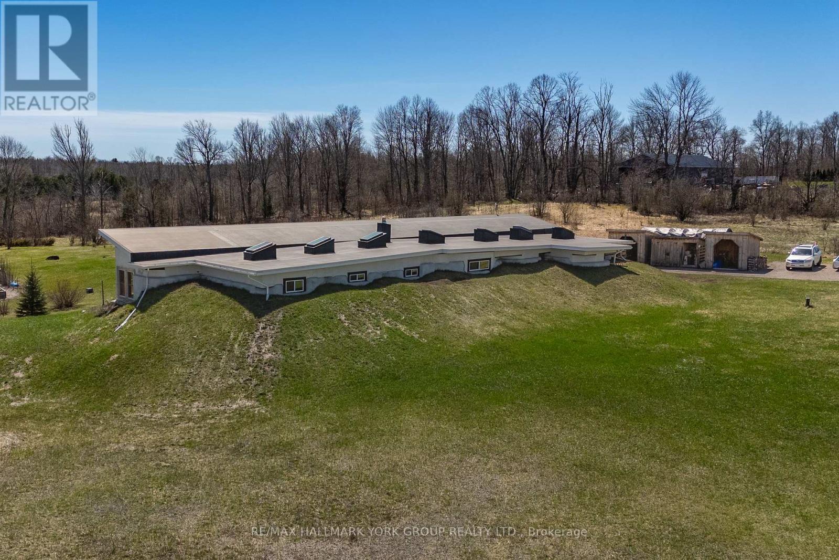
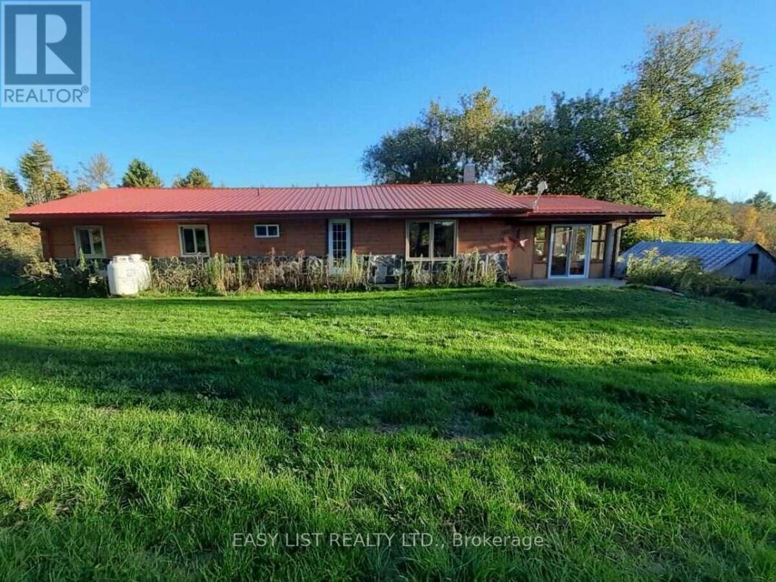
Opportunity Knocks! This stunning 4-bed, 2-bath Earthship Bungalow, boasting over 3000 sq. ft. of eco-friendly living space! Nestled on 20 acres of picturesque land with a tranquil stream, Built in 2011, this home welcomes you with a grand open-space hallway flooded with natural light. Enjoy passive Solar heating through south-facing windows, complemented by a charming wood-burning fireplace. With spacious bedrooms, a functional kitchen, and a luxurious soaker tub in the second bath, every detail exudes comfort and elegance. Step into your own tropical oasis with Terra-Cottatiles and tasteful finishes throughout. Meticulously maintained, this home reflects true pride of ownership!
Map data © OpenStreetMap contributors
No open houses are scheduled for this home.
Can't make it? Request a private viewing.
| Living room | Main level | 9.8 x 6.75 m |
| Utility room | Main level | 4.54 x 2.41 m |
| Dining room | Main level | 3.98 x 3.88 m |
| Kitchen | Main level | 5.71 x 3.88 m |
| Primary Bedroom | Main level | 6.45 x 3.17 m |
| Bedroom 2 | Main level | 6.42 x 3.22 m |
| Bedroom 3 | Main level | 6.4 x 3.2 m |
| Bedroom 4 | Main level | 5.15 x 3.73 m |
| Bathroom | Main level | 3.3 x 2.69 m |
| Bathroom | Main level | 3.22 x 2.2 m |
| Foyer | Main level | 2.69 x 2.59 m |