 For sale 50
$549,000
3 bed2 bath2,500–3,000 sq ft
324 Declair Road
Elzevir (Twp), Tweed (Elzevir (Twp))
1 month agoMLS® X13727166
Chestnut Park Real Estate Limited
148 Skootamatta Lane
Elzevir (Twp), Tweed (Elzevir (Twp)), Ontario K0K3J0
For sale· Added
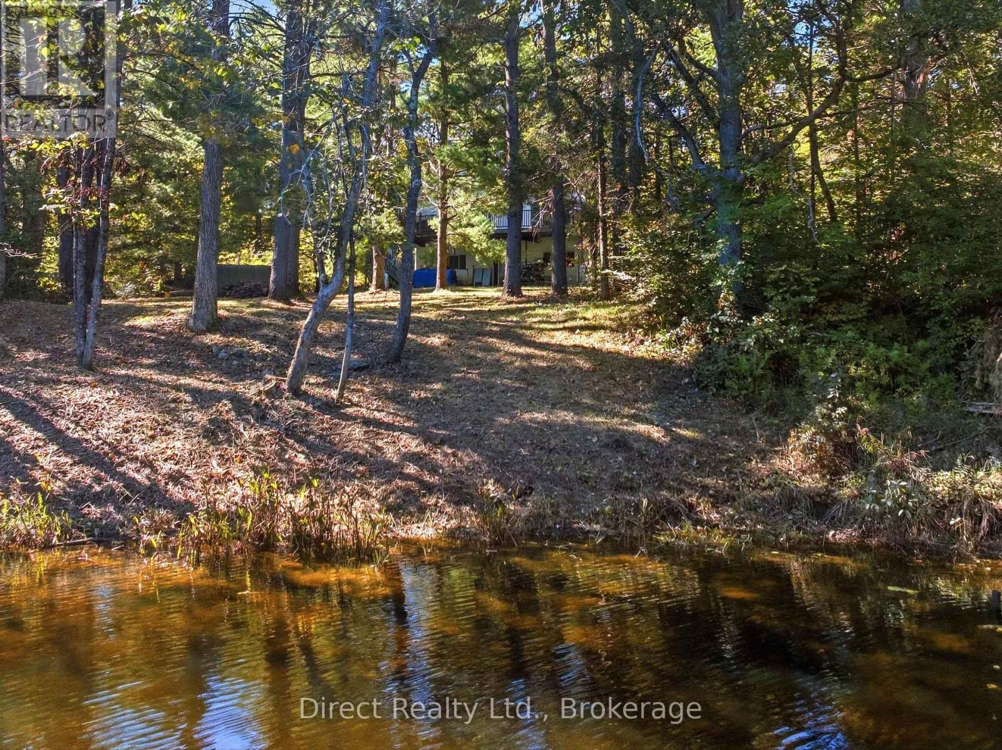
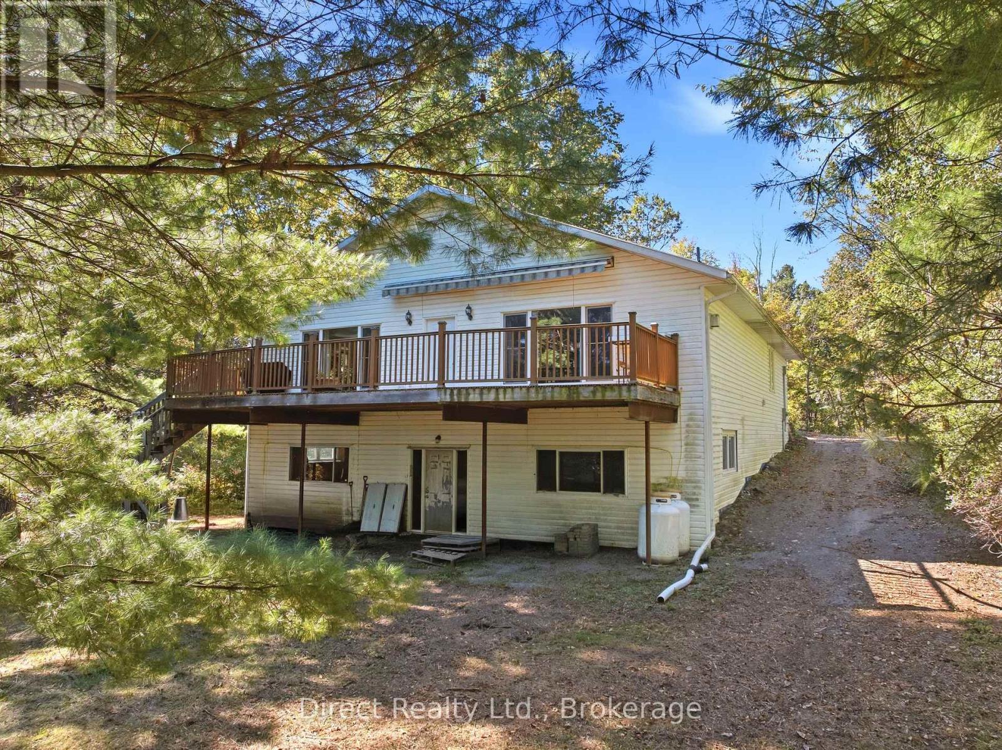
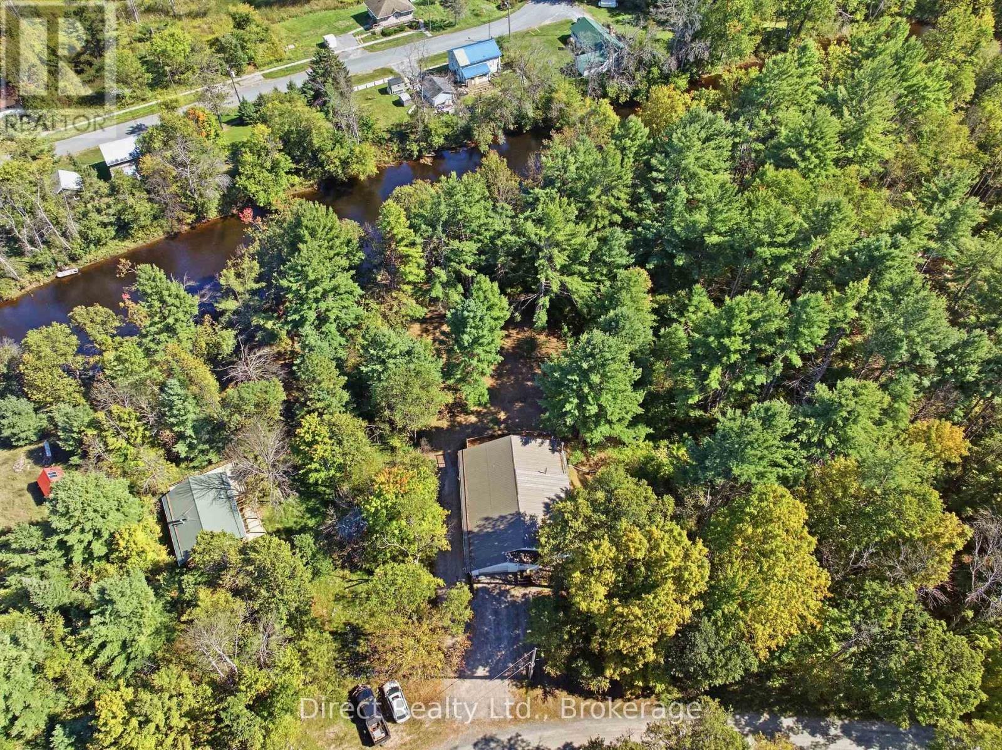
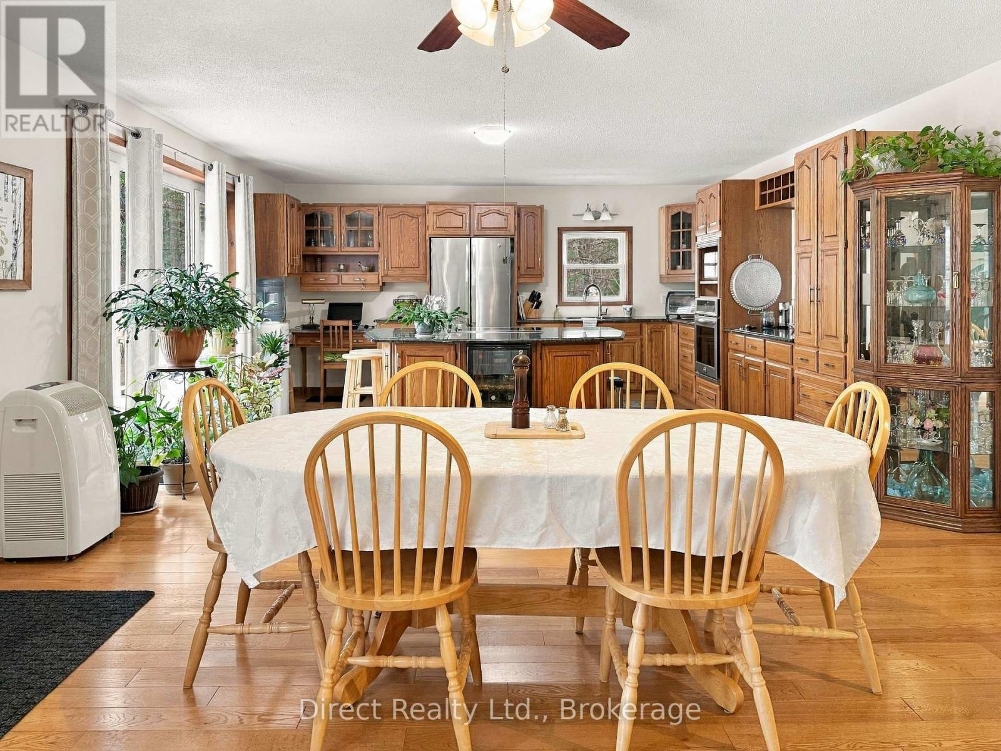
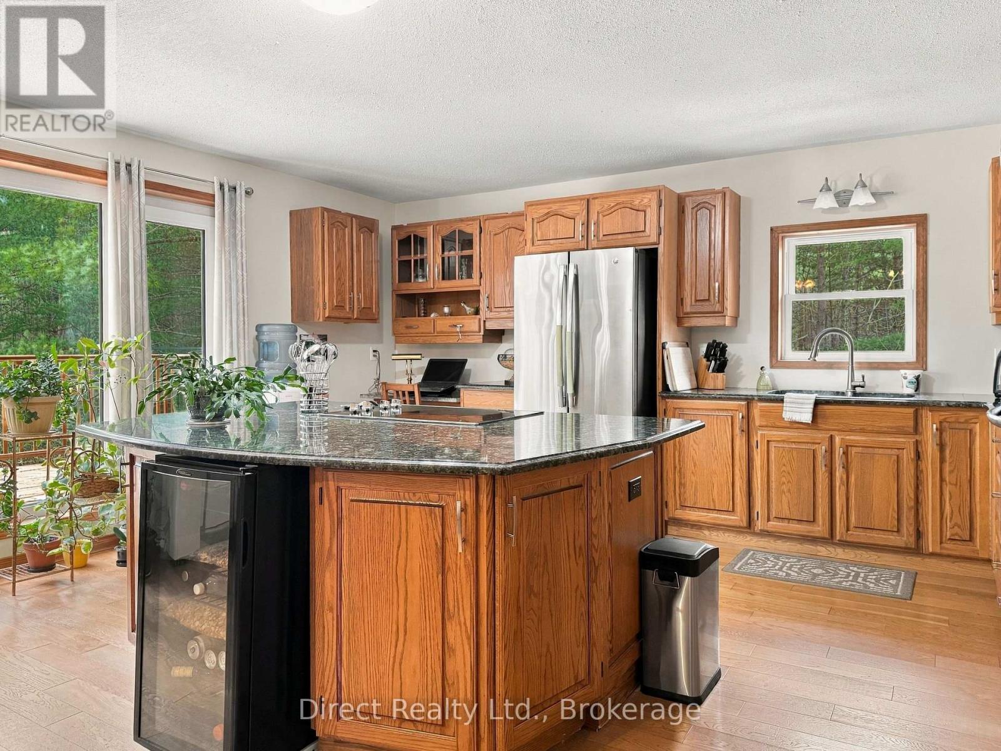
A substantial waterfront home set on 183.86 metres of frontage along the Skootamatta River. Offering an impressive 2,200 sq. ft. of living space, a finished walkout lower level, attached garage and year-round road access, this is a full-time residence in a mature wooded setting. The open-concept kitchen, dining and living area features large windows, granite countertops and a centre island with cooktop, with direct access to an expansive 12 x 42 ft. deck. The main level includes two bedrooms, including a spacious primary with 3-piece ensuite, plus a 4-piece bathroom with laundry. Downstairs, the finished walkout level provides a large recreation area and a 4-piece bathroom with shower and jet tub. Recent landscaping has created additional usable outdoor space while preserving the natural character of the property. The Skootamatta River is a popular route for canoeing and kayaking. Electric radiant in-floor heating runs on the main level, complemented by a propane stove on the main floor and a woodstove downstairs. An attached single-car garage offers inside entry. If you've been looking for a spacious waterfront home you can enjoy year-round, this one is well worth seeing.
Map data © OpenStreetMap contributors
No open houses are scheduled for this home.
Can't make it? Request a private viewing.
| Living room | Main level | 7.13 x 7.19 m |
| Kitchen | Main level | 4.84 x 4.96 m |
| Primary Bedroom | Main level | 5.3 x 5.24 m |
| Bathroom | Main level | 2.37 x 3.65 m |
| Recreational, Games room | Lower level | 13.77 x 12.13 m |
| Bathroom | Lower level | 2.22 x 1.86 m |