 For sale 50
$549,000
3 bed2 bath2,500–3,000 sq ft
324 Declair Road
Elzevir (Twp), Tweed (Elzevir (Twp))
1 month agoMLS® X13727166
Chestnut Park Real Estate Limited
23b Mother'S Road
Elzevir (Twp), Tweed (Elzevir (Twp)), Ontario K0K3J0
For sale· Added
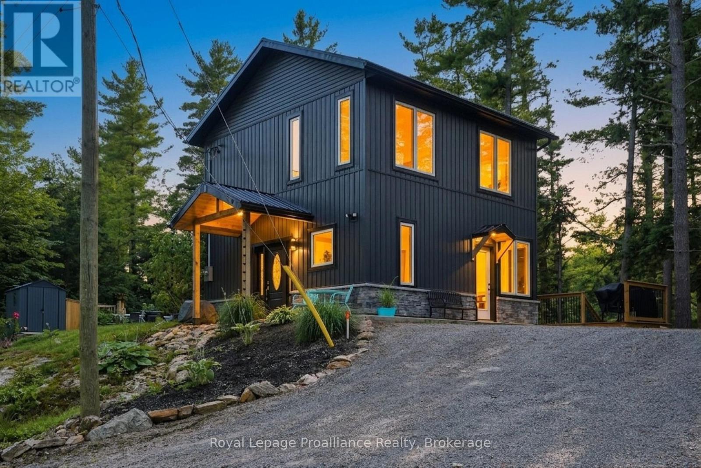
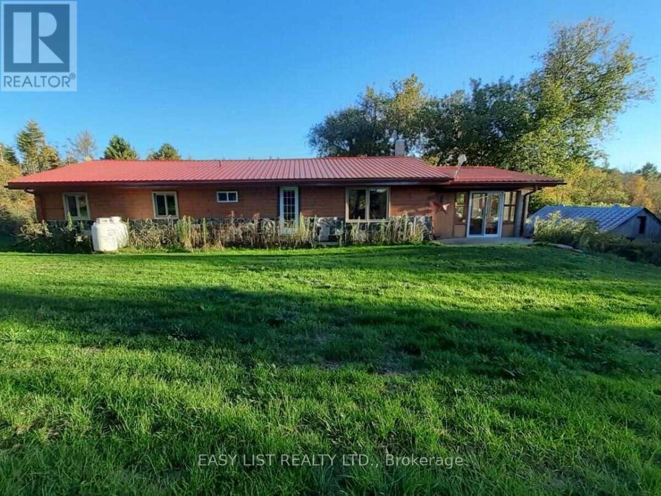
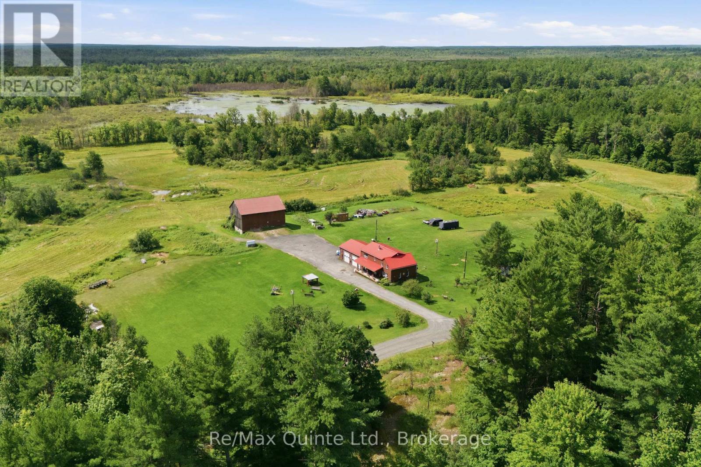
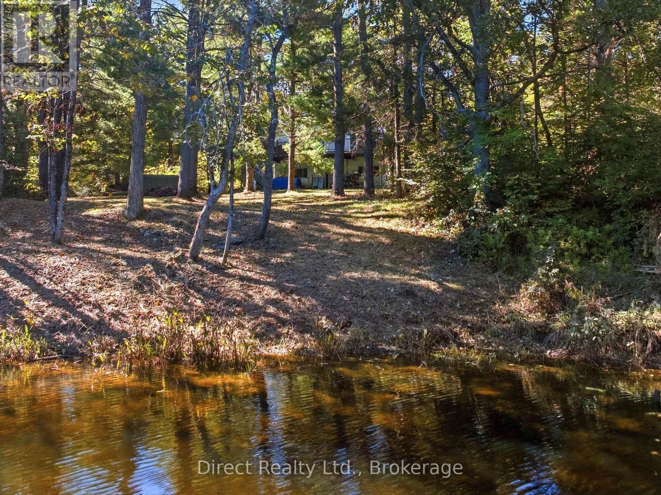
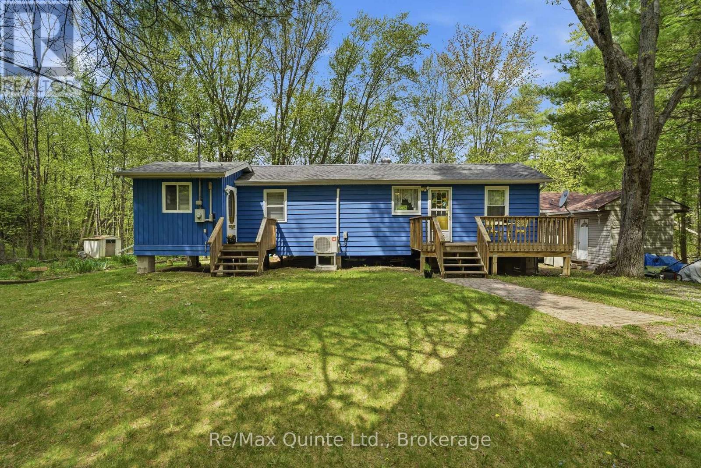
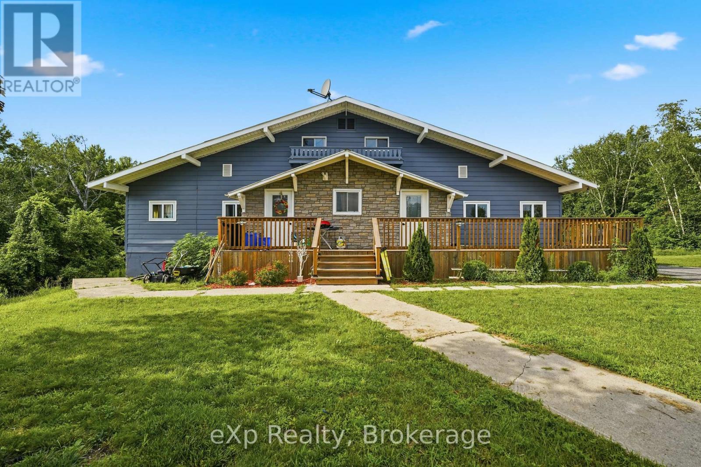
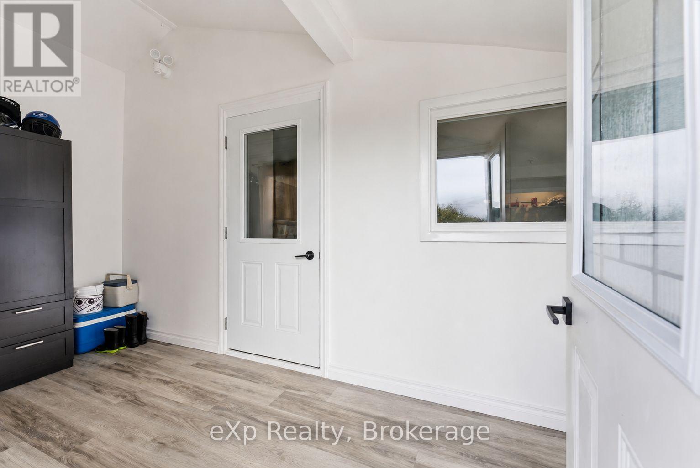
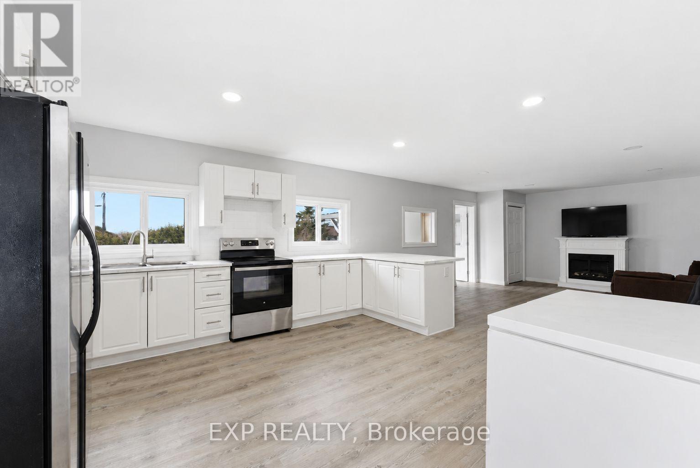
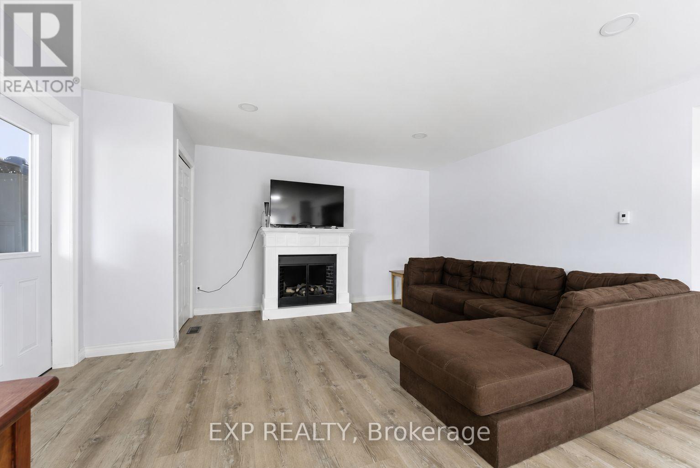
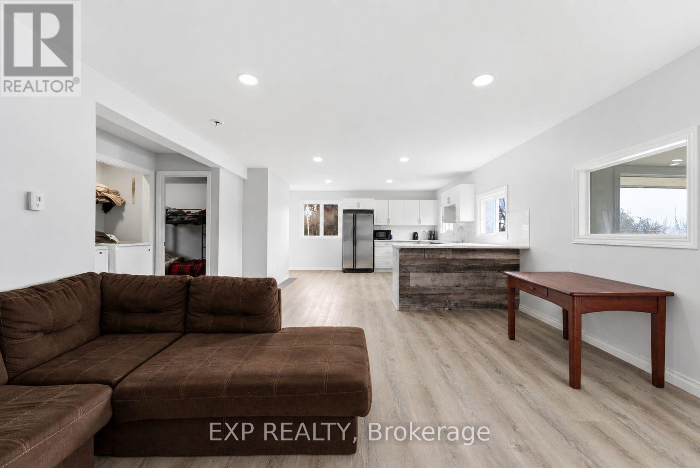
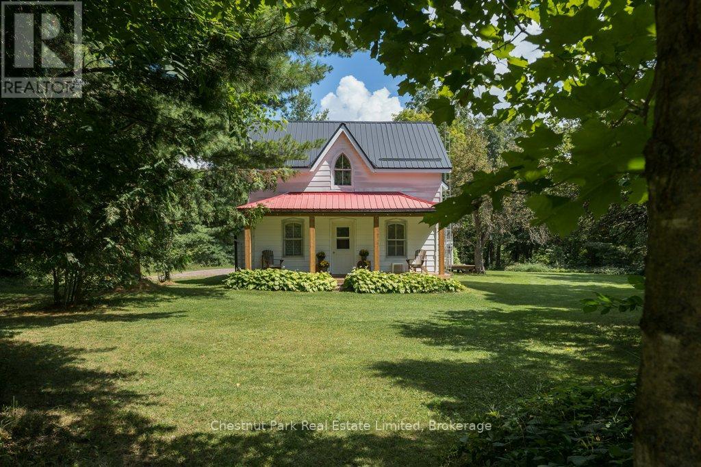
**LIVE IN ONE, RENT THE OTHER. One unit is now vacant and ready for immediate occupancy.** Set on a private 1.5-acre lot at the end of a quiet cul-de-sac between Tweed and Madoc, just minutes to Hwy 7, this extensively renovated property offers a rare combination of move-in-ready living, rental income and room to grow. Currently configured as a Legal duplex with two self-contained 2-bedroom, 1-bathroom units, the property offers flexibility for owner-occupants, multi-generational living, investors or those looking to create a larger single-family home. Each unit features its own kitchen, furnace and in-unit laundry. One of the property's biggest advantages is the thousands of square feet of additional unfinished space, ready for your vision. Expand the existing living areas with additional bedrooms, bathrooms, family rooms or recreation space without the need for a major addition. Infrastructure for additional bathrooms is already in place (see floor plans). Extensive improvements include updated kitchens, electrical, plumbing, insulation and drywall, along with major 2023 upgrades including a metal roof, windows, exterior doors, furnace and owned hot water tank. The property has proper fire separation and is pre-wired for future hydro separation (service connection required).A recent well and septic inspection is available, and the septic tank was pumped August 1st. **Move into the vacant unit, benefit from existing rental income and unlock the potential of the remaining space.** **VTB / Seller financing may be available for qualified buyers. Terms to be negotiated.** Buyer Opportunity Package available in attachments, including existing floor plans, conceptual layouts illustrating the potential use of unfinished space, rental information and property improvements.
Map data © OpenStreetMap contributors
No open houses are scheduled for this home.
Can't make it? Request a private viewing.
| Living room | Main level | 5 x 4.72 m |
| Utility room | Lower level | 2.99 x 2.21 m |
| Other | Lower level | 2.81 x 5.49 m |
| Other | Upper Level | 2 x 4.92 m |
| Other | Upper Level | 2.01 x 5.12 m |
| Other | Upper Level | 3.8 x 9.56 m |
| Bathroom | Upper Level | 2.44 x 3.35 m |
| Living room | Main level | 4.73 x 9.56 m |
| Primary Bedroom | Main level | 2.98 x 4.45 m |
| Bedroom | Main level | 2.98 x 4.4 m |
| Bathroom | Main level | 2.68 x 1.81 m |
| Primary Bedroom | Main level | 2.92 x 4.84 m |
| Kitchen | Main level | 4.73 x 4.9 m |
| Recreational, Games room | Lower level | 7.8 x 9.56 m |
| Bathroom | Main level | 2.69 x 2.78 m |
| Laundry room | Main level | 1.76 x 0.79 m |
| Bedroom | Main level | 2.76 x 4.45 m |
| Kitchen | Main level | 4.83 x 6.03 m |
| Bathroom | Lower level | 2.54 x 1.88 m |
| Other | Lower level | 2.54 x 1.55 m |
| Other | Lower level | 5.18 x 9.56 m |
| Office | Lower level | 1.71 x 5.93 m |