 For sale 50
$499,900
4 bed0 bath1,500–2,000 sq ft
1161 Turcotte Road
Hungerford (Twp), Tweed (Hungerford (Twp))
2 months agoMLS® X13608916
RE/MAX ABOUTOWNE REALTY CORP.
2840 Rapids Road
Hungerford (Twp), Tweed (Hungerford (Twp)), Ontario K0K3J0
For sale· Added
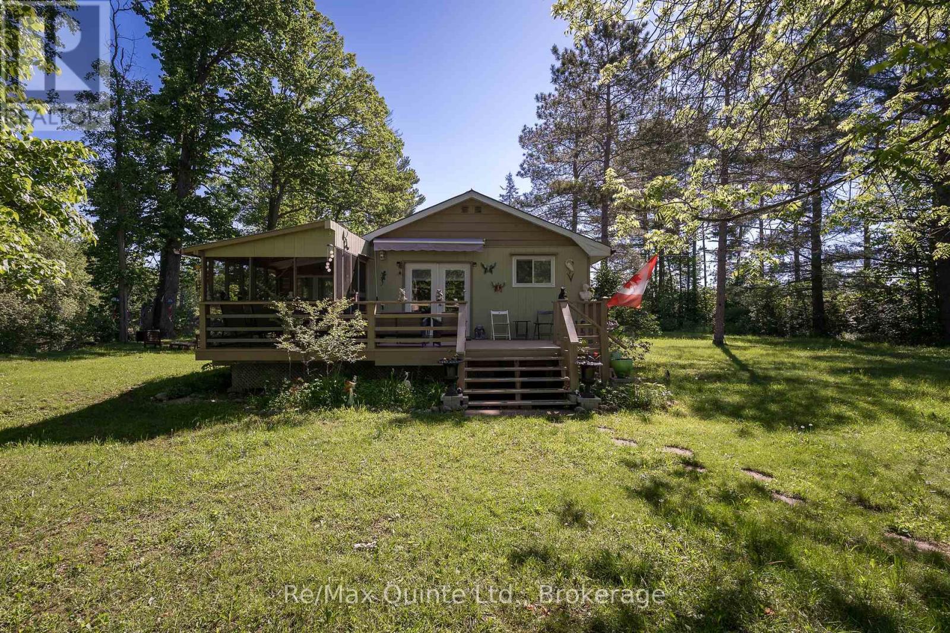
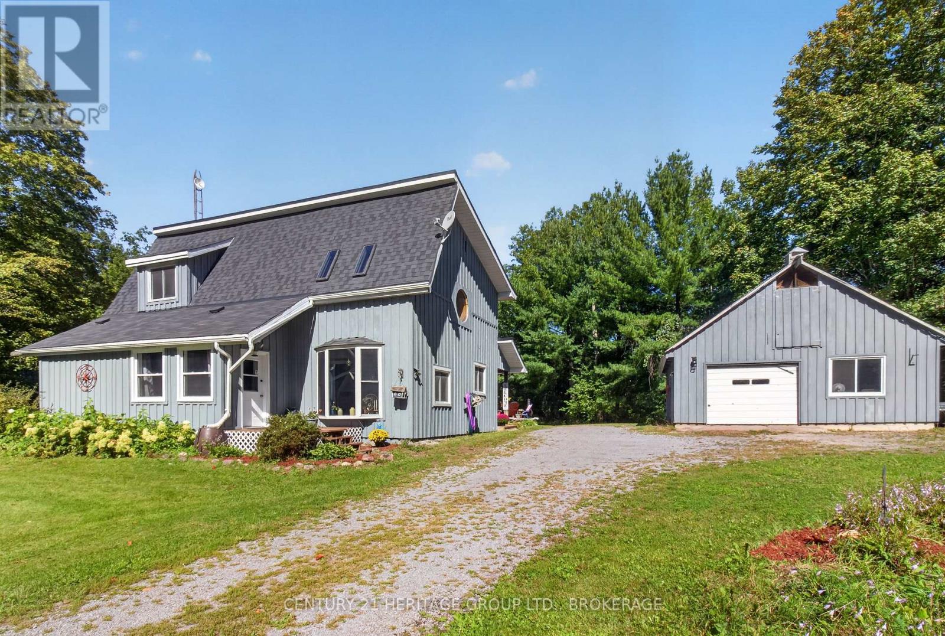
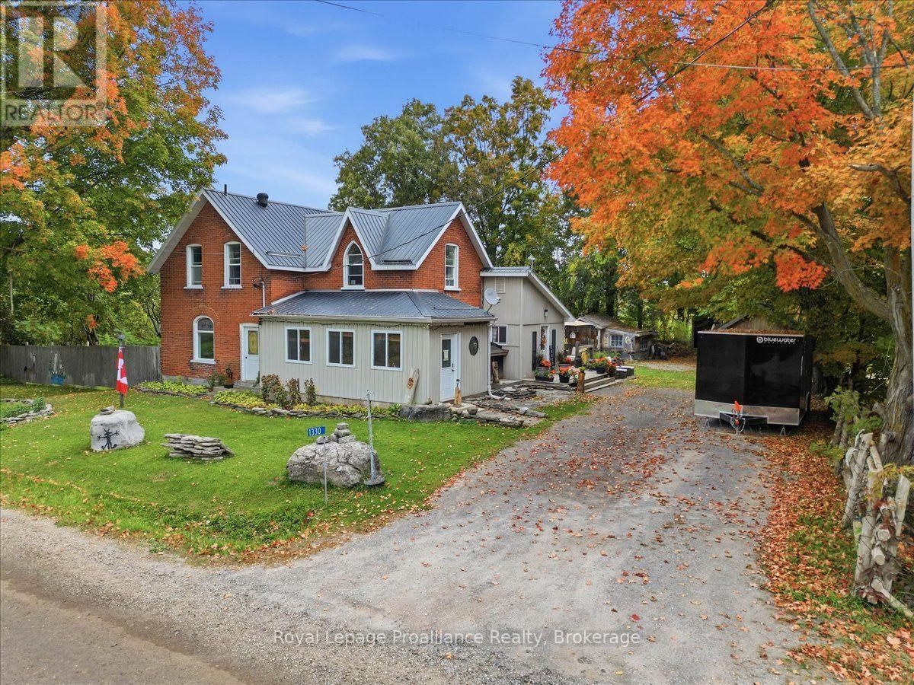
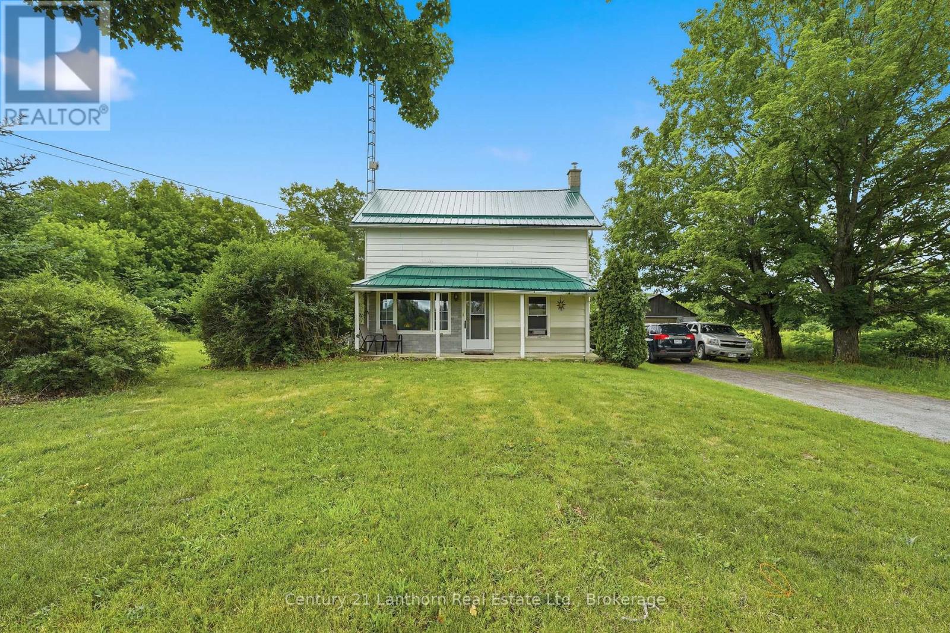
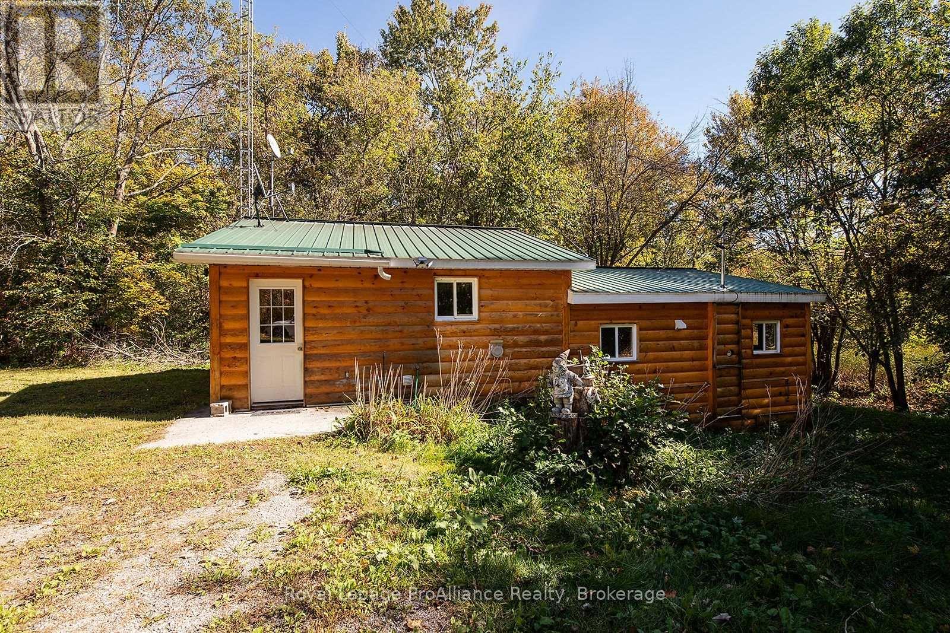
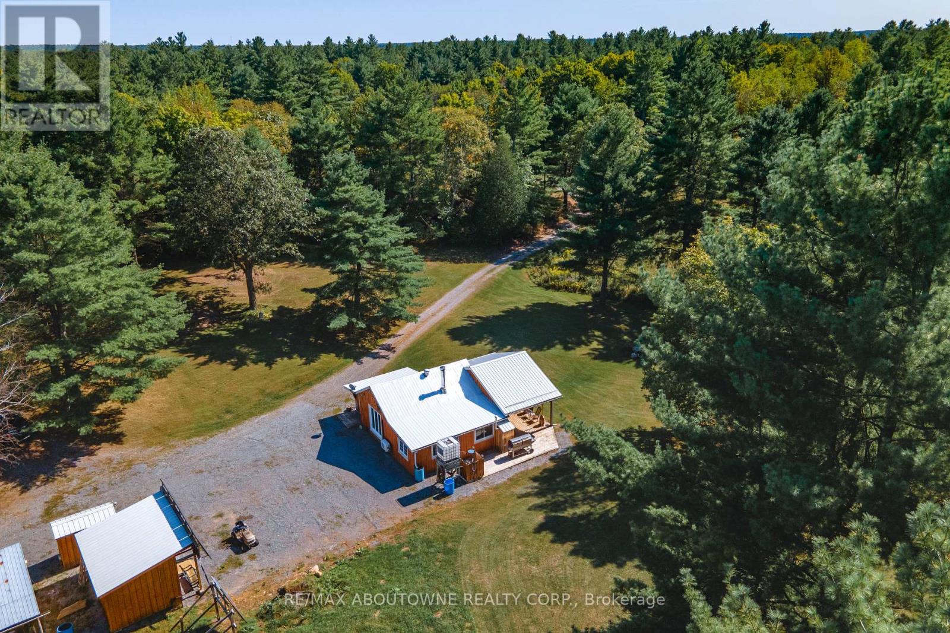
Nestled in between the trees, sits a private 3 bedroom, 1 bath, country home with plenty of road frontage. Own a historical partial Mill and an private island surrounded by the Moira River that has easy access to the mainland of the property. For the outdoor enthusiast with over 8 acres of wooded area offers plenty of fishing, hunting, hiking, nature photography. Amazing mixed trees consists of oak, pine, cedar. Pick the Fiddle heads along side the river. Relax on the back deck with the calming sounds of nature, watch the deer pass on by and enjoy the otters and the turtles closer to the water's edge. Tranquility, what you're looking for? You found it.
Map data © OpenStreetMap contributors
No open houses are scheduled for this home.
Can't make it? Request a private viewing.
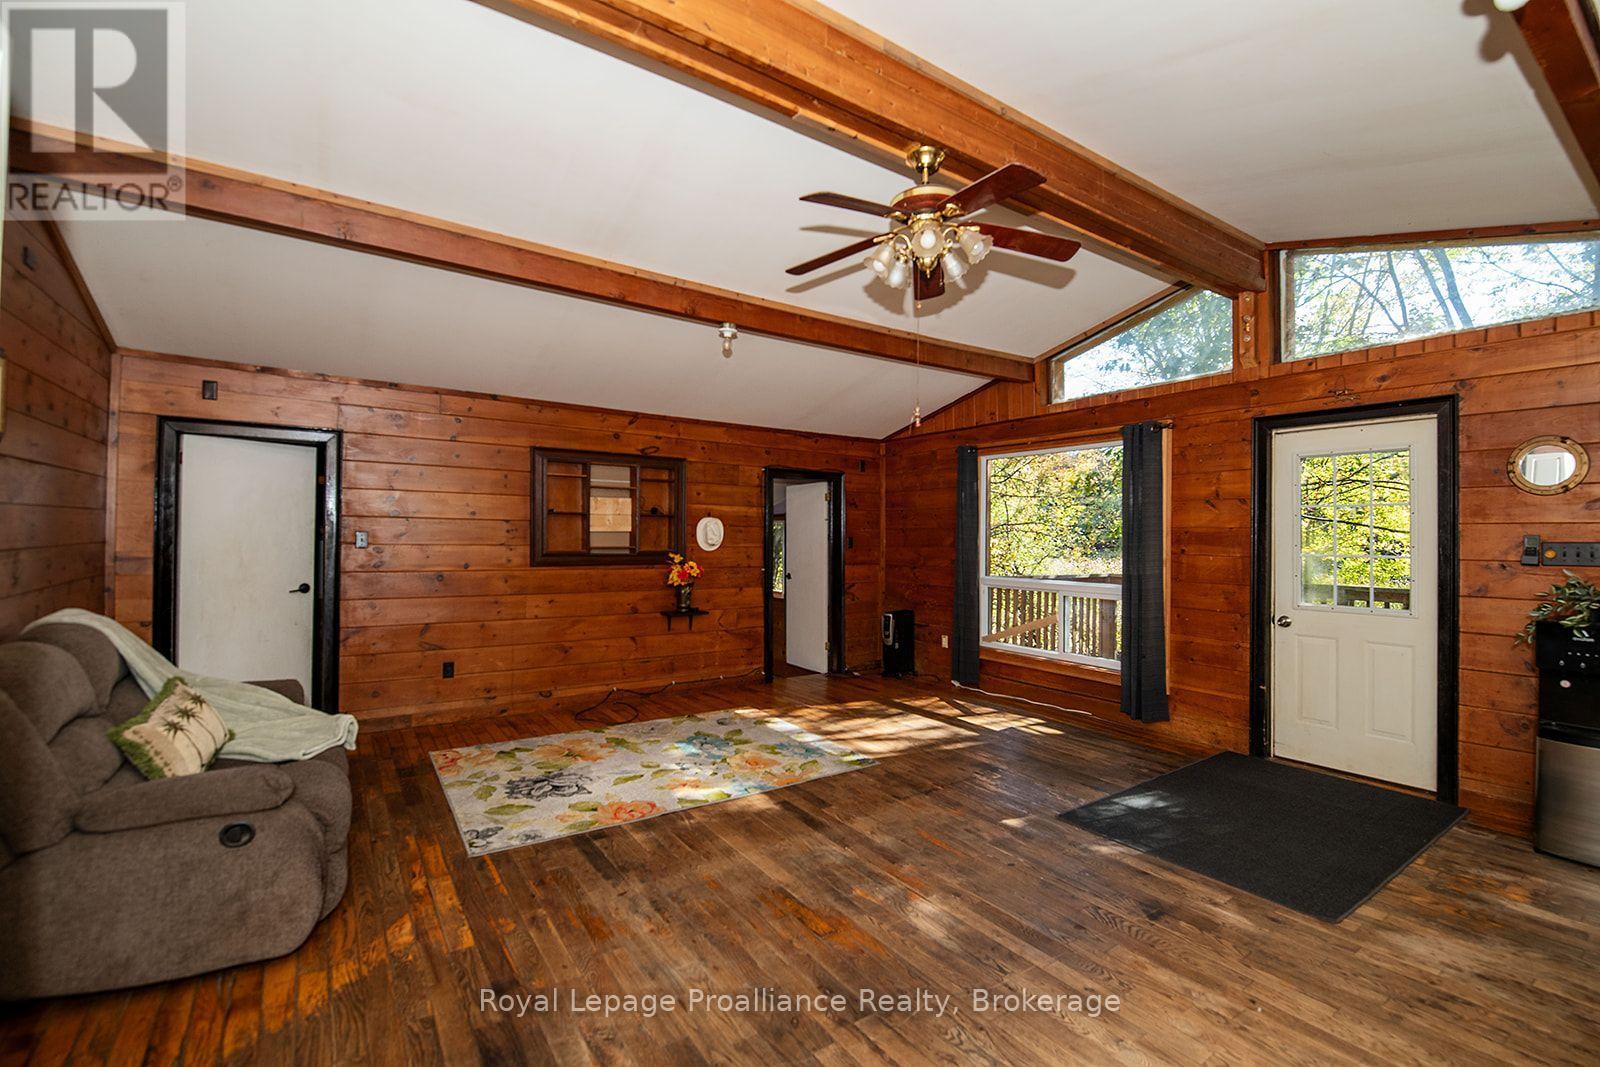
| Living room | Main level | 5.89 x 4.22 m |
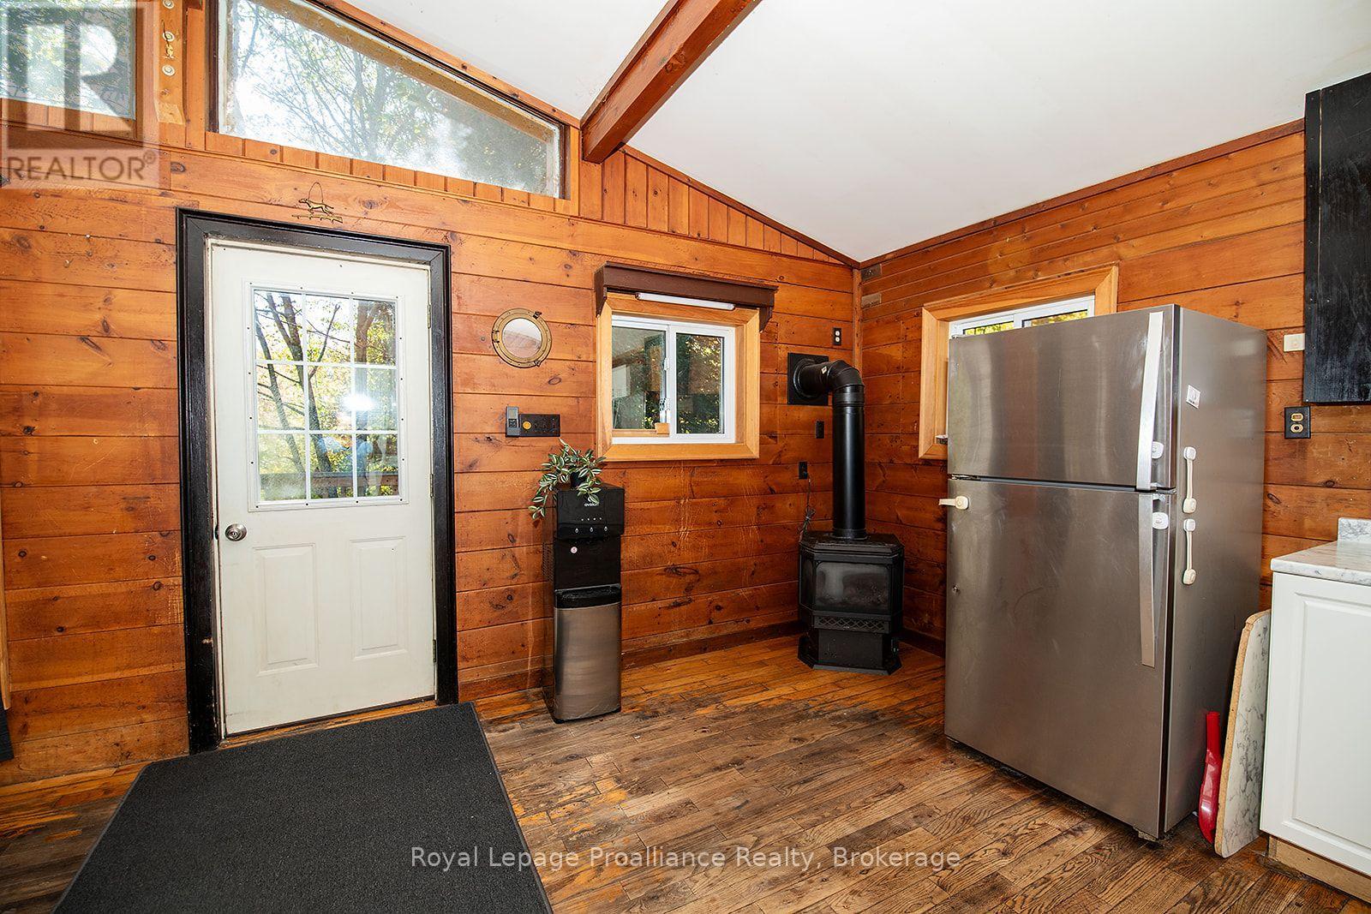
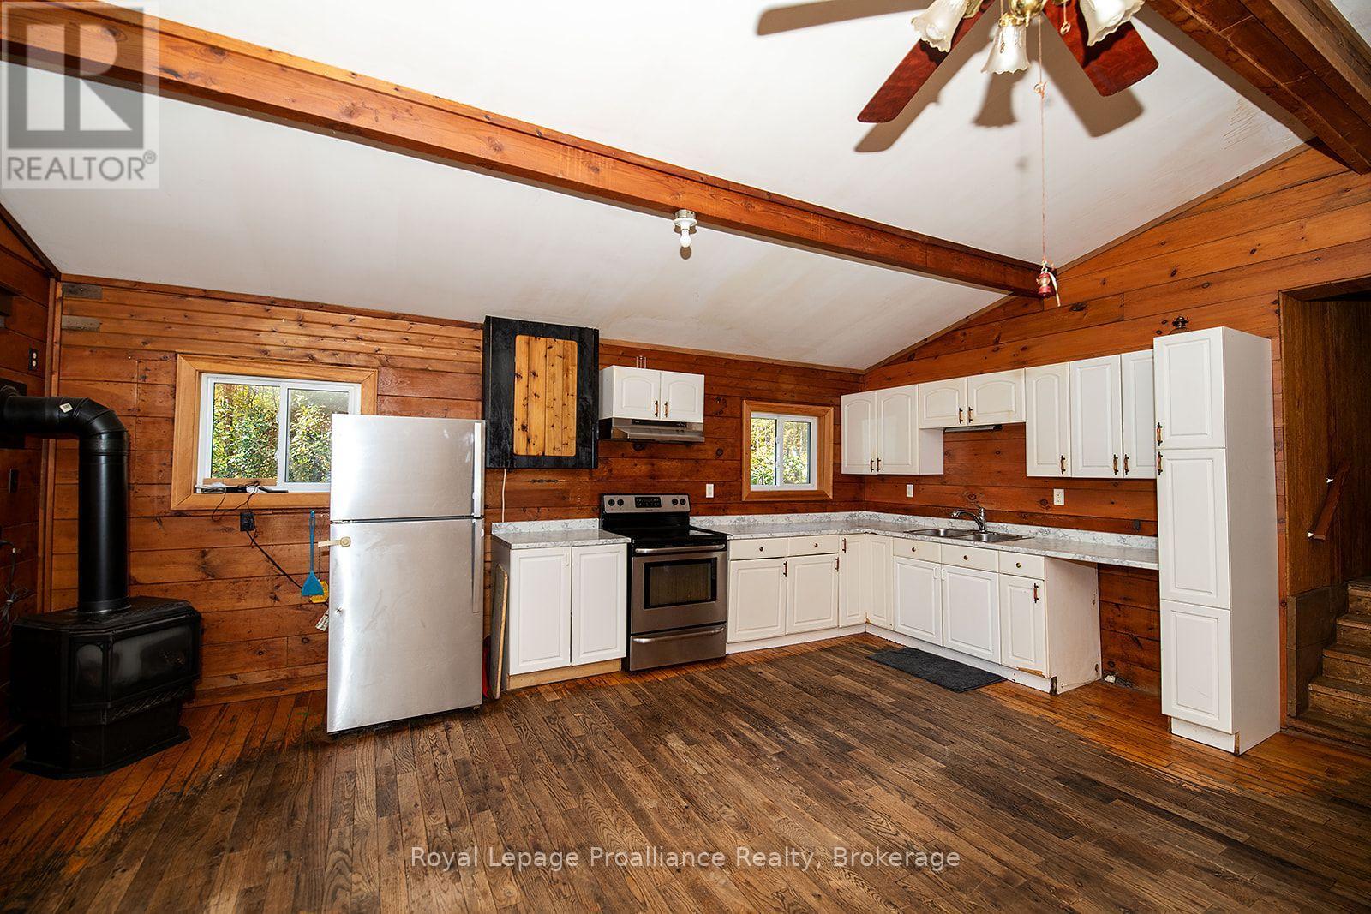
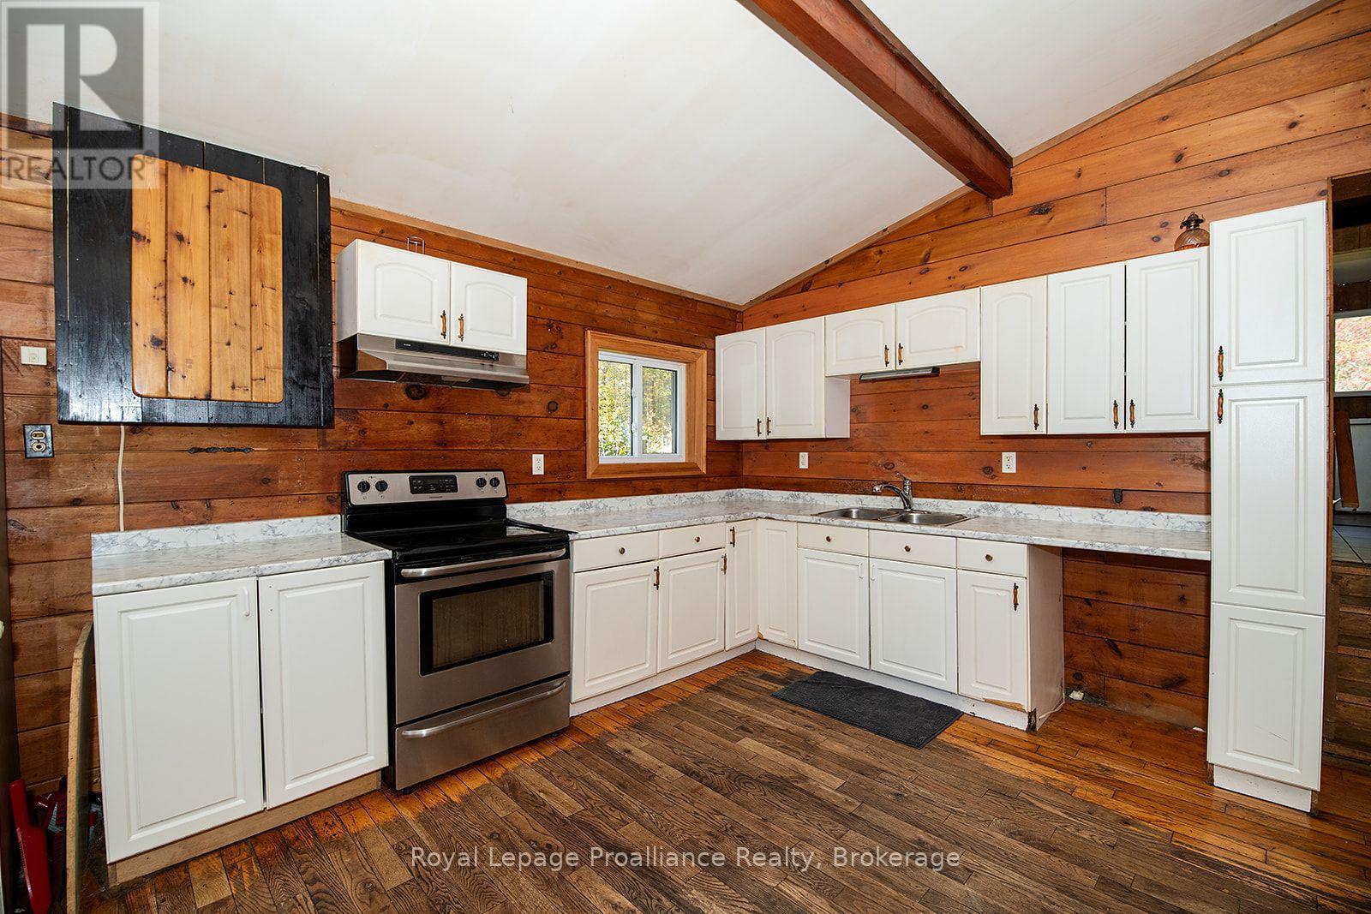
| Kitchen | Main level | 5.89 x 3.05 m |
| Bedroom | Main level | 3.53 x 2.01 m |
| Bedroom | Main level | 3.53 x 3.71 m |
| Bedroom | Main level | 3.02 x 4.65 m |
| Mud room | Main level | 4.09 x 2.92 m |