 For sale 50
$519,900
4 bed2 bath2,000–2,500 sq ft
435 Minnie Avenue
Tweed (Village), Tweed (Tweed (Village))
1 month agoMLS® X13699580
Re/Max Hallmark First Group Realty Ltd.
1403a Crookston Road
Tweed (Village), Tweed (Tweed (Village)), Ontario K0K3J0
For sale· Added
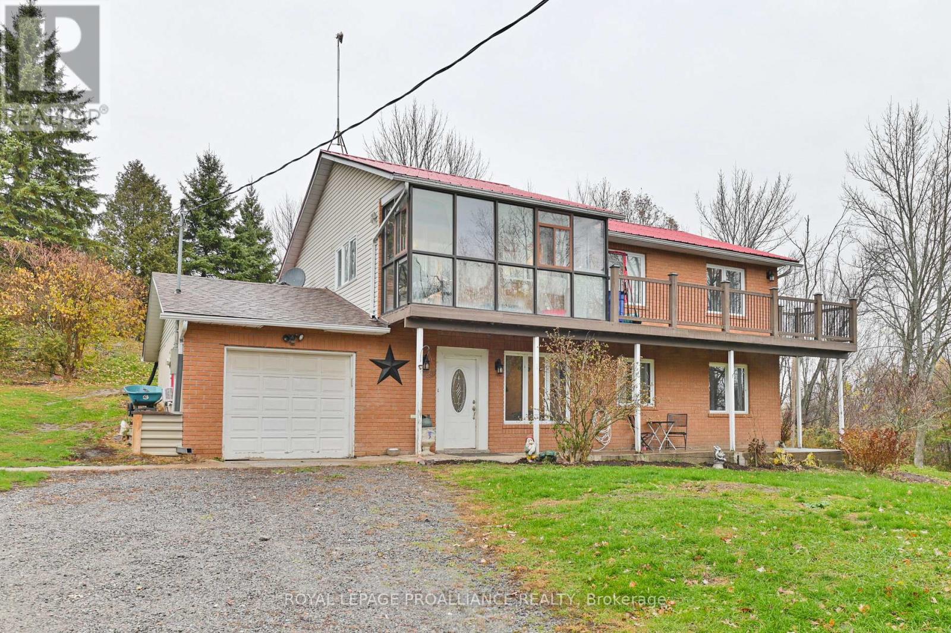
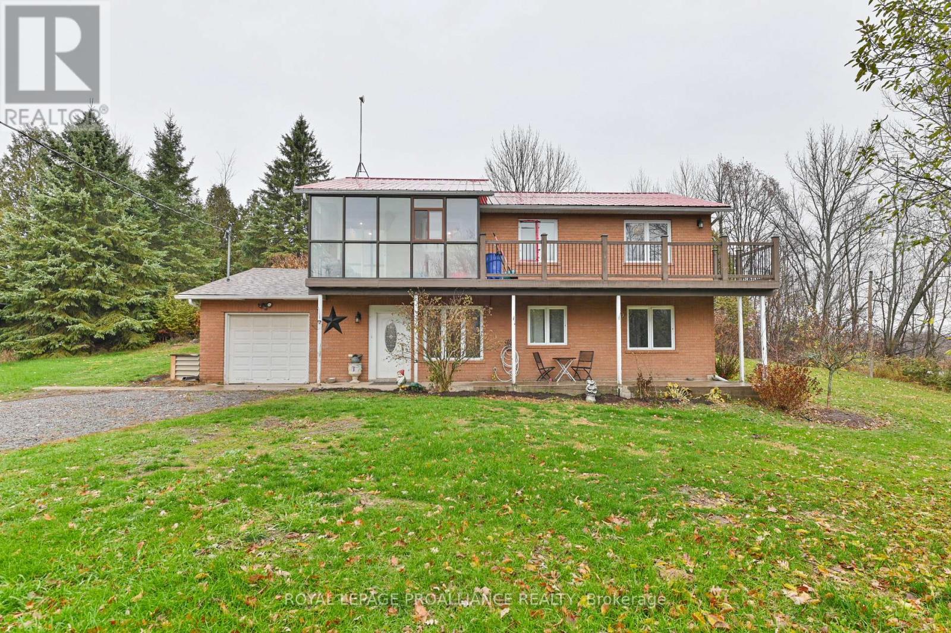
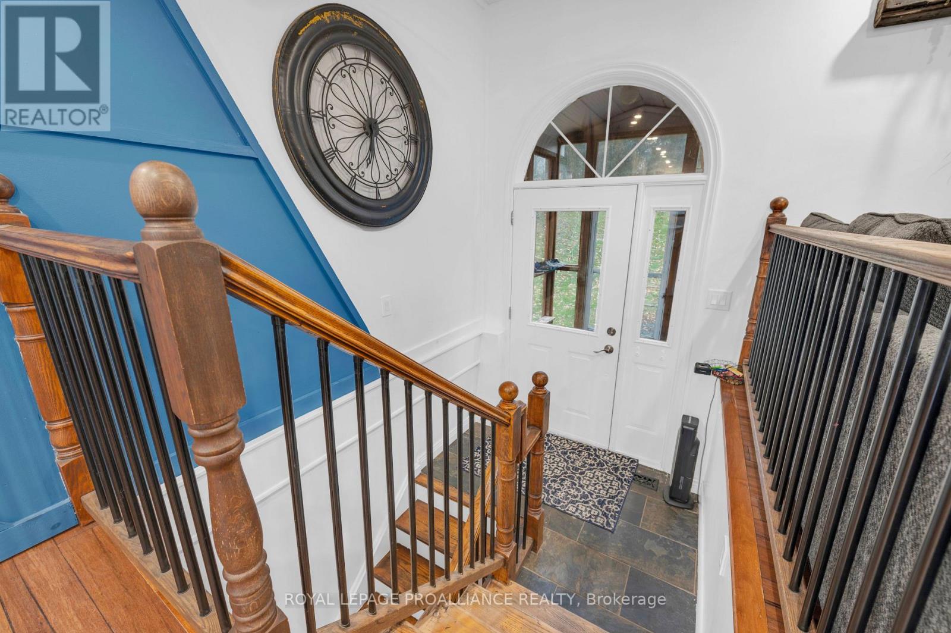
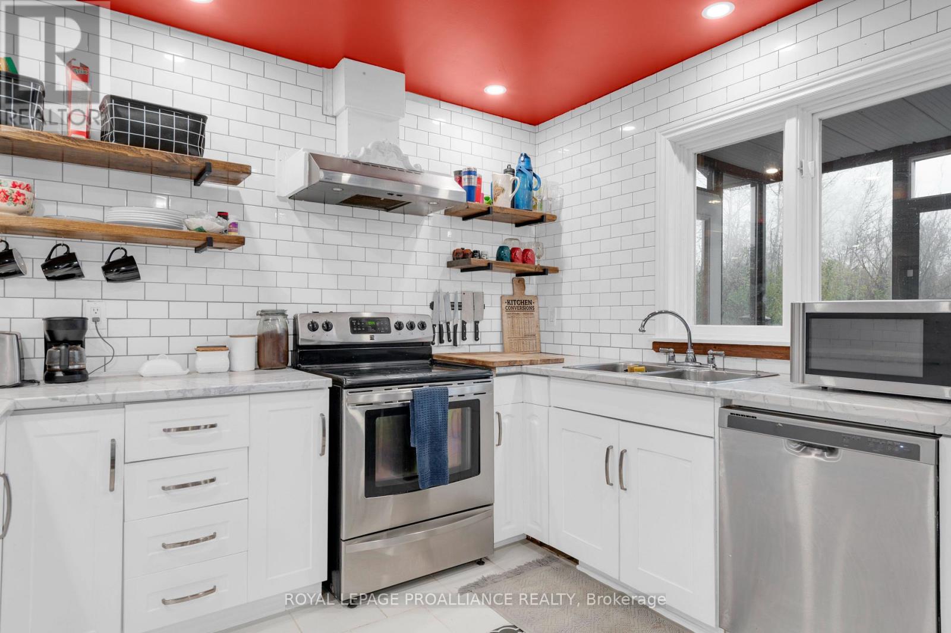
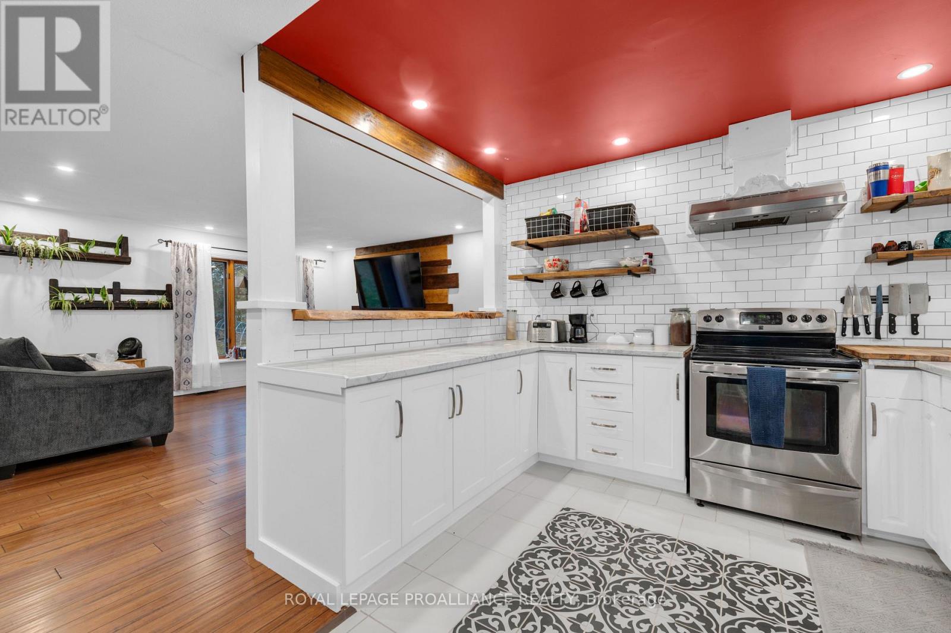
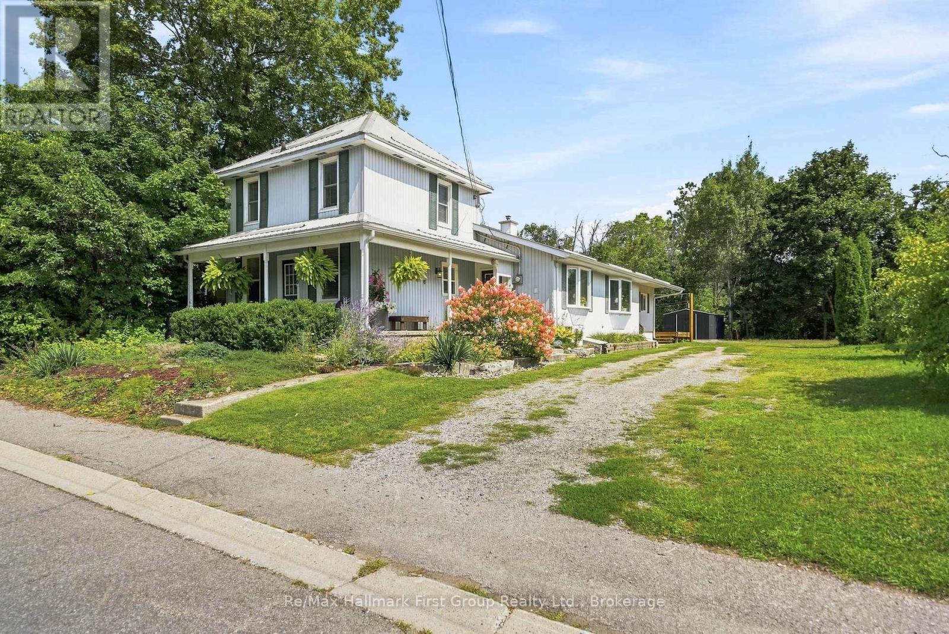
Tucked away on a 2-acre lot, this raised bungalow offers the perfect mix of space, comfort, and country charm. Set well back from the road with a long driveway, the home features an open-concept layout with 4 bedrooms and 3 bathrooms, including a primary suite with ensuite bath. Enjoy great outdoor living with multiple decks, a sunroom, and views over the property's large scenic pond. The attached single-car garage, workshop, storage shed, and above-ground pool add extra convenience for hobbyists and families alike. The finished walkout basement includes 2 bedrooms, a 3pc bath, and a separate entrance - ideal for a guest suite or in-law setup. Located just minutes from Tweed and Madoc, with easy access to trails and an easy commute to Belleville, Peterborough, or Kingston, this home offers the space and setting you've been looking for.
Map data © OpenStreetMap contributors
No open houses are scheduled for this home.
Can't make it? Request a private viewing.
| Living room | Main level | 5.97 x 4.75 m |
| Bedroom | Main level | 3.01 x 4.01 m |
| Bathroom | Main level | 1.52 x 3.15 m |
| Laundry room | Basement | 2.91 x 2.69 m |
| Utility room | Basement | 3.19 x 2.79 m |
| Other | Basement | 2.43 x 1.29 m |
| Kitchen | Main level | 3.27 x 3.41 m |
| Dining room | Main level | 1.68 x 3.41 m |
| Bedroom | Main level | 3.64 x 6.56 m |
| Bedroom | Main level | 2.73 x 3.25 m |
| Bathroom | Main level | 3.02 x 2.1 m |
| Bathroom | Main level | 2.07 x 1.52 m |
| Sunroom | Main level | 4.34 x 1.57 m |
| Recreational, Games room | Main level | 4.85 x 7.66 m |
| Bedroom | Main level | 3.42 x 3.92 m |