 For sale 50
$619,900
3+1 bed2 bath1,500–2,000 sq ft
2243 Deseronto Road
Tyendinaga Township, Tyendinaga
18 days agoMLS® X13827666
RE/MAX FINEST REALTY INC., BROKERAGE
2491 Harmony Road
Tyendinaga Township, Tyendinaga, Ontario K0K1V0
For sale· Added
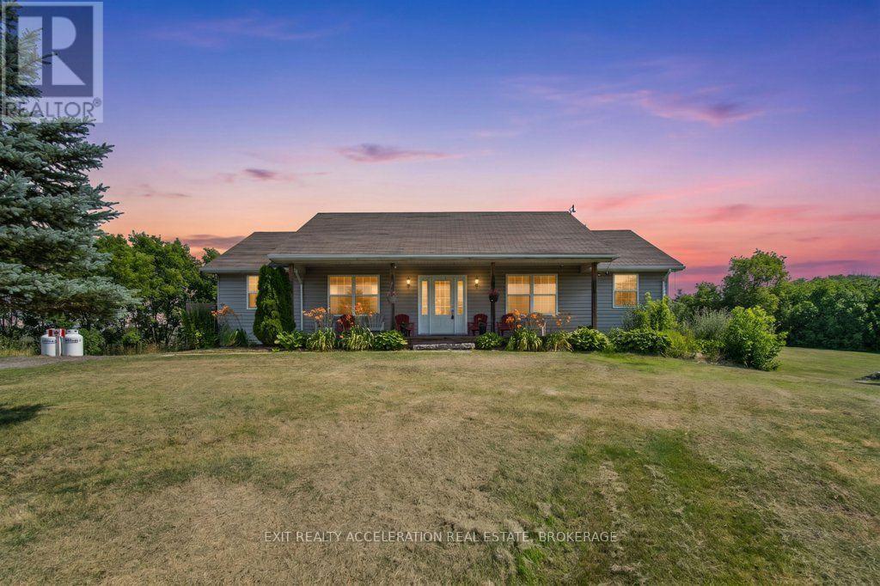
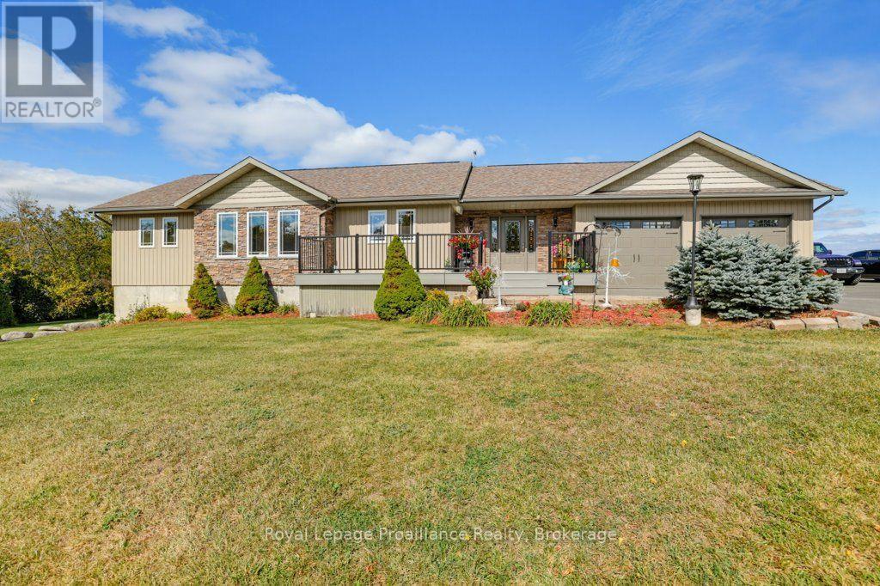
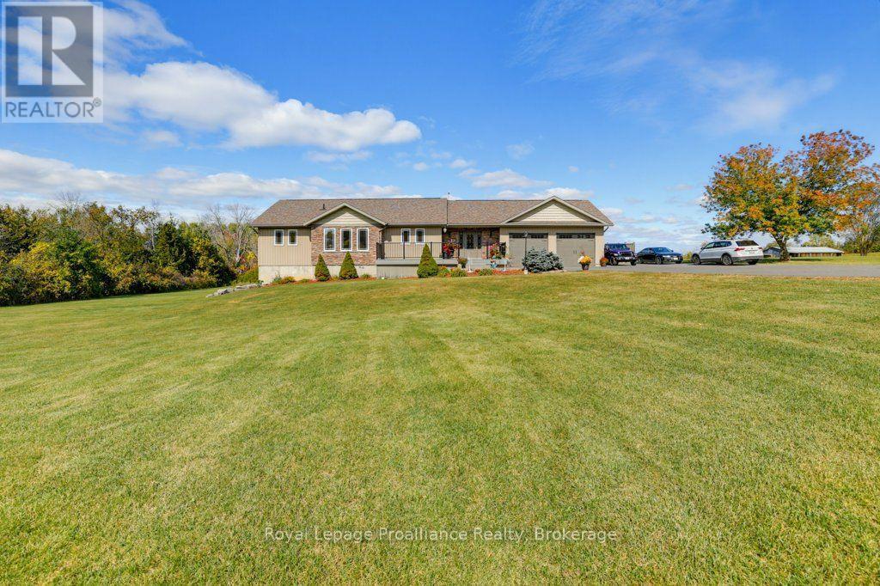
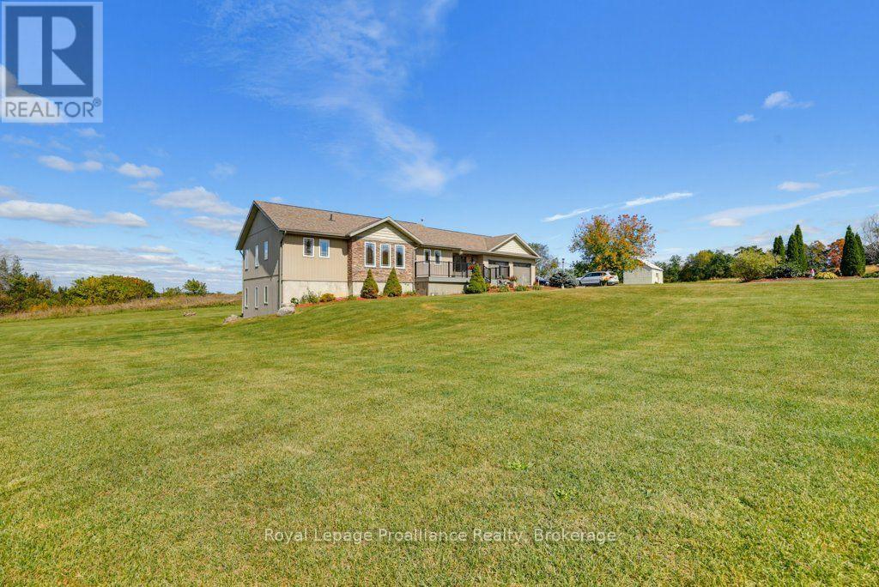
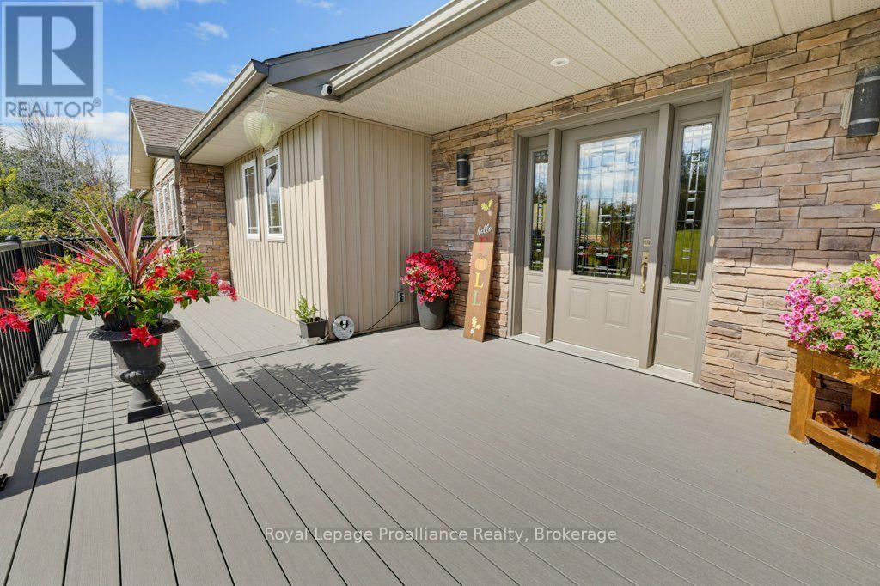
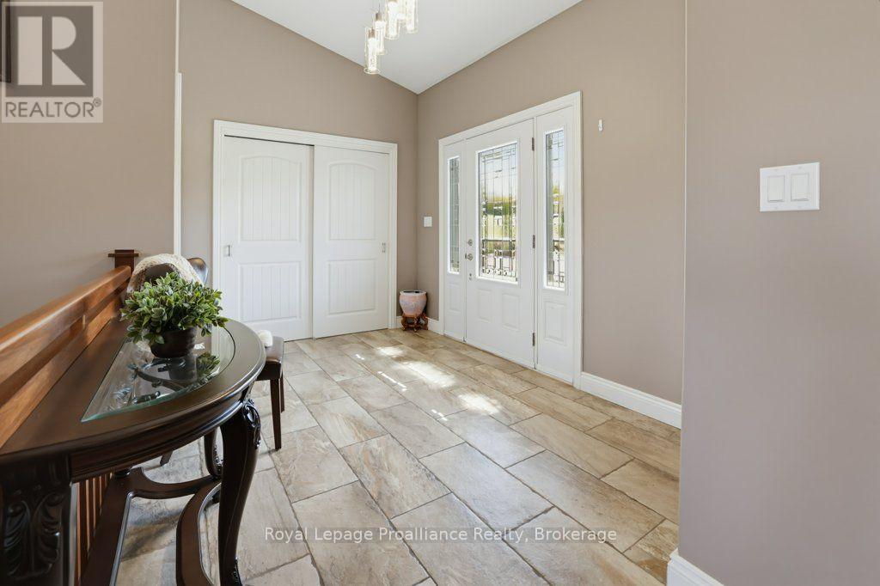
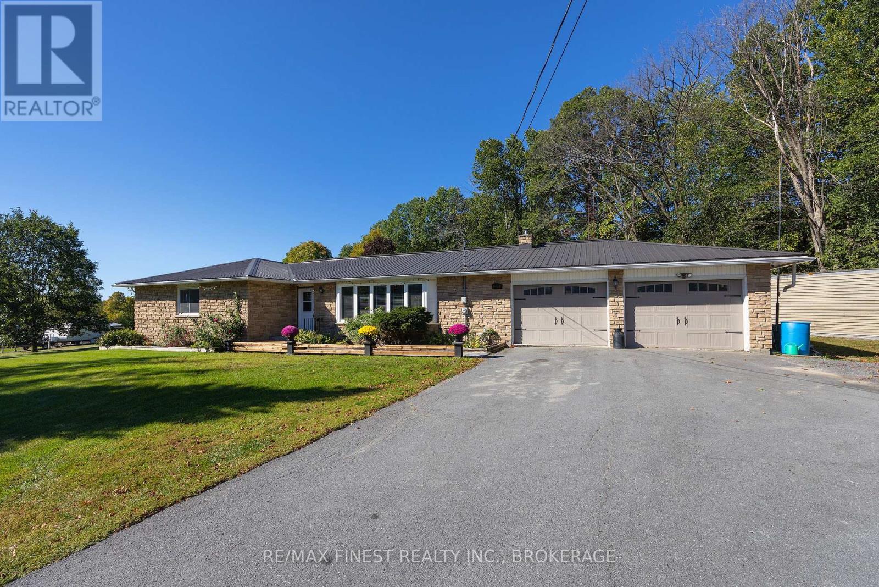
Have you been searching for a move in ready bungalow with all the perks of the country but only a quick drive to town? Welcome to 2491 Harmony Road. This 2015 build showcases an open concept layout with cathedral ceilings, hardwood floors & lots of light. The kitchen shows off a breakfast bar with granite countertops, includes all appliances and boasts the always desirable pantry. The living and dining area lead to the back deck and the dreamlike 3 season room which has inside entry to the oversized heated 2 car garage. The spacious primary bedroom features a walk in closet and lovely 3-piece en-suite. A sun drenched 2nd bedroom with convenient 4-piece bathroom and main floor laundry complete this level. The lower level boasts a HUGE rec room with lots of light and WALKOUT to the lower patio area. A further sun-drenched bedroom with walk in closet and 5-piece modern bathroom adds to the function of this home. A den & useful office/ hobby room along with utility room complete this level. Outside you will find a newer front porch with plenty of space to enjoy the scenic view & a back deck to do the same. A portion of the property is fenced in, allowing for a secure space for little ones and your pets. Welcome Home:)
Map data © OpenStreetMap contributors
No open houses are scheduled for this home.
Can't make it? Request a private viewing.
| Kitchen | Main level | 4.81 x 2.89 m |
| Den | Lower level | 2.53 x 4.03 m |
| Bedroom | Lower level | 4.43 x 3.95 m |
| Office | Lower level | 3.16 x 4.24 m |
| Utility room | Lower level | 4.64 x 4.24 m |
| Bathroom | Lower level | 1.8 x 3.79 m |
| Dining room | Main level | 2.25 x 5.65 m |
| Living room | Main level | 3.84 x 8.67 m |
| Sunroom | Main level | 4.43 x 4.23 m |
| Primary Bedroom | Main level | 6.83 x 3.9 m |
| Bedroom | Main level | 3.07 x 4.45 m |
| Bathroom | Main level | 1.66 x 3.86 m |
| Bathroom | Main level | 2.45 x 2.75 m |
| Laundry room | Main level | 2.42 x 1.86 m |
| Recreational, Games room | Lower level | 5.78 x 8.33 m |