 For sale 50
$589,900
3+2 bed3 bath1,100–1,500 sq ft
19 Milligan Drive
Tyendinaga Township, Tyendinaga
17 days agoMLS® X13831114
Royal Lepage Proalliance Realty
307 Tracey Road
Tyendinaga Township, Tyendinaga, Ontario K0K2Y0
For sale· Added
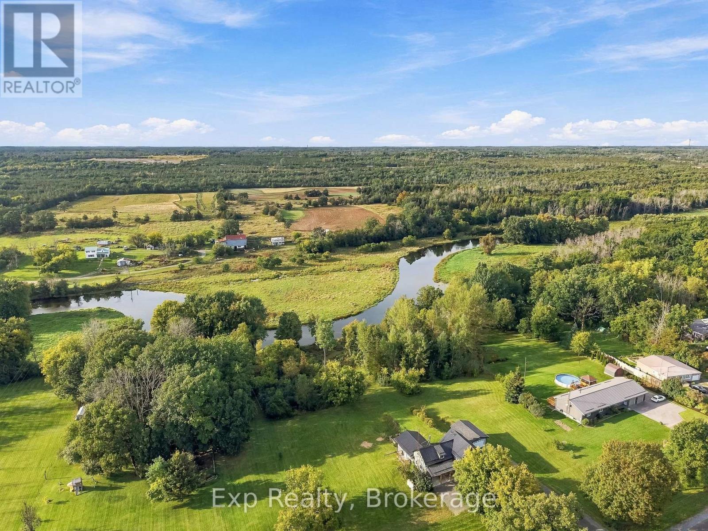
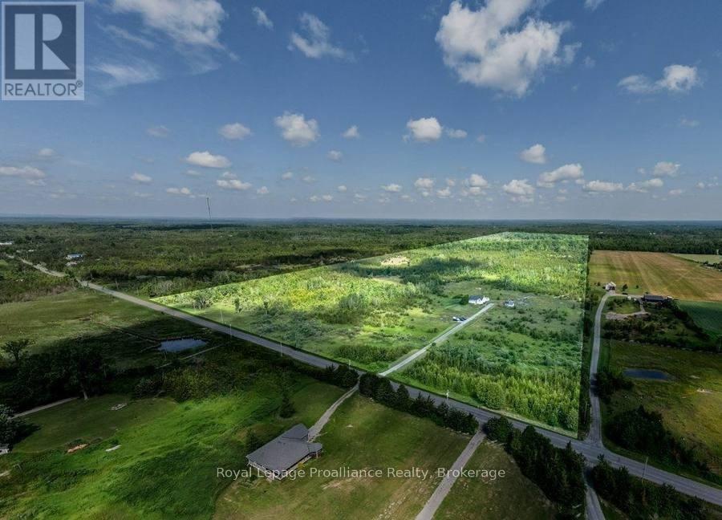
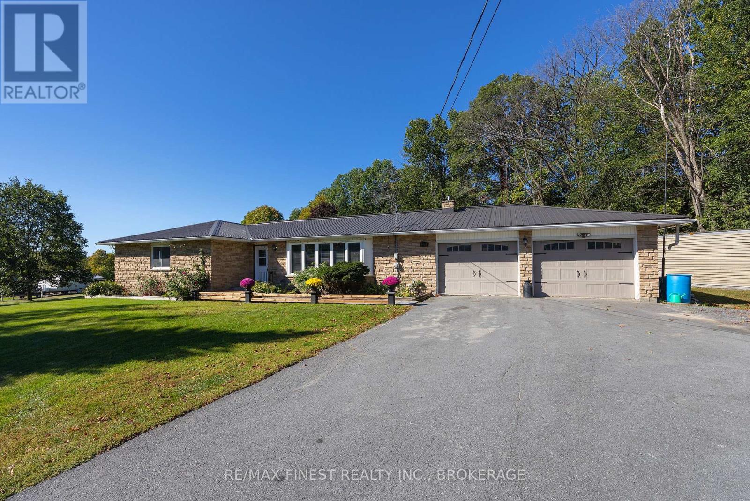
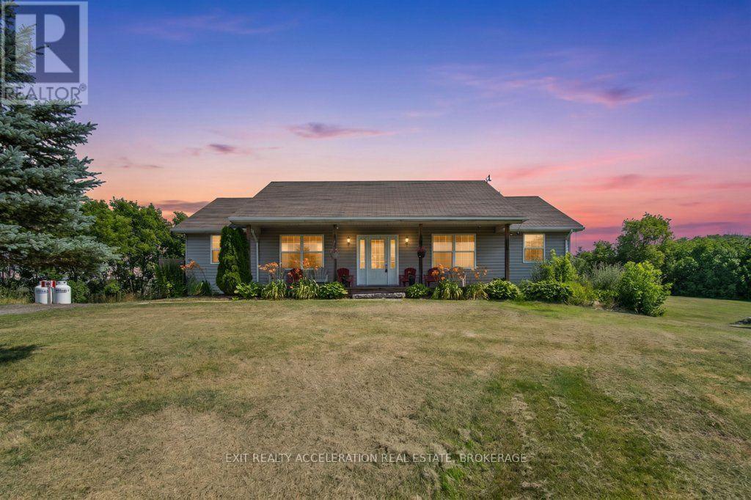
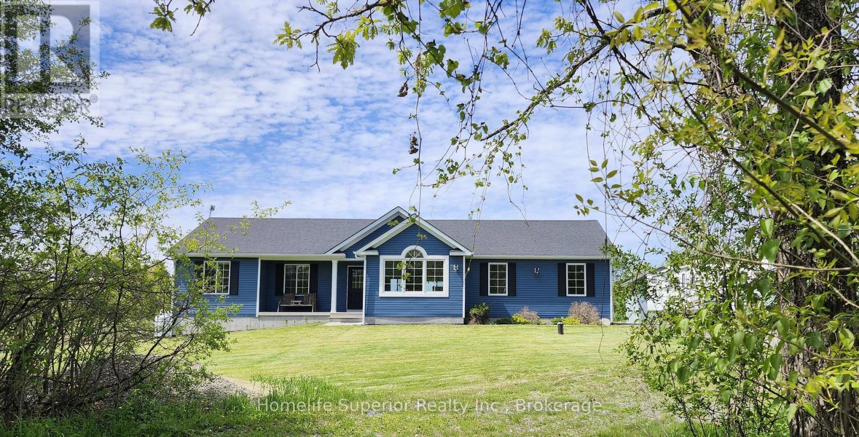
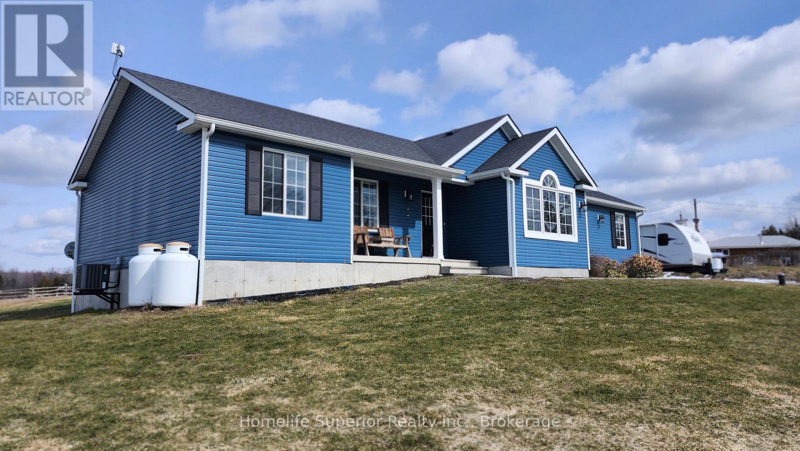
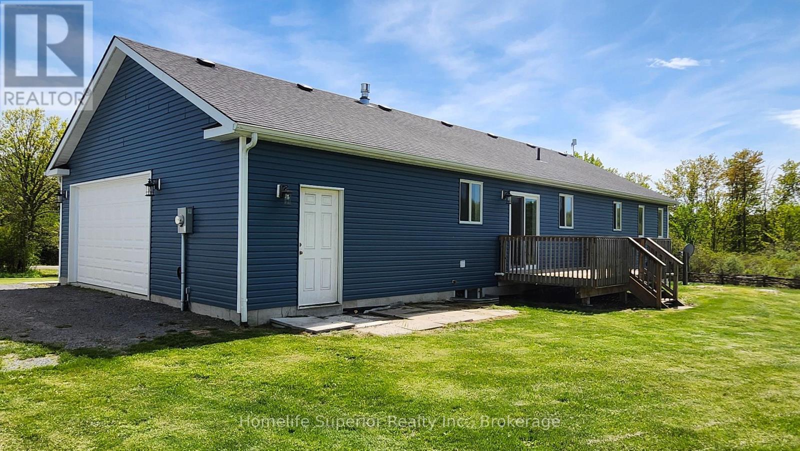
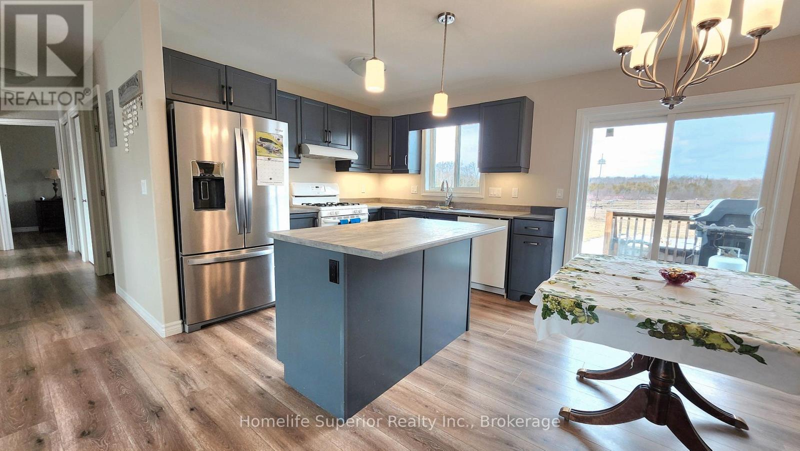
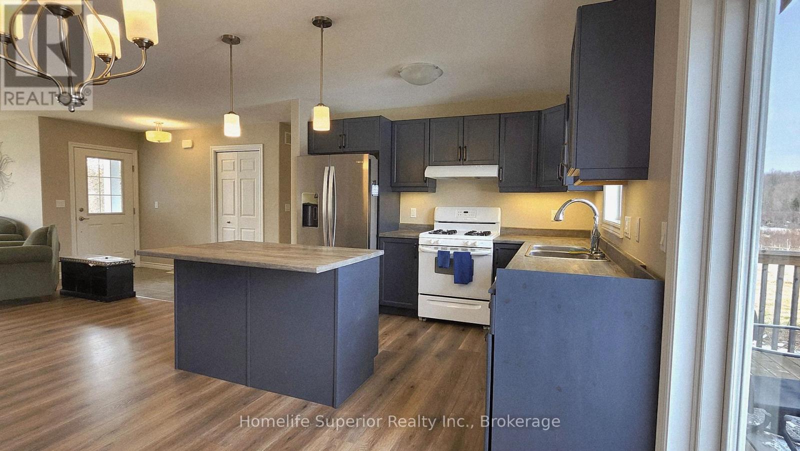
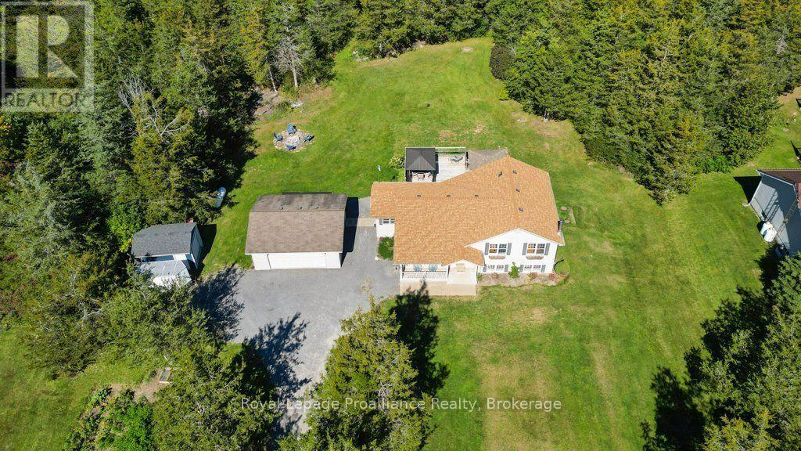
Located on a quiet dead end road, just outside the Hamlet of Roslin sits this charming 8yr old home, that is ready to provide for all your needs & wants. The main floor is move in ready, with everything you need. The open concept kitchen, dining & living area is bright & spacious & features a three sided fireplace as the focal point. The main floor laundry is conveniently located just off the kitchen & has direct access to the 2 car garage. 3 bedrooms & 2 bathrooms complete this space. Extra wide doorways & a walk-in shower make this level of the house easier to navigate for anyone with accessibility needs. Just outside the patio door, off the kitchen/dining area, is an 8X12 deck, perfect for grilling or relaxing & enjoying the wildlife & neighbours horses, attracted by the apple tree at the edge of the yard. The 1.4 acre lot has plenty of room for outdoor activities. The lower level is ready to accommodate your wants! There are 2 bedrooms awaiting finishing touches, a roughed in bathroom, a large open area, a flex space & lots of storage. This space can work for so many purposes, a kids zone, in-law suite, home gym & even the possibility of a separate apartment for extra income. Just down the road you can swim or go fishing at the Dam at Chisolm Lumber. Come see for yourself how this could be the perfect fit for you & your loved ones!
Map data © OpenStreetMap contributors
No open houses are scheduled for this home.
Can't make it? Request a private viewing.
| Living room | Main level | 5.56 x 4 m |
| Bedroom | Main level | 4.04 x 3.35 m |
| Bedroom 5 | Lower level | 3.7 x 3.05 m |
| Kitchen | Main level | 5.18 x 4 m |
| Bedroom 2 | Main level | 3.05 x 3.35 m |
| Bedroom 4 | Lower level | 3.7 x 3.35 m |
| Laundry room | Main level | 2.44 x 1.6 m |
| Utility room | Lower level | 5.12 x 2 m |
| Bedroom 3 | Main level | 3.05 x 2.82 m |
| Other | Lower level | 3.6 x 2 m |