 For sale 50
$949,000
3 bed4 bath2,500–3,000 sq ft
267 Maple Sugar Road
Tyendinaga Township, Tyendinaga
1 month agoMLS® X13707354
Re/Max Quinte Ltd.
4575 Blessington Road
Tyendinaga Township, Tyendinaga, Ontario K0K2N0
For sale· Added
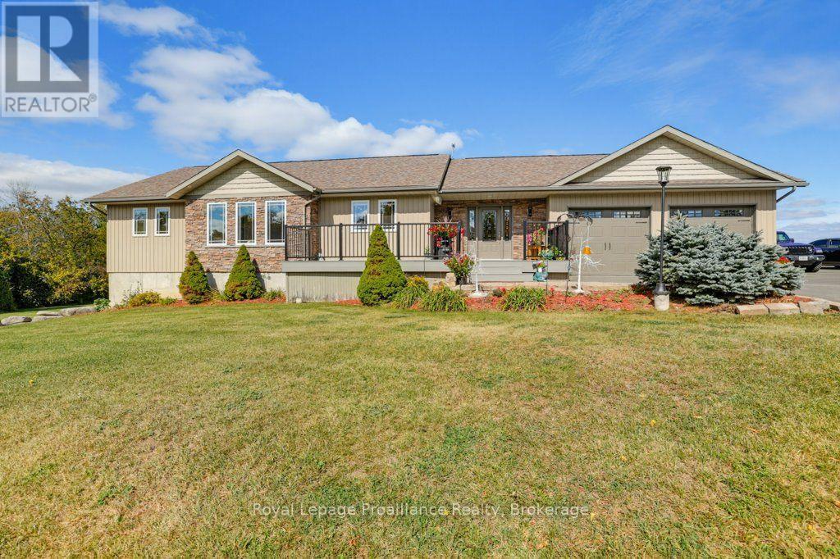
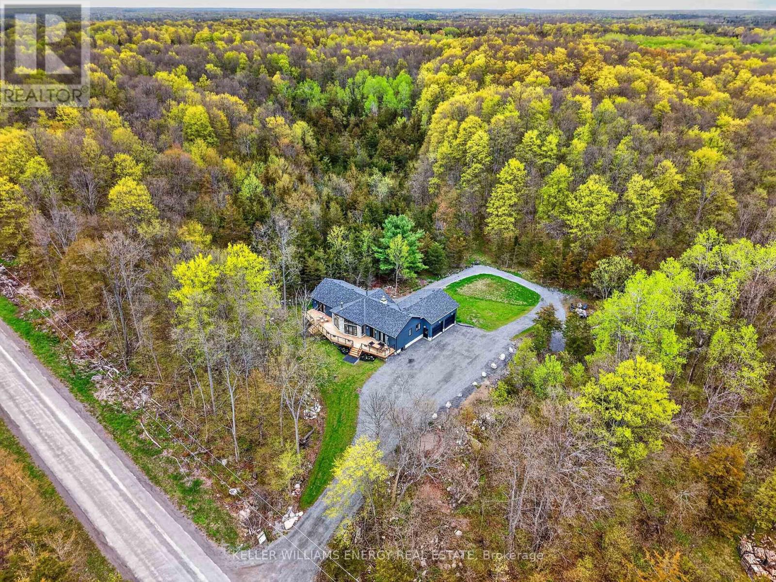
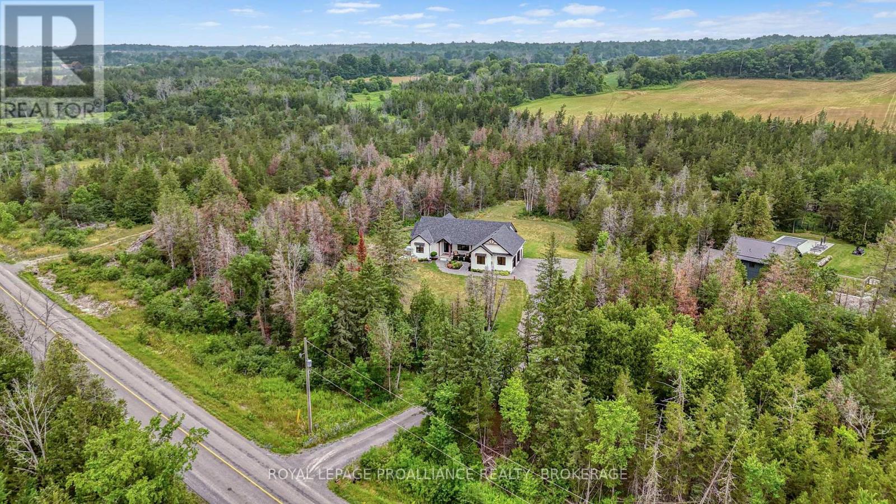
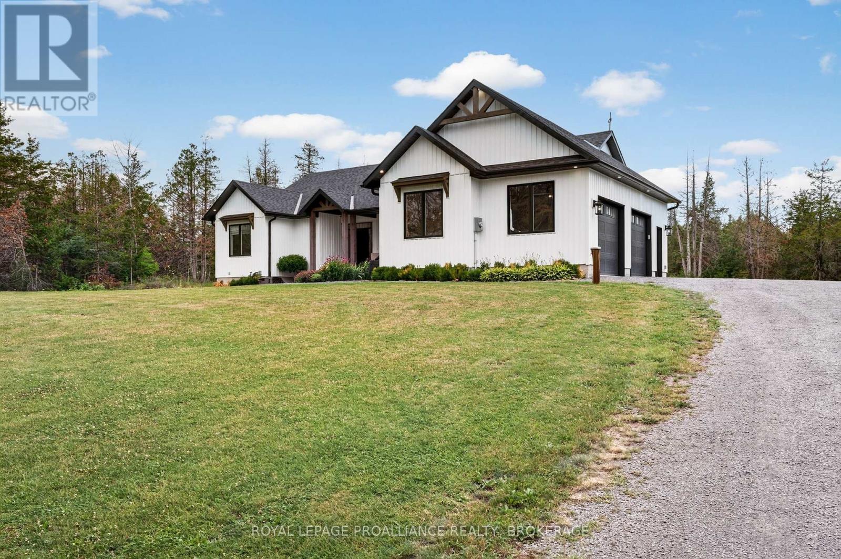
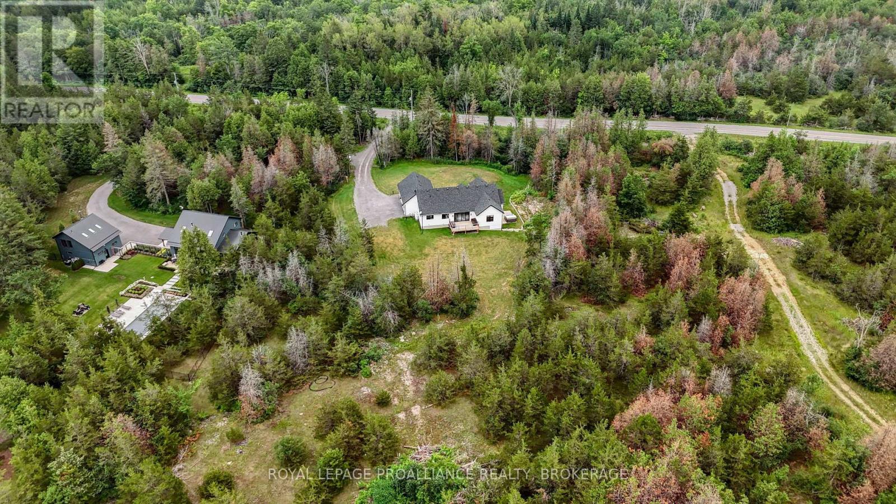
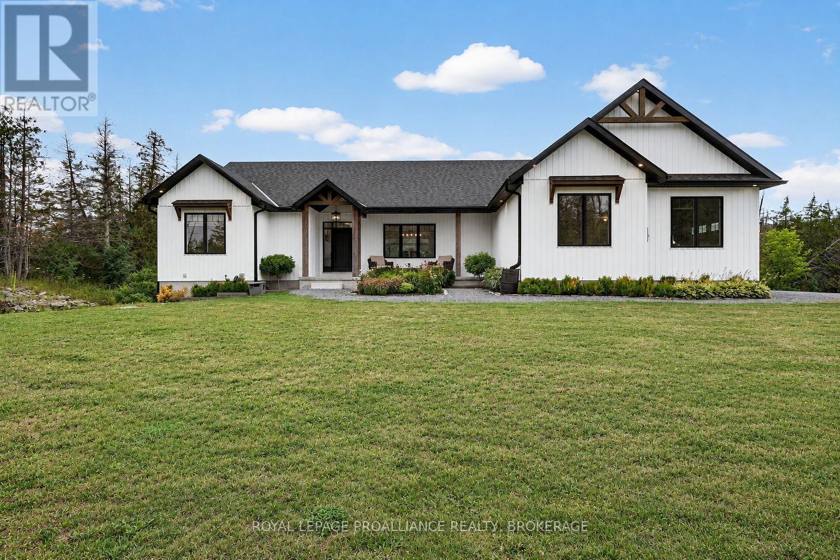
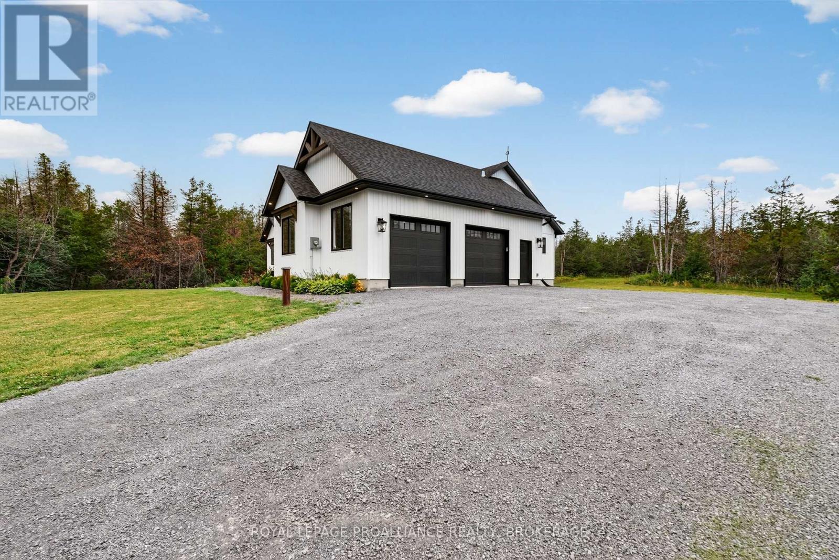
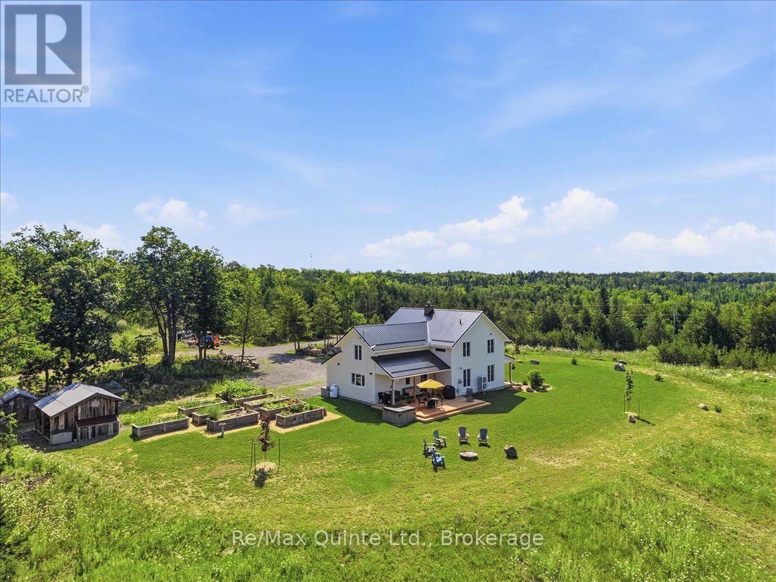
Just Gorgeous! Custom-built, beautifully finished, and set on nearly 2 private acres- this is country living at its best! Just five years old, this impressive bungalow offers 2,000 sq. ft. of bright, open-concept living on the main level, featuring vaulted ceilings, three bedrooms, three baths, and a stunning custom kitchen with walk-in pantry and oversized quartz island, open to the spacious family room with patio doors leading to the large deck and peaceful property views. A welcoming front foyer, practical mudroom with garage access, and quality finishes throughout make everyday living effortless. The high-ceilinged walkout lower level is already insulated and partially finished, offering two more bedrooms, a fourth bathroom, and over 1,000 sq. ft. of additional living space primed to be completed to suit your needs. (And new flooring just installed down here!) Step outside to the concrete patio and hot tub, perfect for unwinding after a long day and Fall nights. The long driveway, covered front porch, and exceptional curb appeal make a wonderful first impression, while the location- just minutes to Highway 401 and approximately 30 minutes to Kingston's West end, Picton, and Belleville- offers the perfect balance of privacy and convenience. A thoughtfully designed home that truly delivers on space, style, and value. You really need to see this one!
Map data © OpenStreetMap contributors
No open houses are scheduled for this home.
Can't make it? Request a private viewing.
| Bathroom | Main level | 2.22 x 0.93 m |
| Primary Bedroom | Main level | 6.71 x 4.97 m |
| Bathroom | Lower level | 4.38 x 1.65 m |
| Bedroom 4 | Lower level | 4.05 x 3.33 m |
| Bedroom 5 | Lower level | 4.05 x 3.33 m |
| Recreational, Games room | Lower level | 18.5 x 10.01 m |
| Utility room | Lower level | 4.38 x 2.82 m |
| Bathroom | Main level | 3.39 x 1.58 m |
| Bathroom | Main level | 2.52 x 3.47 m |
| Bedroom 2 | Main level | 3.02 x 3.47 m |
| Bedroom 3 | Main level | 3.16 x 3.24 m |
| Dining room | Main level | 3.68 x 3.9 m |
| Kitchen | Main level | 5.66 x 3.48 m |
| Laundry room | Main level | 1.8 x 3.41 m |
| Living room | Main level | 6.19 x 5.19 m |
| Mud room | Main level | 2.26 x 3.4 m |