 For sale 50
$499,999
3 bed1 bath1,500–2,000 sq ft
210 Mccullough Road
Tyendinaga Township, Tyendinaga
26 days agoMLS® X13796114
Exp Realty
75 Milligan Drive
Tyendinaga Township, Tyendinaga, Ontario K0K3A0
For sale· Added
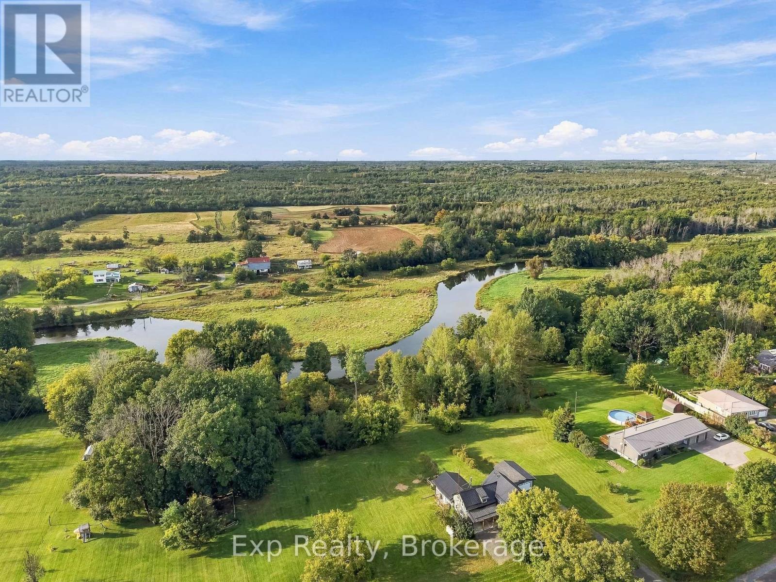
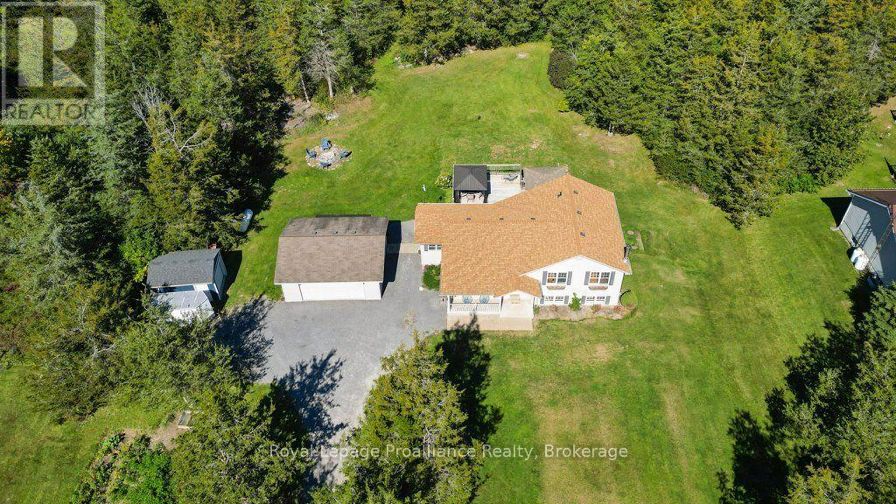
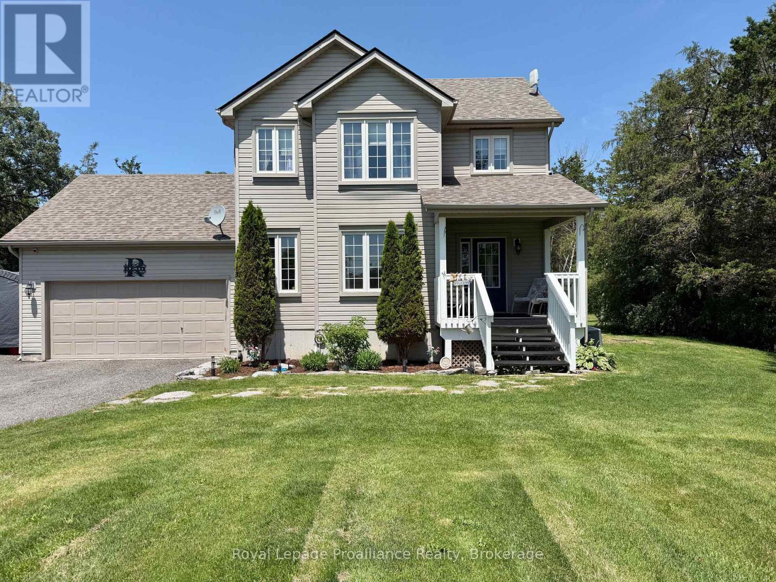
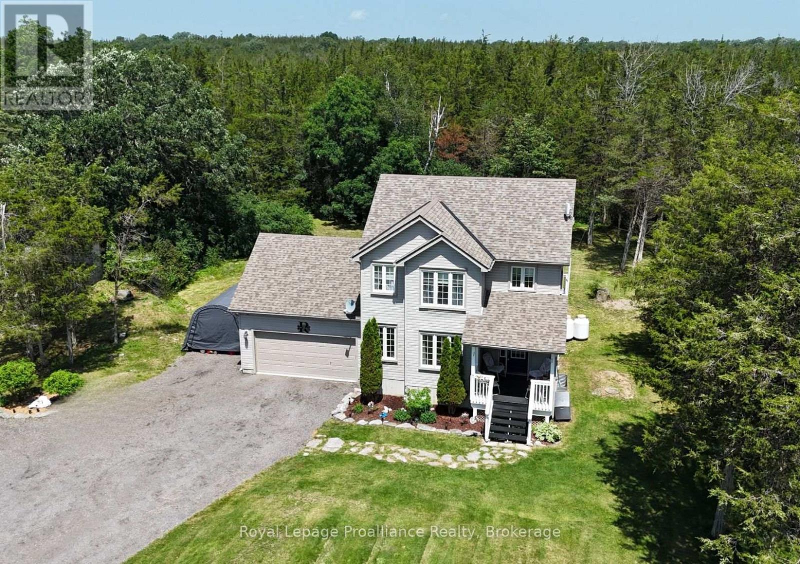
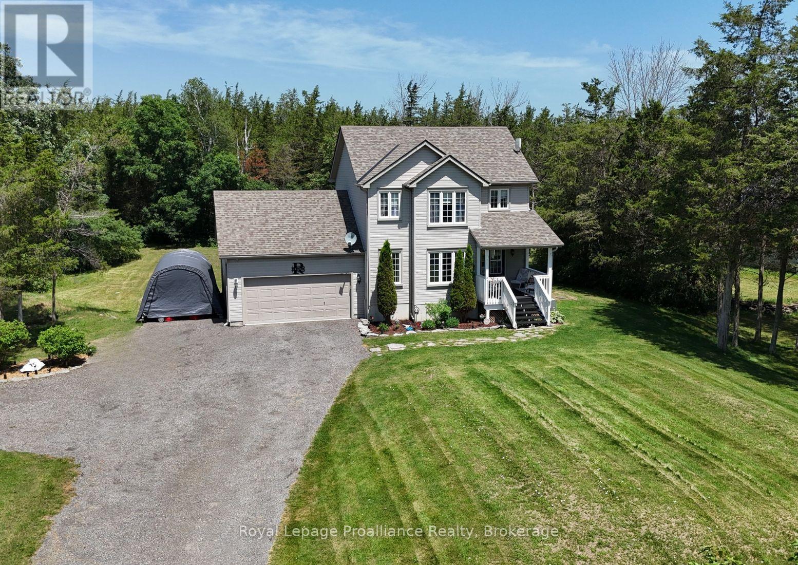
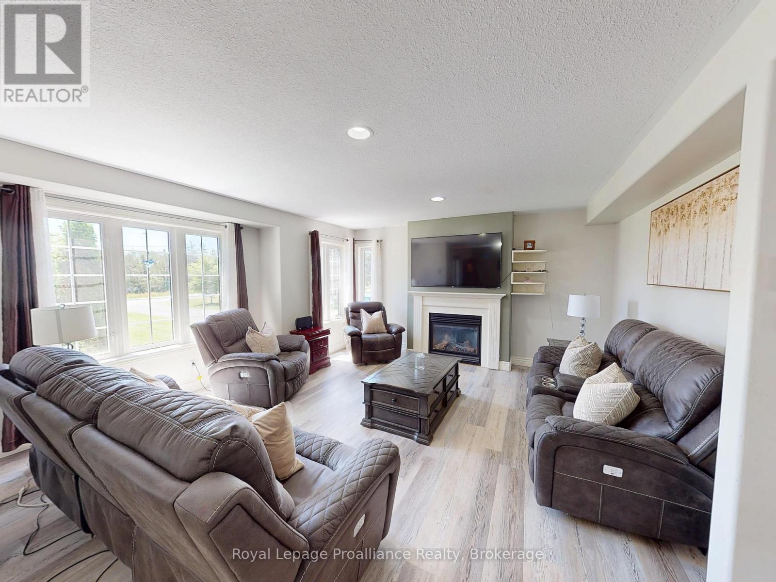
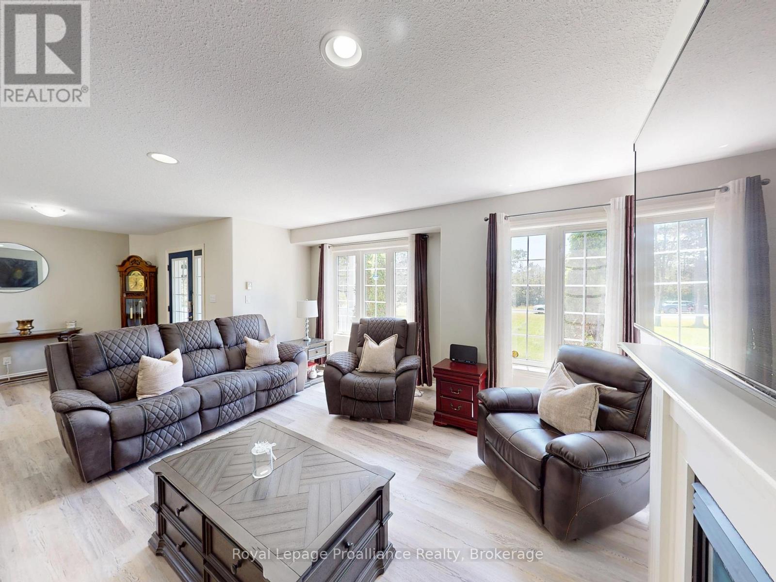
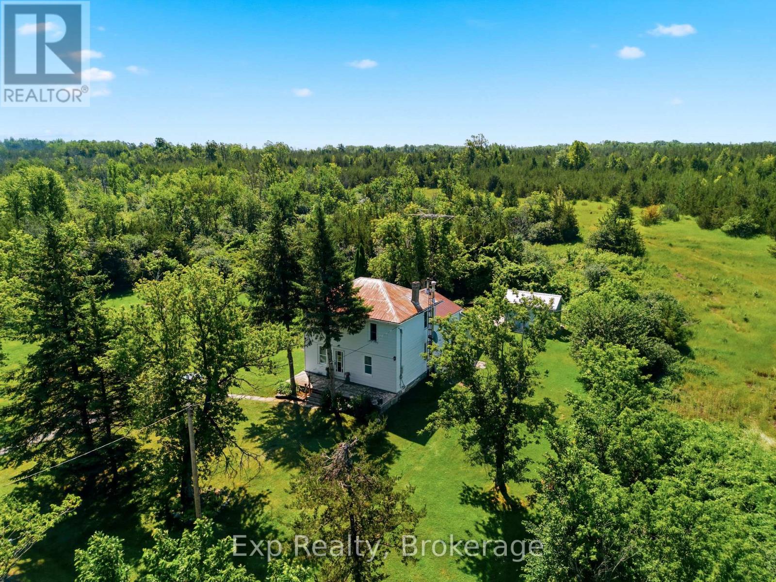
Beautiful 2 storey home on a quiet 3 acre forested Lot. Situated on a peaceful dead-end road, surrounded by mature trees and nature. Enjoy quiet mornings on the welcoming front porch. Or relax on the back deck overlooking your private trails. The bright open-concept kitchen and dining area is the heart of the home. Featuring an abundance of cupboards and generous counter space. An island with seating, and easy access to the deck. A spacious foyer, and a cozy fireplace in the large living room will tick off some boxes. Double attached garage with inside entry, and easy access to a convenient powder room. Upstairs, the primary bedroom offers high ceilings, great natural light, a walk-in closet, and a 4-piece ensuite. Two additional bedrooms and a full bath complete the upper level. The basement is fully finished. Adding a rec room, laundry/storage area, another bedroom, and a second 2-piece bath. Private walking trails, and 3 acres of tranquility. Minutes from Belleville with easy access to Highway 401. This home blends privacy, comfort, and convenience.
Map data © OpenStreetMap contributors
Eastern time. Can't make it? Request a private viewing.
| Oct 7, 2026 | $549,900 | ▼ $50,000 |
| Sep 4, 2026 | $599,900 | First recorded price |
Price changes since Sep 4, 2026.
| Foyer | Main level | 3.06 x 3.02 m |
| Living room | Main level | 4.72 x 4.85 m |
| Kitchen | Main level | 3.18 x 3.95 m |
| Dining room | Main level | 2.9 x 3.95 m |
| Primary Bedroom | Upper Level | 4.09 x 3.94 m |
| Bedroom 2 | Upper Level | 4.71 x 3.43 m |
| Bedroom 3 | Upper Level | 2.93 x 3.02 m |
| Bedroom 4 | Lower level | 2.96 x 3.76 m |
| Recreational, Games room | Lower level | 7.46 x 5.33 m |
| Laundry room | Lower level | 2.77 x 4.6 m |