 For sale 50
$1,199,000
4 bed5 bath2,000–2,500 sq ft
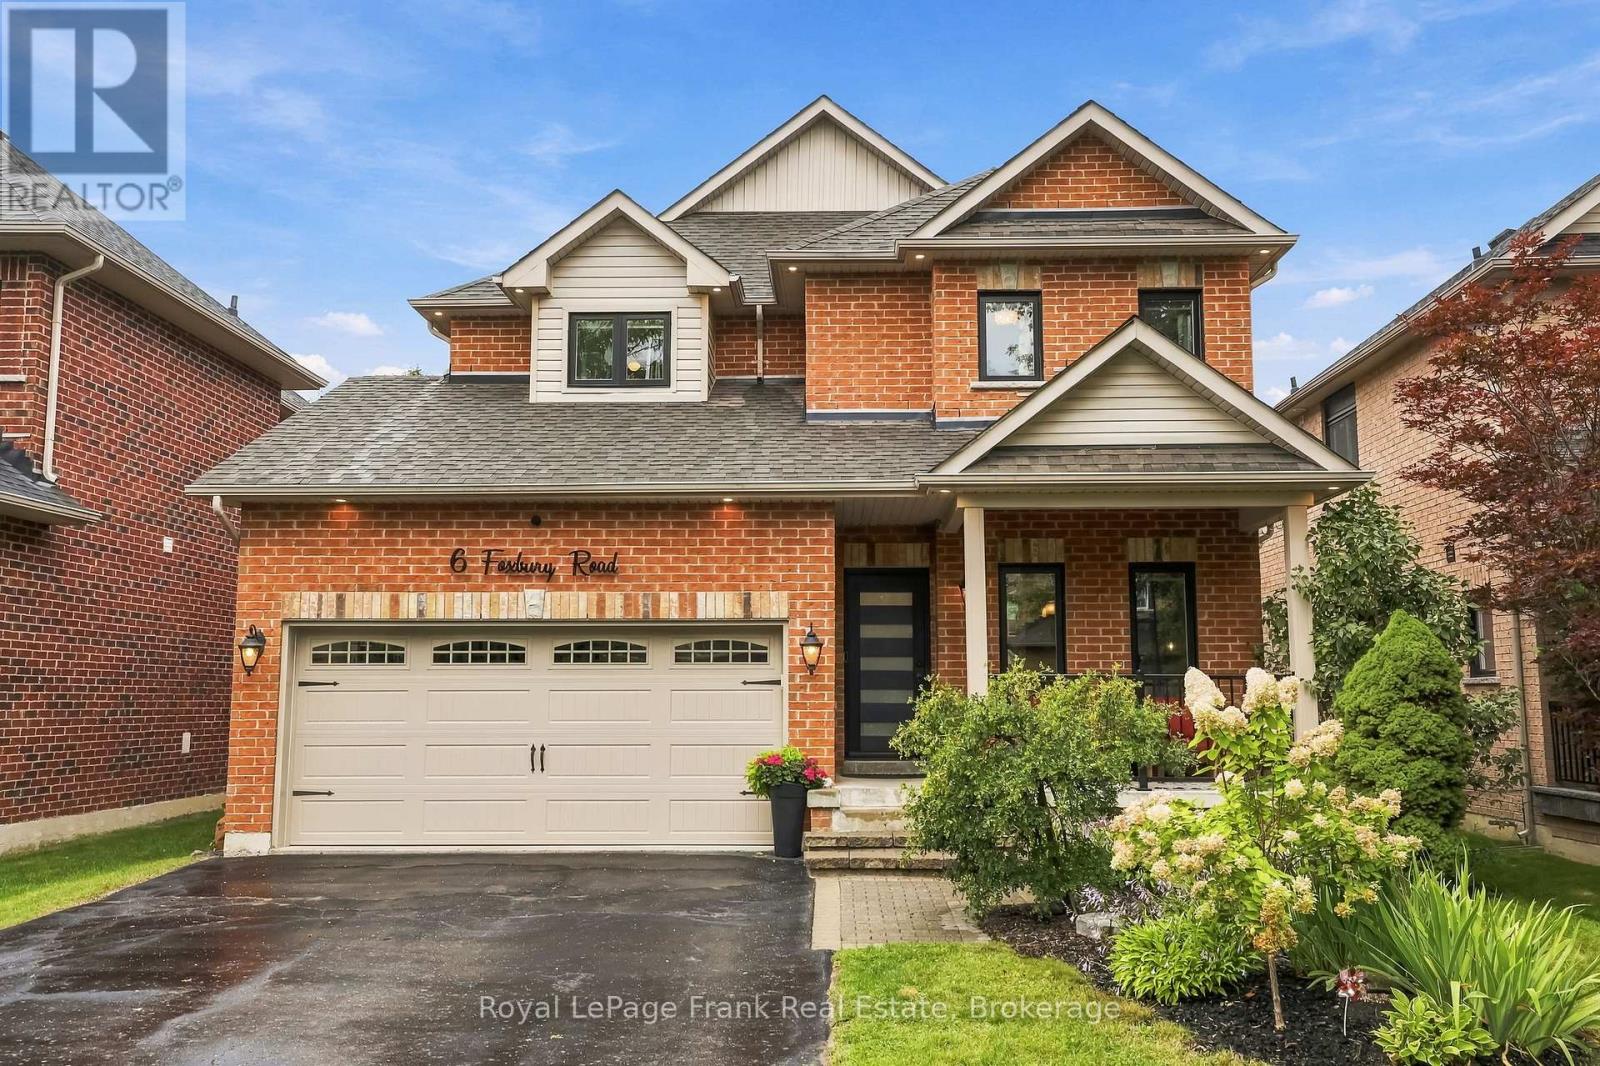
6 Foxbury Road
Uxbridge
27 days agoMLS® N13791706
Royal LePage Frank Real Estate
1 Lois Torrance Trail
Uxbridge, Ontario L9P0R9
For sale· Added
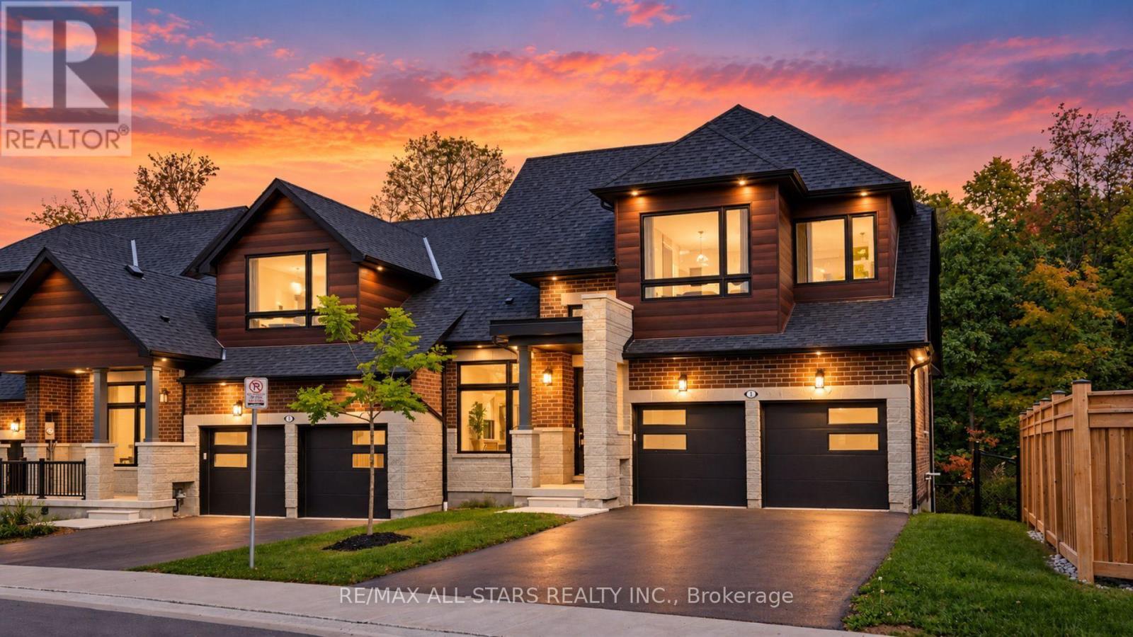
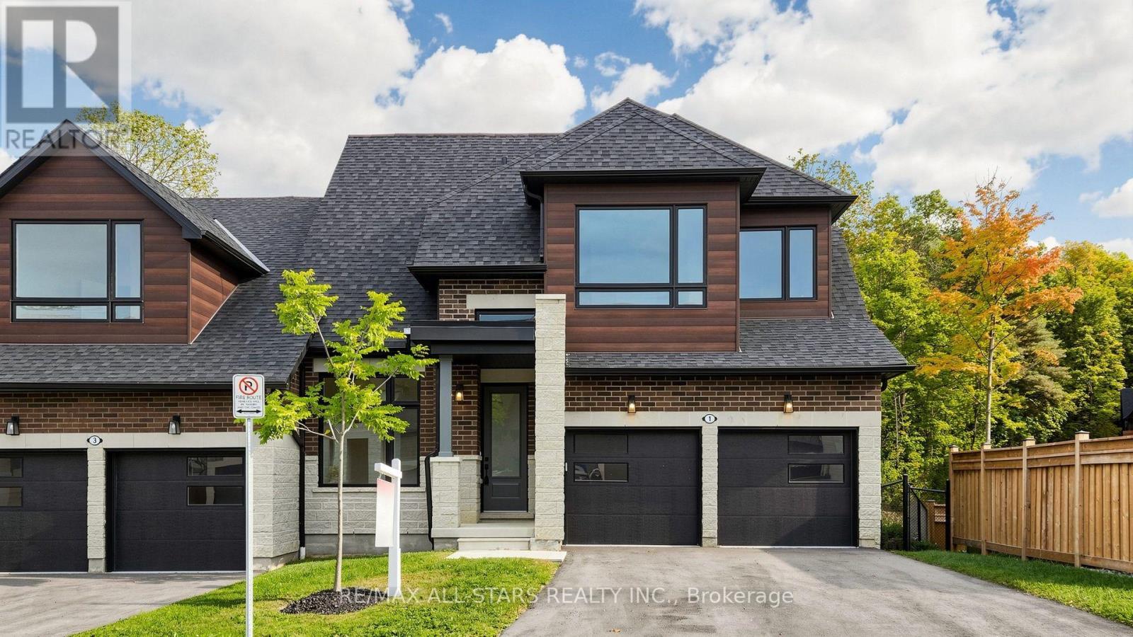
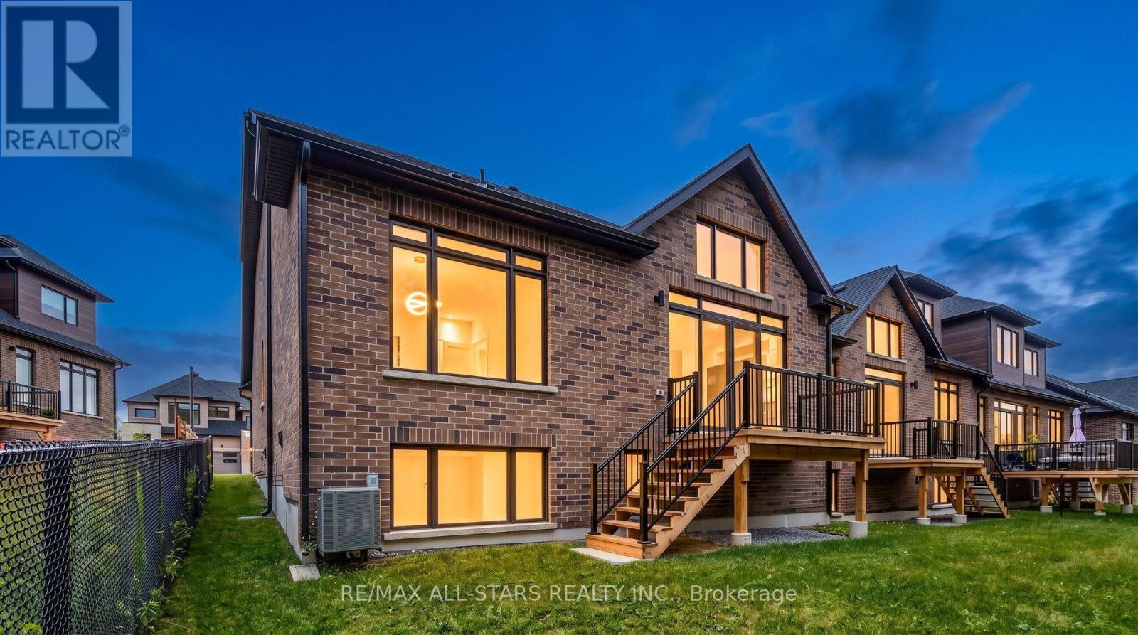
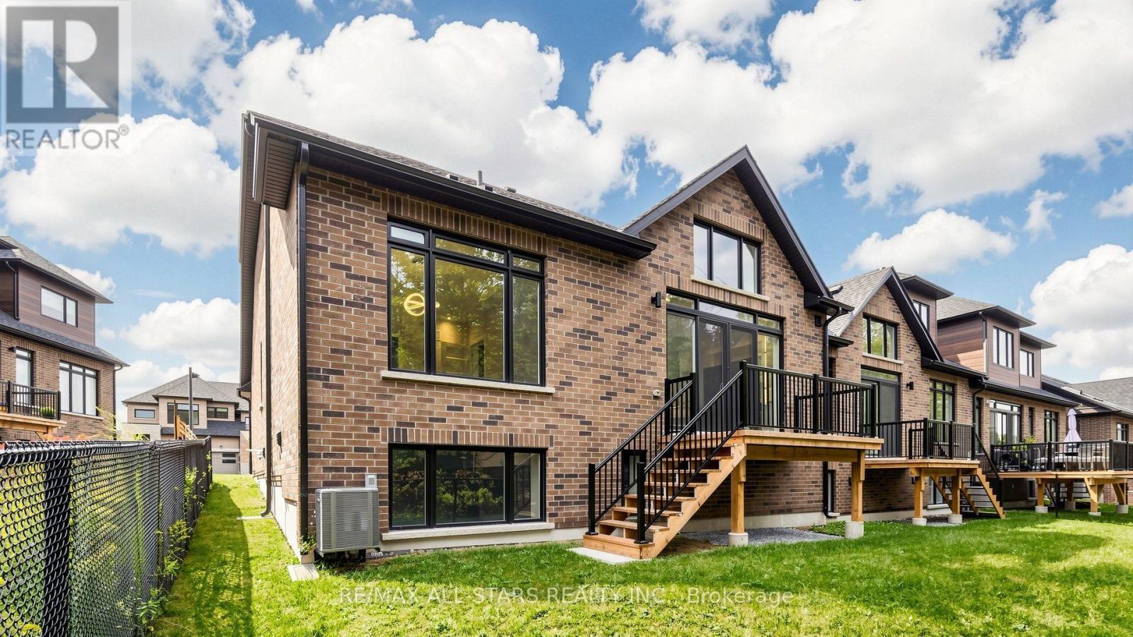
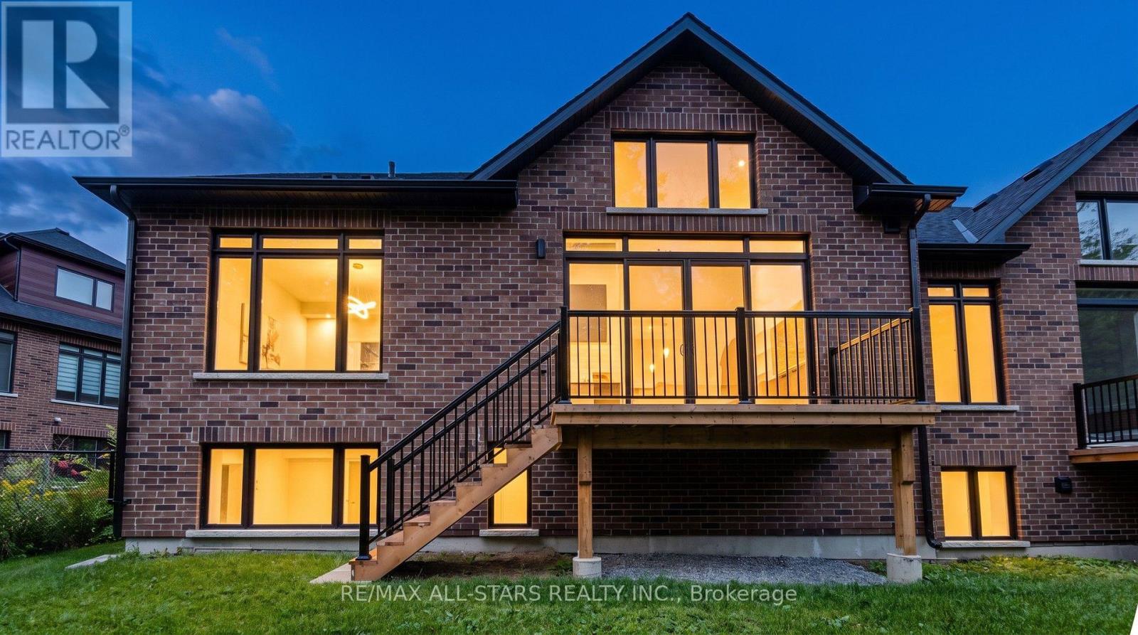
Welcome to 1 Lois Torrance Trail - the crown jewel of Montgomery Meadows and a truly exceptional end-unit residence. This beautifully appointed "Windemere" bungaloft offers thoughtfully designed living spaces across the home, complemented by an additional 834 sq. ft. of professionally finished lower-level living space. Set on one of the most desirable blocks, this remarkable residence backs onto a protected hardwood forest, offering a peaceful and private "wall of green" backdrop rarely found in a new-home setting. The property showcases an exceptional level of craftsmanship and more than $350,000 in builder-highest level upgrades and enhancements. The main level makes an immediate impression with 10-foot smooth ceilings, leading into a spectacular great room with an impressive 20-foot vaulted ceiling. A custom feature wall showcases beautiful wood-grain built-in cabinetry and shelving, complemented by a large Samsung Smart TV and an extra-wide Napoleon electric fireplace creating an impressive focal point for entertaining and everyday living. The chef-inspired kitchen is both elegant and functional, featuring premium extended-height HDF painted cabinetry, upgraded stainless-steel appliances, a full-height slab stone backsplash, designer lighting, and upgraded hardware. Premium engineered hardwood flooring flows throughout the main and upper levels, complemented by 8-foot interior doors on the main floor. The spacious main-floor primary suite provides a private retreat, featuring a large picture window overlooking the tranquil forested setting and a beautifully appointed ensuite. The upper level offers exceptional versatility with a loft and two well-appointed guest bedrooms plus a 4-piece bathroom. The professionally finished lower level further expands the home's living and entertaining possibilities, featuring an open recreation area, custom bar cabinetry, 4-piece bathroom, and a separate flex-use room that can be tailored to a variety of lifestyle needs.
Map data © OpenStreetMap contributors
No open houses are scheduled for this home.
Can't make it? Request a private viewing.
| Great room | Main level | 6.4 x 3.77 m |
| Office | Basement | 3.96 x 5.02 m |
| Kitchen | Main level | 2.92 x 3.71 m |
| Dining room | Main level | 3.53 x 3.71 m |
| Den | Main level | 3.04 x 3.04 m |
| Primary Bedroom | Main level | 3.96 x 4.57 m |
| Laundry room | Main level | 3.37 x 2.55 m |
| Loft | Second level | 3.07 x 3.23 m |
| Bedroom 2 | Second level | 3.04 x 3.84 m |
| Bedroom 3 | Second level | 2.83 x 3.96 m |
| Recreational, Games room | Basement | 7.31 x 6.24 m |