 For sale 50
$1,289,000
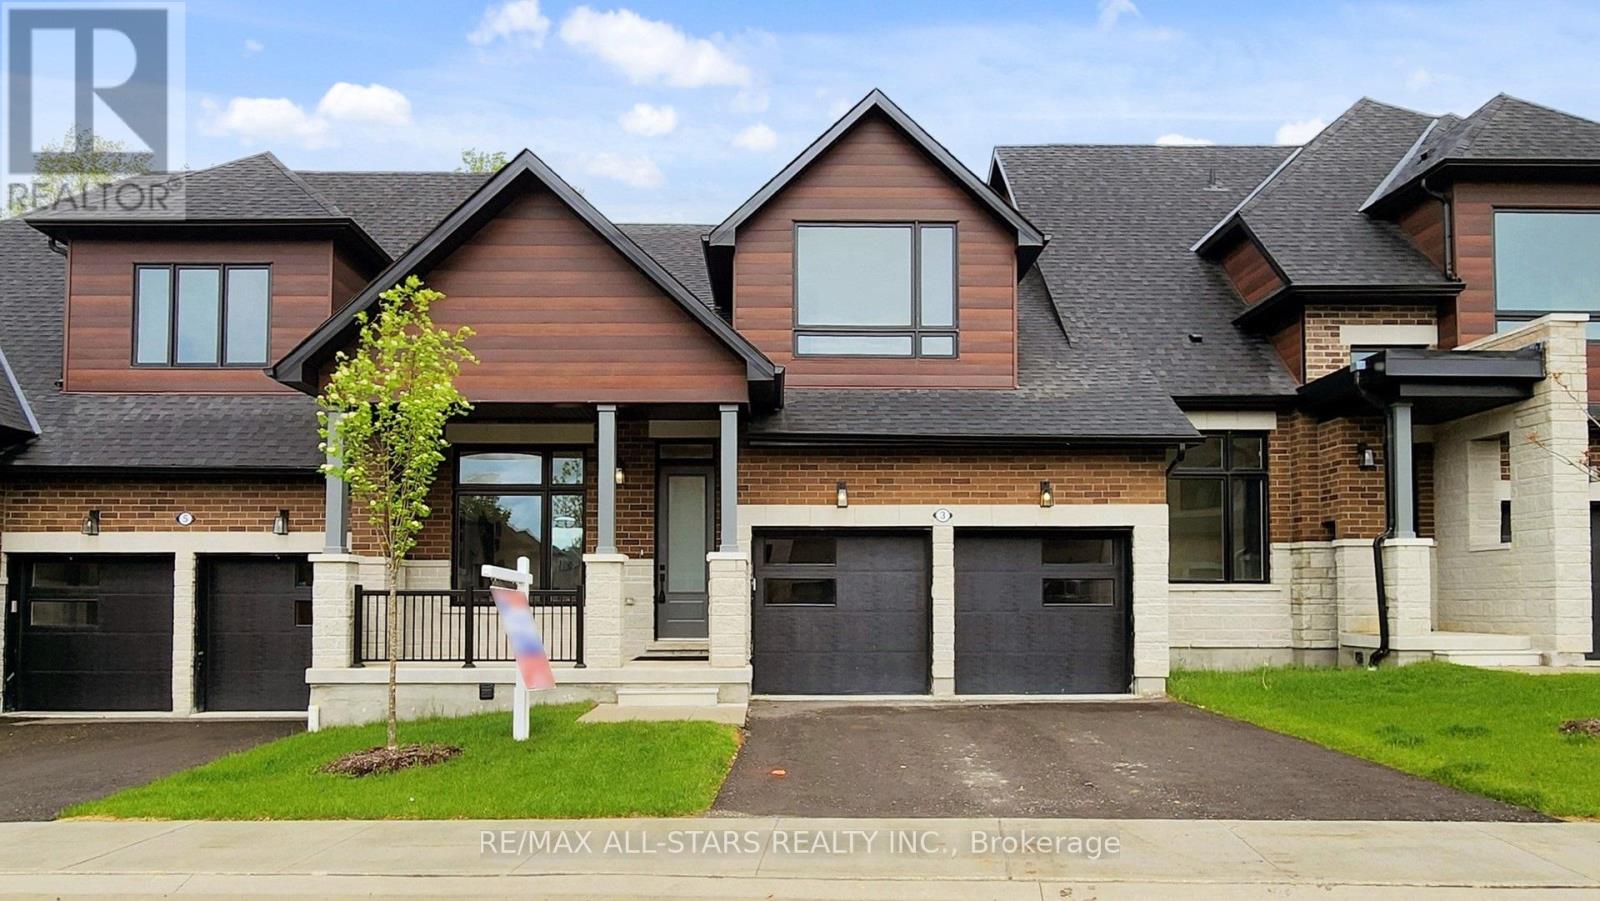
3+1 bed4 bath2,000–2,500 sq ft
3 Lois Torrance Trail
Uxbridge
3 months agoMLS® N13499424
RE/MAX ALL-STARS REALTY INC.
25 Low Boulevard
Uxbridge, Ontario L9P1W7
For sale· Added
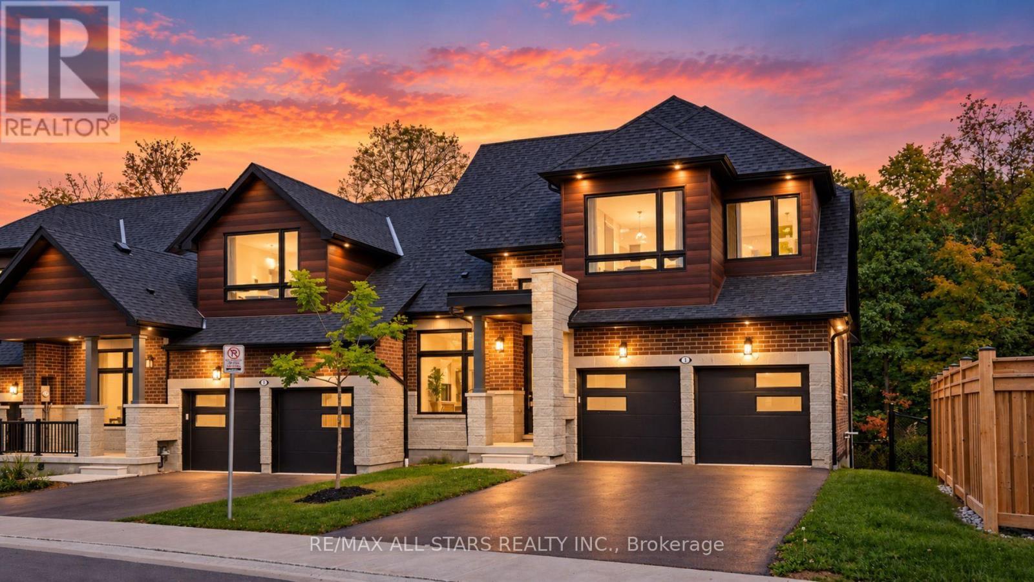
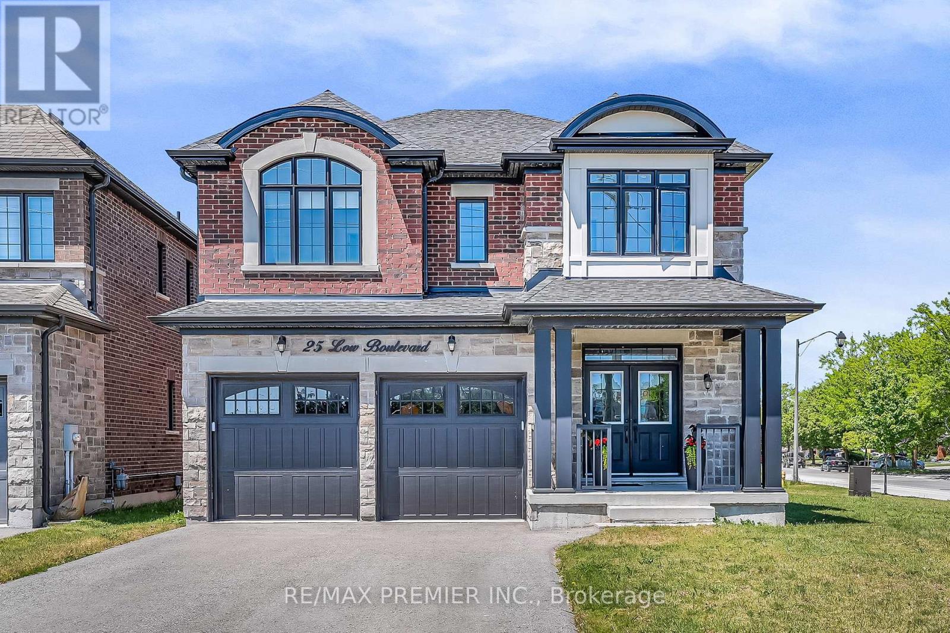
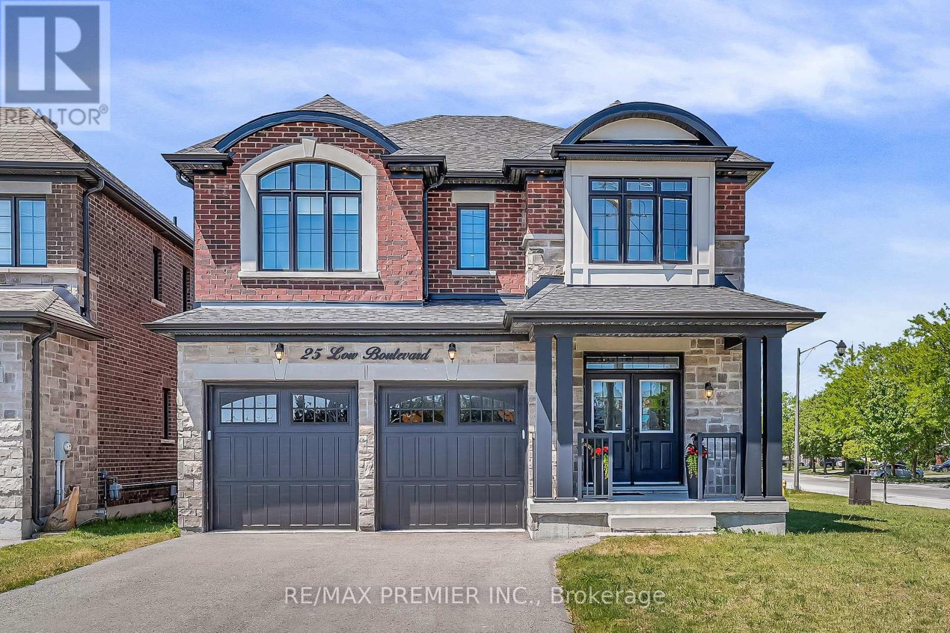
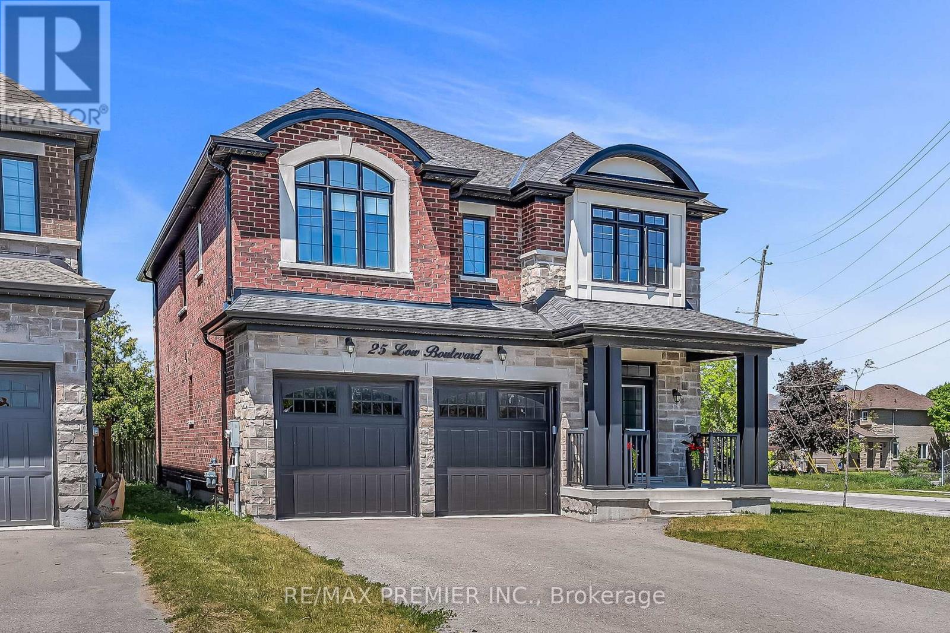
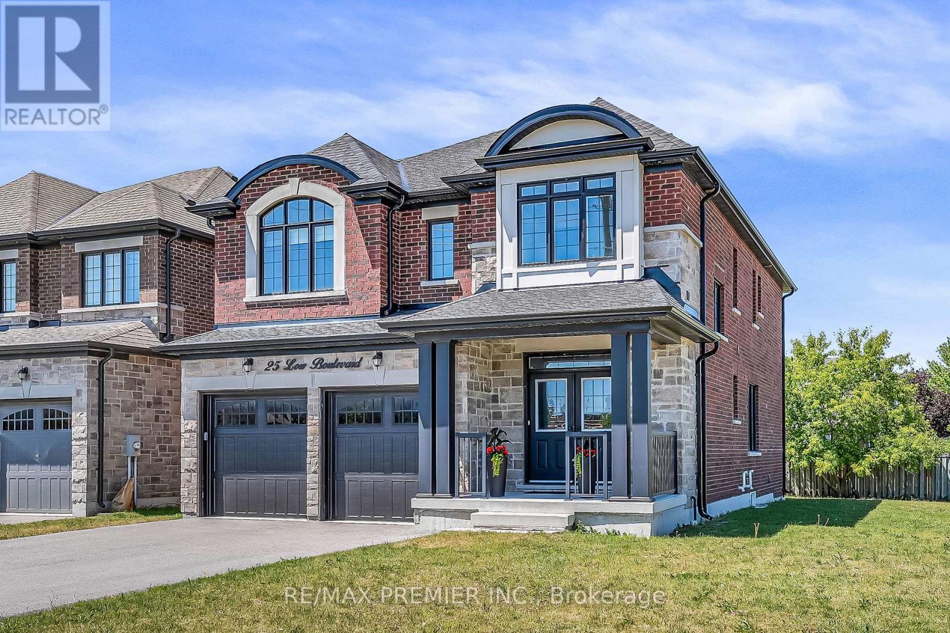
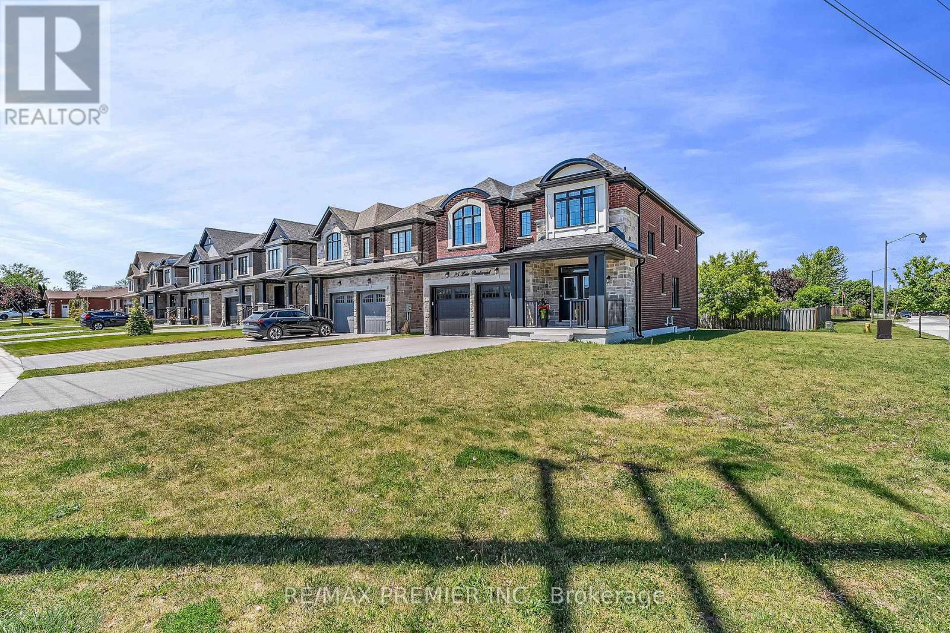
Welcome to 25 Low Boulevard, a beautifully maintained 4-bedroom family home situated on one of the most desirable lots in the neighbourhood. Set on a premium oversized corner lot, this newer-built residence enjoys exceptional natural sunlight throughout the day and offers outstanding curb appeal. Thoughtfully designed for modern family living, the home features spacious principal rooms, a functional open-concept layout, and large windows that fill the interior with warmth and light. Meticulously cared for and showing true pride of ownership, this property offers the perfect combination of comfort, style, and location. Enjoy the benefits of a wider lot, additional outdoor space, and a sought-after setting close to parks, schools, trails, and all that Uxbridge has to offer.
Map data © OpenStreetMap contributors
No open houses are scheduled for this home.
Can't make it? Request a private viewing.
| Kitchen | Main level | 12.2 x 13 m |
| Bathroom | Second level | 7.4 x 5.1 m |
| Laundry room | Second level | 10.11 x 7.7 m |
| Living room | Main level | 17.4 x 14.9 m |
| Dining room | Main level | 12.2 x 8.7 m |
| Bedroom 5 | Main level | 13.2 x 10.5 m |
| Laundry room | Main level | 12.2 x 5.1 m |
| Primary Bedroom | Second level | 17.2 x 19.7 m |
| Bedroom 2 | Second level | 12.4 x 10.11 m |
| Bedroom 3 | Second level | 12.7 x 12.6 m |
| Bedroom 4 | Second level | 15.7 x 10.5 m |
| Bathroom | Second level | 12.3 x 10.1 m |