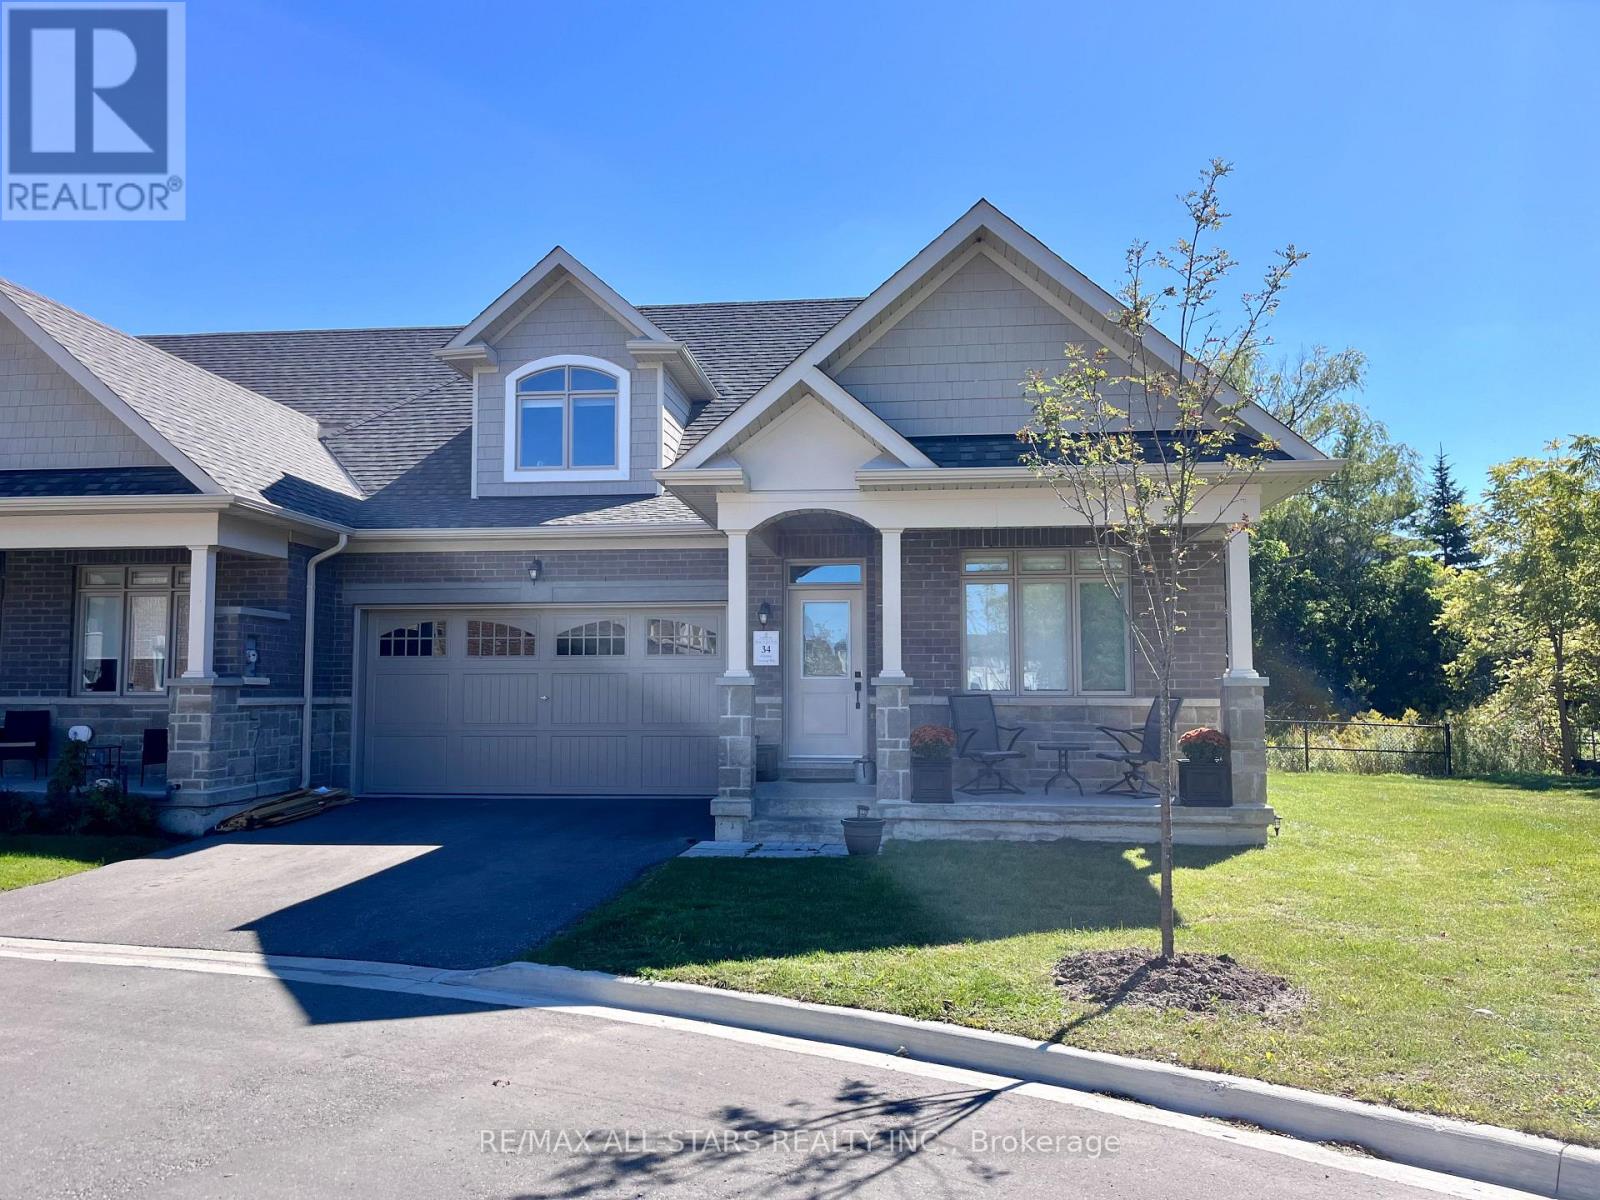
 For rent 44
$3,850/mo
3 bed4 bath2,000–2,500 sq ft
34 Hildred Cushing Way
Uxbridge
13 days agoMLS® N13843638
RE/MAX ALL-STARS REALTY INC.
52 Apple Tree Crescent
Uxbridge, Ontario L9P2A7
For rent· Added
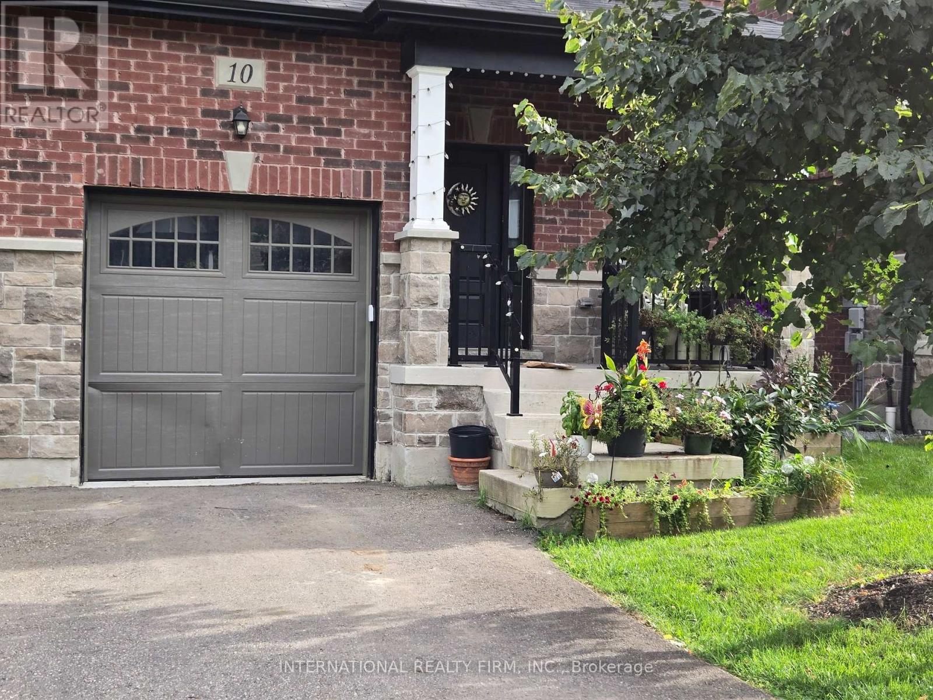
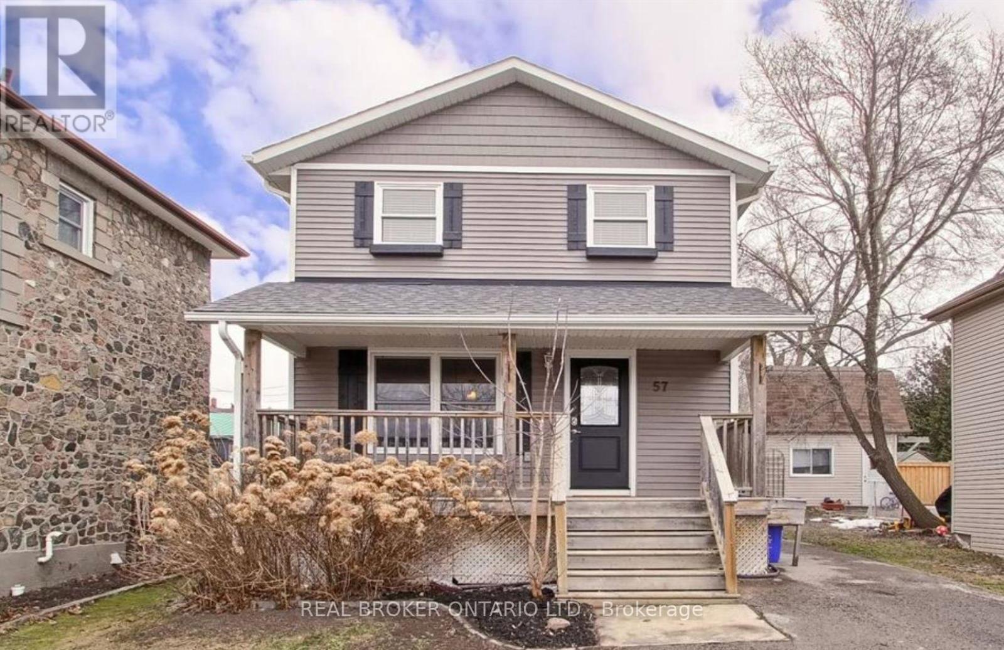
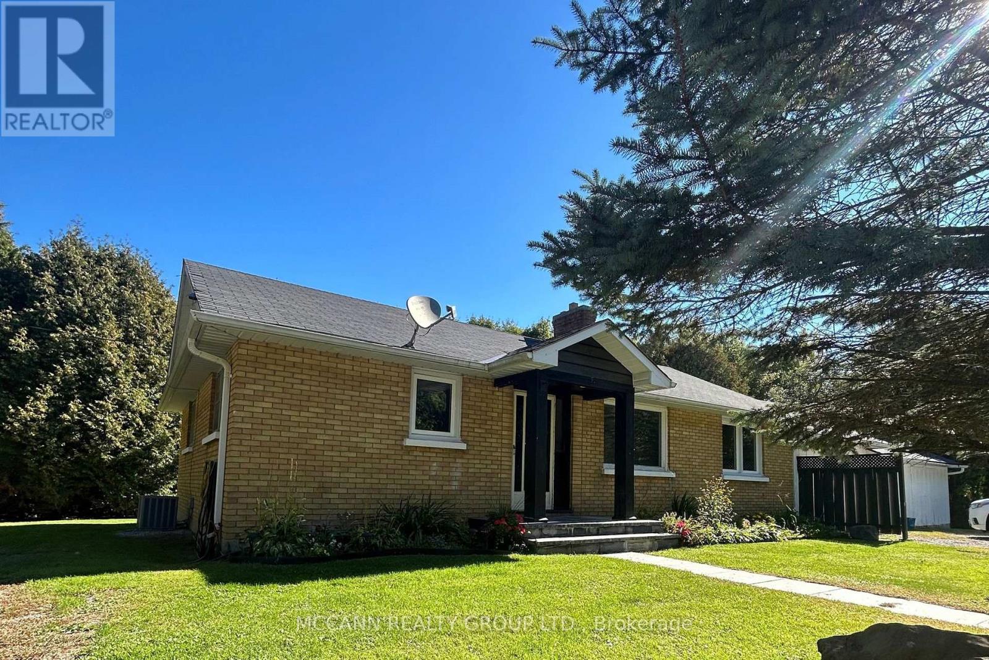
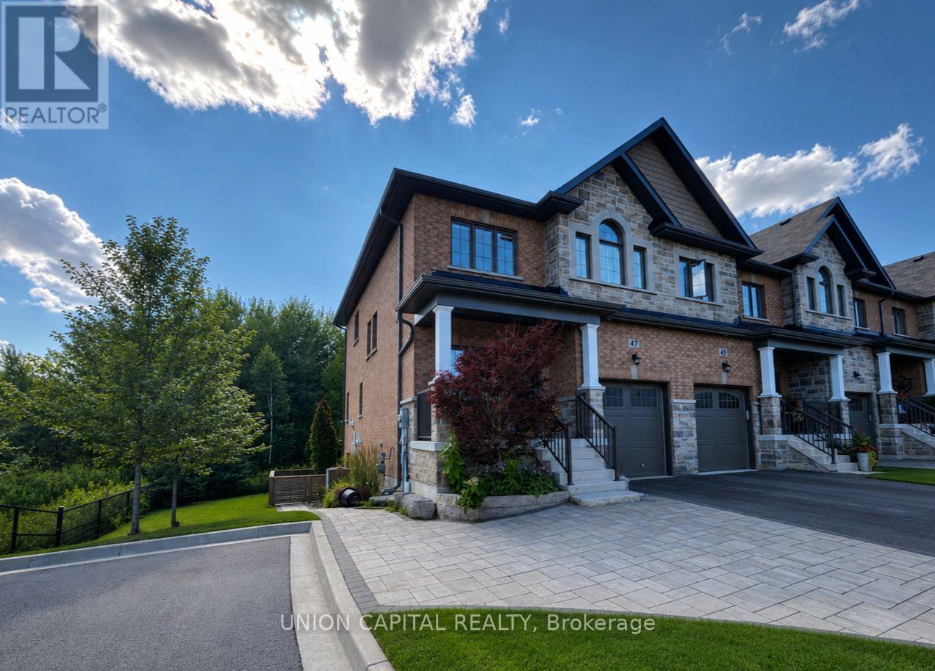
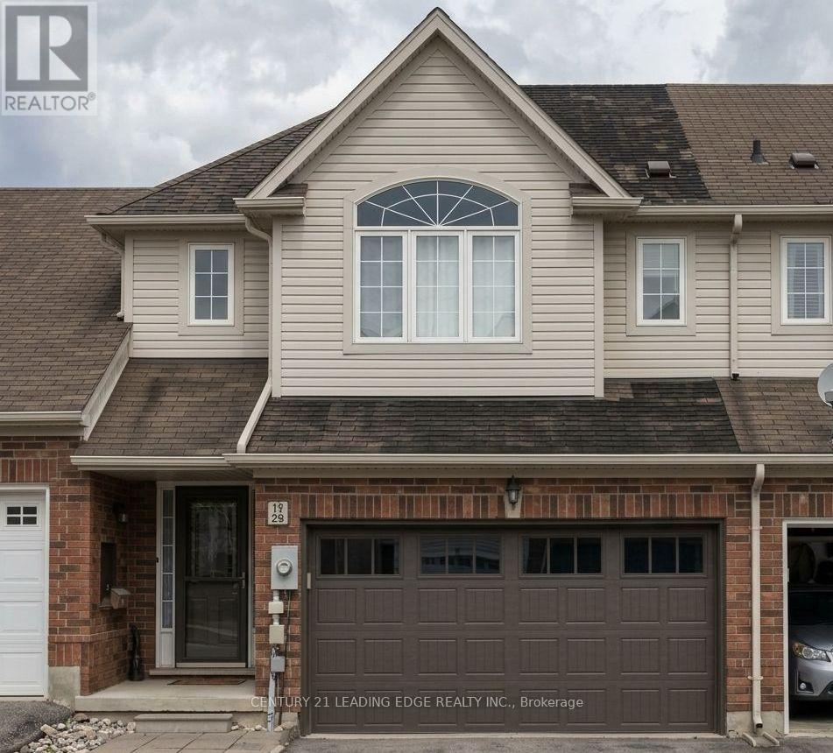
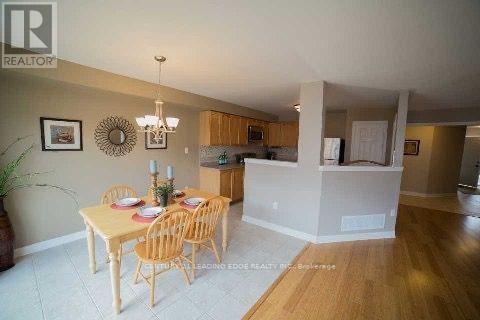
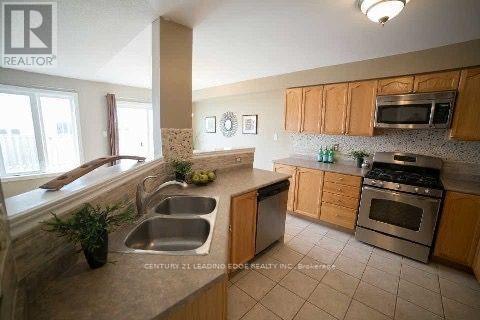
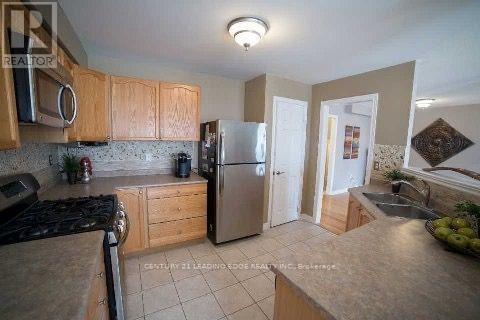
Available from Nov 1st - Tenanted requires 24 hours notice for showing request. Located in prestigious Montgomery Meadows, this sun-filled townhome offers 1,667 sq. ft. of above-grade living space plus more than 800 sq. ft. of finished basement area. The beautiful open-concept layout features tasteful décor, an efficient kitchen, hardwood floors, and a cozy gas fireplace.The home offers 3+1 bedrooms, including a spacious primary suite with an ensuite bathroom and walk-in closet, along with the convenience of second-floor laundry. Walk out to the deck and enjoy peaceful views of scenic conservation trails and a stream. The finished basement includes above-grade windows, providing plenty of natural light.Ideally located just minutes from golf courses, parks, ski hills, shopping, and other amenities. Pictures are from prior tenancy and currently property shows different with their wall colours and light fixtures.
Map data © OpenStreetMap contributors
No open houses are scheduled for this home.
Can't make it? Request a private viewing.
| Eating area | Main level | 3.43 x 2.64 m |
| Kitchen | Main level | 3.18 x 3.66 m |
| Family room | Main level | 3.38 x 5 m |
| Dining room | Main level | 3.51 x 3.96 m |
| Primary Bedroom | Second level | 4.4 x 4.24 m |
| Bedroom 2 | Second level | 3.47 x 3.3 m |
| Bedroom 3 | Second level | 3.35 x 3.3 m |
| Bedroom 4 | Basement | 0.01 x 0.01 m |
| Office | Basement | 0.01 x 0.01 m |