 For rent 27
$3,600/mo
3 bed3 bath1,500–2,000 sq ft
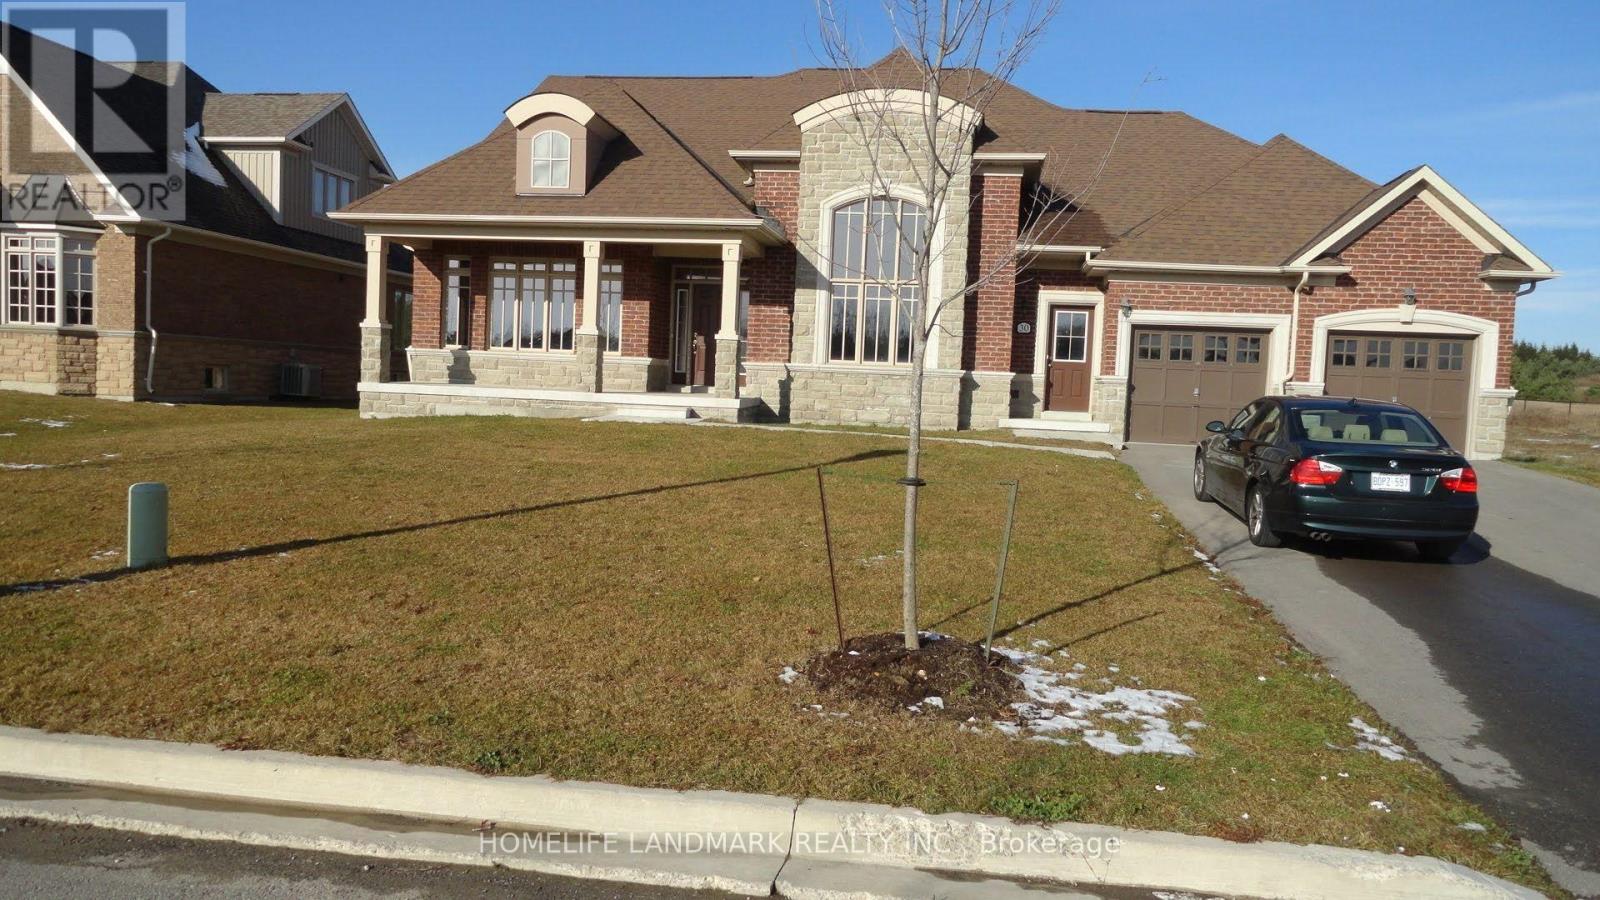
10 Gord Matthews Way
Uxbridge
13 days agoMLS® N13844968
INTERNATIONAL REALTY FIRM, INC.
34 Hildred Cushing Way
Uxbridge, Ontario L9P0S1
For rent· Added
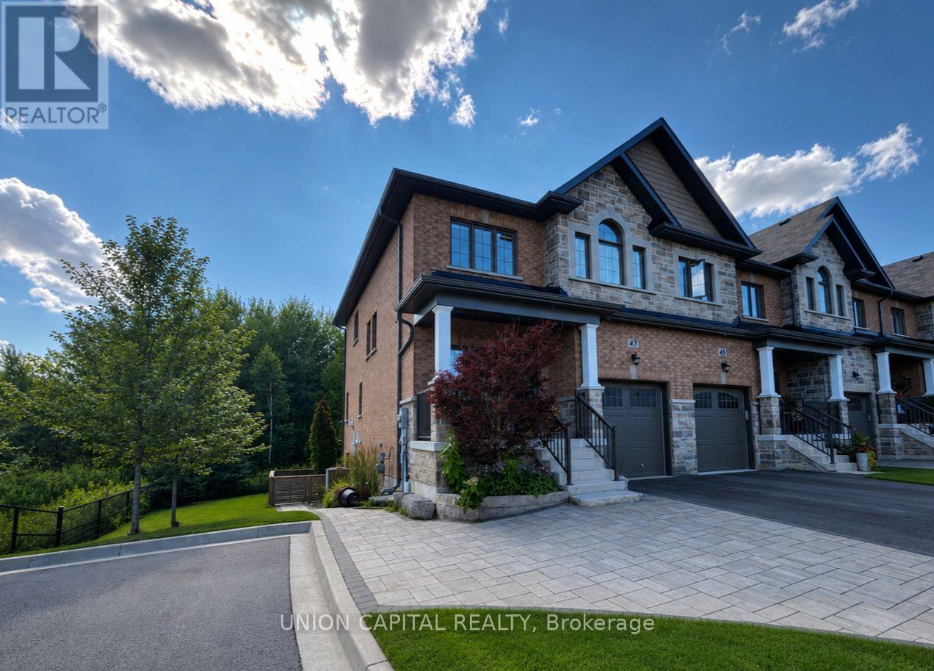
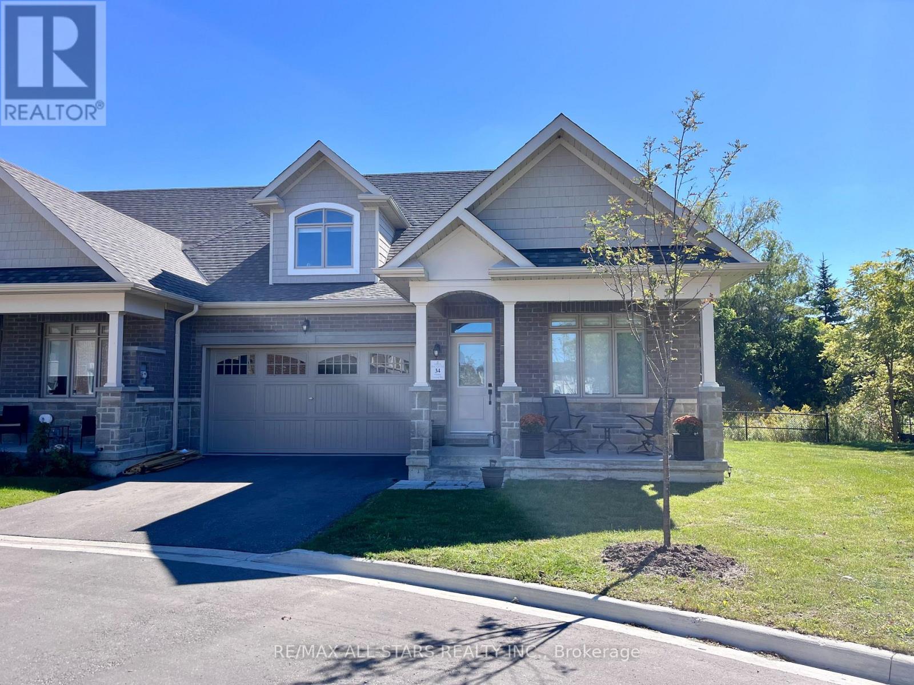
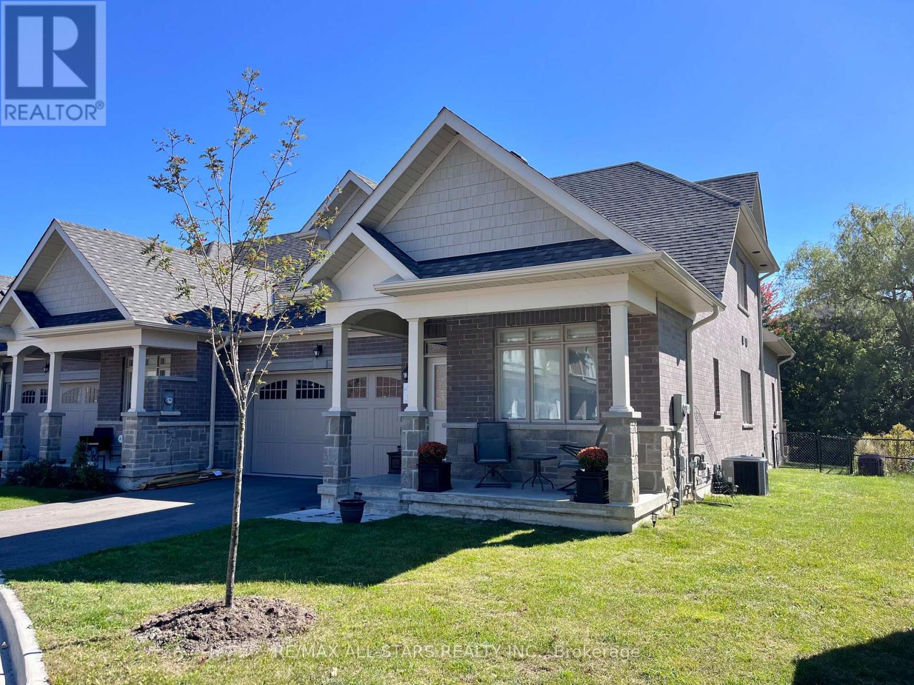
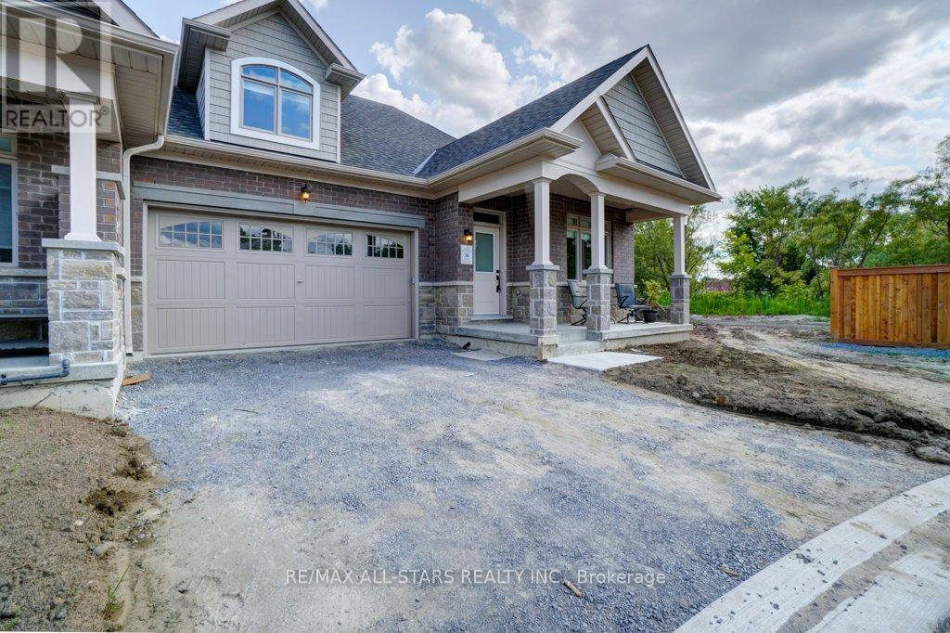
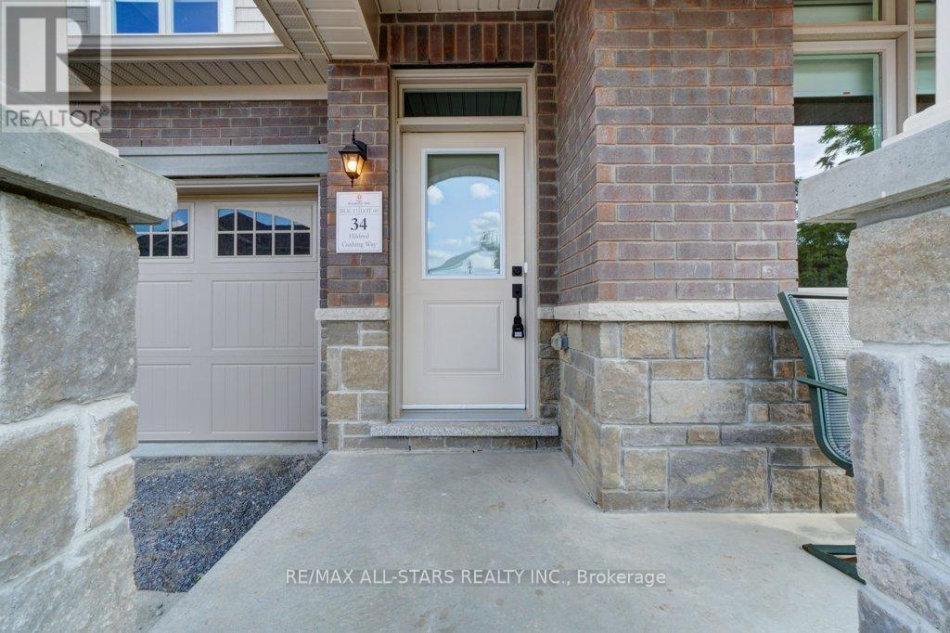
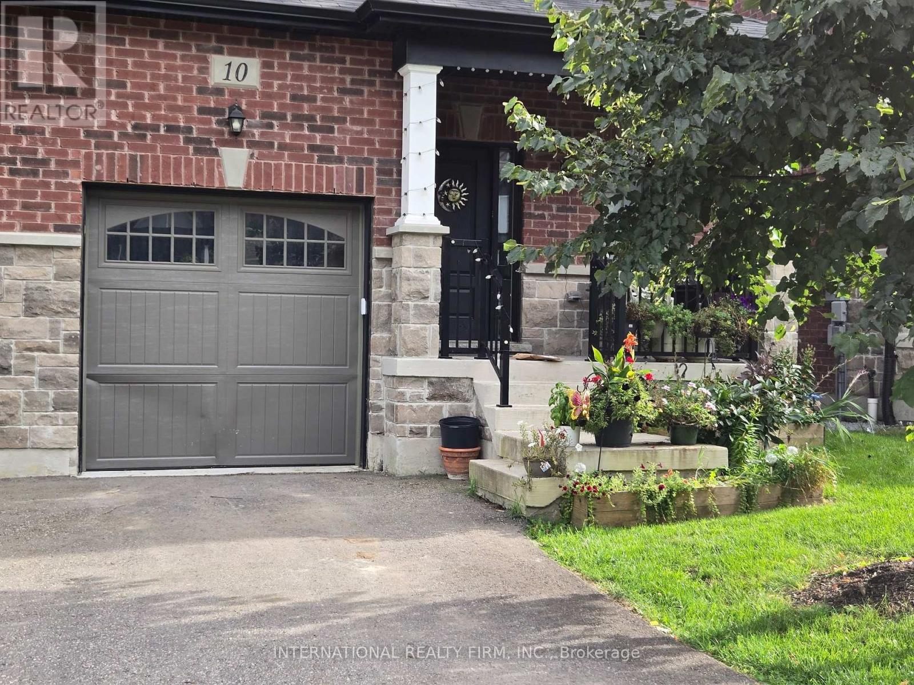
Discover upscale living in this 2,500sq' Ivy Model Bungaloft Townhouse, ideally situated close to town, restaurants, and schools in beautiful Uxbridge. This pristine home is perfect for those seeking comfort and convenience. Featuring 3 spacious bedrooms and 4 modern bathrooms, this home provides ample space for all your needs. The living area boasts a vaulted ceiling with a loft overlooking it, creating an airy and open feel. The main floor primary bedroom offers easy access and privacy. Elegant hardwood flooring runs throughout the home, complementing the gourmet kitchen equipped with stainless steel appliances. Keep warm with heated floors in the kitchen and dining area and enjoy the ambiance with upgraded lighting fixtures and a cozy upgraded fireplace for those cozy nights in. The oversized 2-car garage provides ample space for vehicles and storage, while the front door features a convenient keypad entry system, enhancing security and ease of access. This townhouse provides the perfect blend of modern amenities and sophisticated design. Enjoy privacy and all that mother nature offers, backing mature trees and siding a meandering trail that leads to scenic reservoir, pond and just steps to schools.
Map data © OpenStreetMap contributors
No open houses are scheduled for this home.
Can't make it? Request a private viewing.
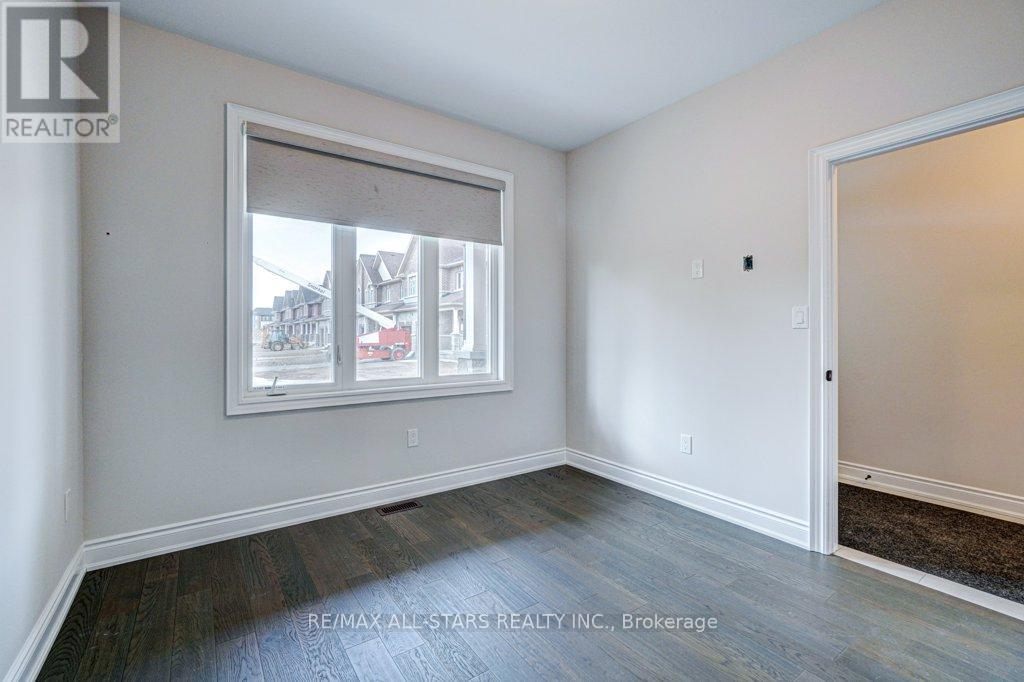
| Office | Main level | 3.529 x 3.134 m |
| Kitchen | Main level | 3.503 x 3.061 m |
| Eating area | Main level | 2.943 x 3.061 m |
| Living room | Main level | 6.428 x 3.641 m |
| Dining room | Main level | 3.219 x 4.741 m |
| Laundry room | Main level | 1.501 x 3.789 m |
| Primary Bedroom | Main level | 4.554 x 3.621 m |
| Loft | Upper Level | 25.915 x 3.648 m |
| Bedroom 2 | Upper Level | 3.039 x 3.474 m |
| Bedroom 3 | Upper Level | 5.836 x 3.686 m |