 NewFor sale 46
$649,900
4 bed2 bath1,100–1,500 sq ft
3141 Percy Avenue
Val Caron
6 days agoMLS® 2130825
CENTURY 21 SELECT REALTY LTD, BROKERAGE
2281 Fleming Street
Val Caron, Ontario P3N1L7
For sale· Added
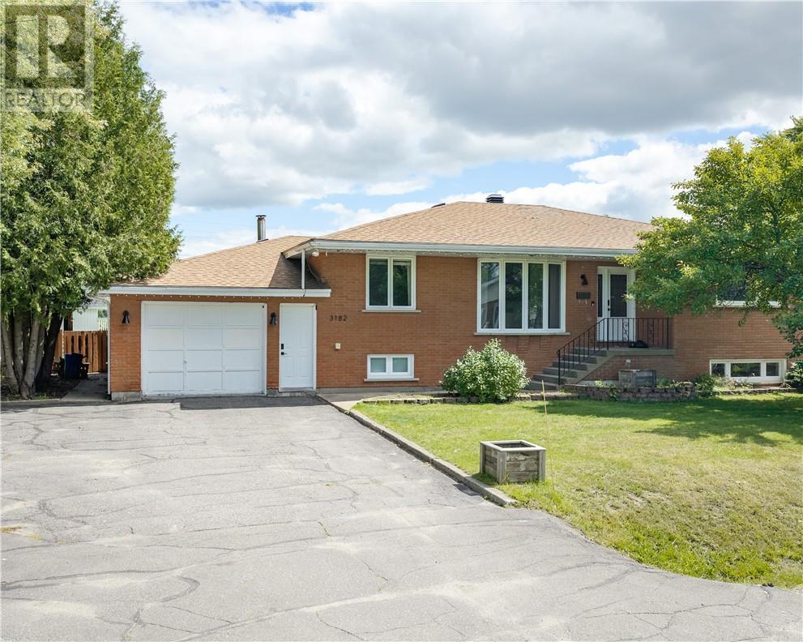
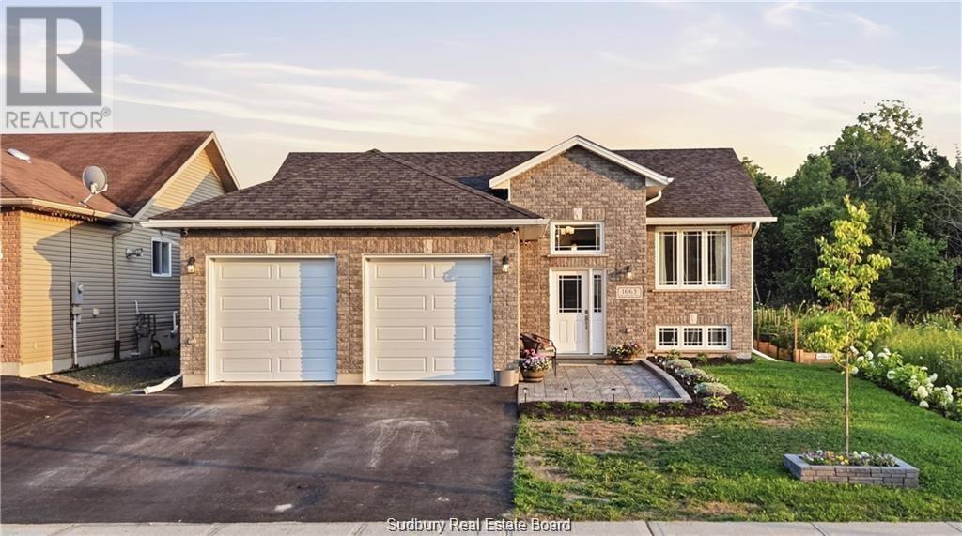
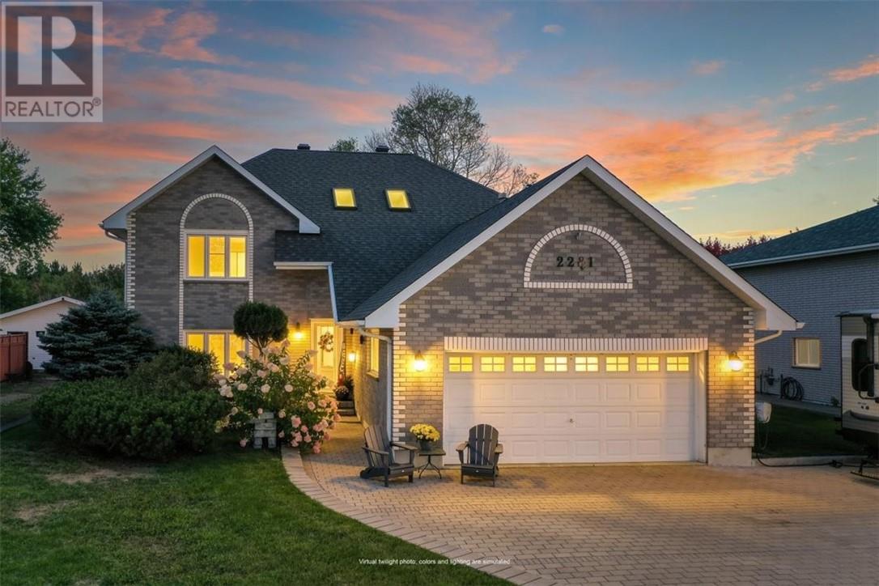
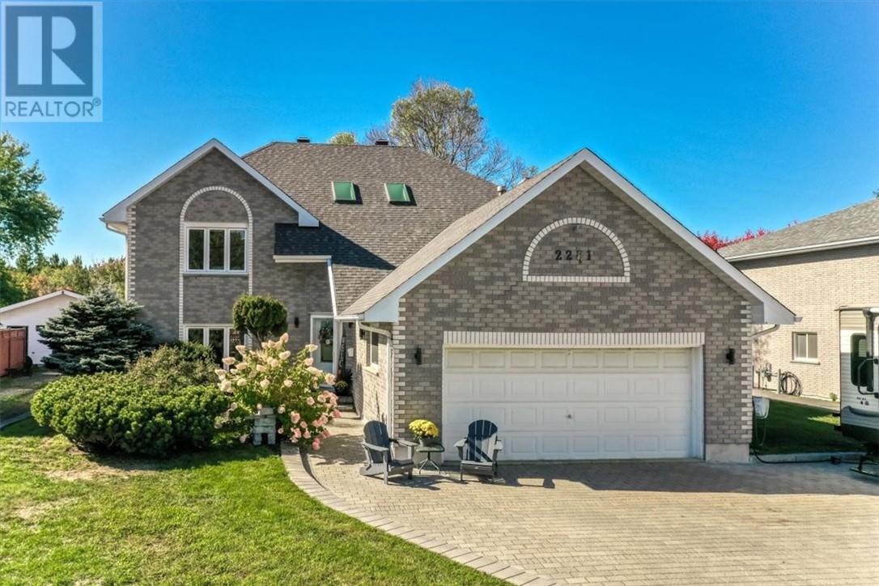
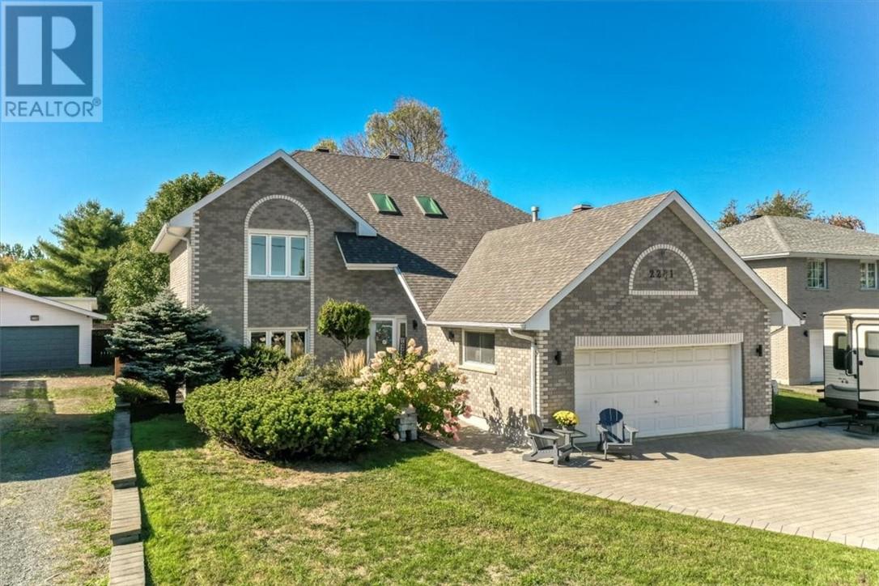
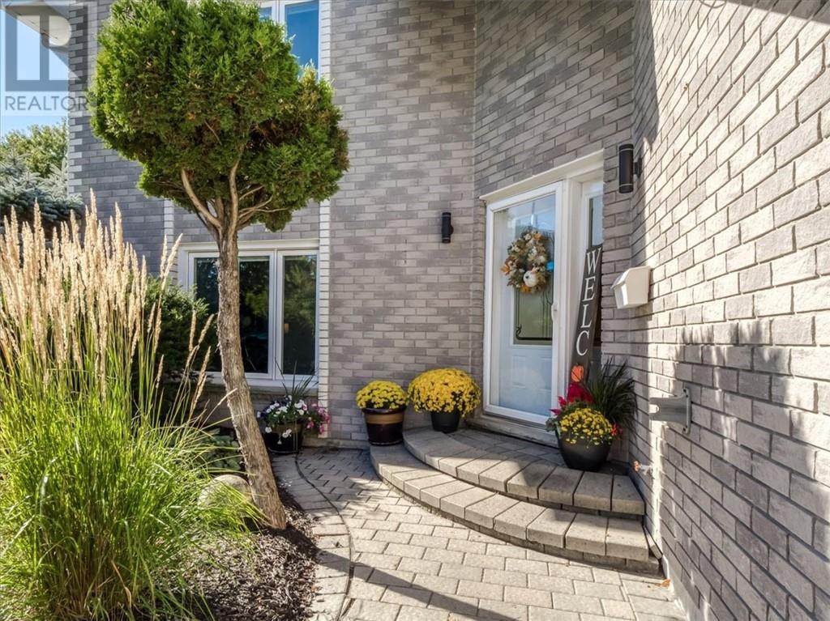
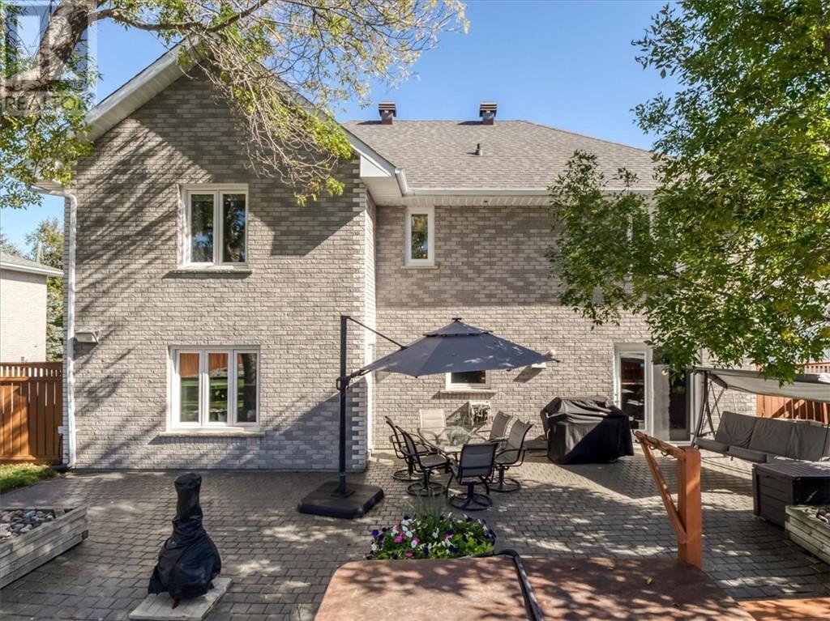
Welcome to a home that truly has it all! This stunning all-brick bungalow combines elegance, space and exceptional indoor-outdoor living. Step through the impressive foyer into a beautifully designed layout featuring a gourmet kitchen, spacious family room and fabulous games room with a striking marble-faced gas fireplace. Three bedrooms upstairs include a beautiful primary suite with private ensuite, while an additional main-floor room offers the perfect office, den or fitness space. Windows, including the skylight, have been replaced. The double attached garage even features a hydraulic lift for your motorcycle or recreational toys. Outside, your private backyard oasis awaits with a pool, fireplace area, lock stone patio, sprinkler system and an expansive yard extending beyond the fence. Large interlock driveway and backyard access complete this exceptional property. Luxury, comfort and entertaining come together beautifully—this is one you won’t want to miss!
Map data © OpenStreetMap contributors
No open houses are scheduled for this home.
Can't make it? Request a private viewing.
| Laundry room | Second level | 6.06 x 8.03 |
| Bedroom | Second level | 16.03 x 11.10 |
| Bedroom | Second level | 12 x 10.04 |
| Primary Bedroom | Second level | 16.03 x 15.02 |
| Recreational, Games room | Main level | 16.03 x 15 |
| Eat in kitchen | Main level | 10.09 x 11.10 |
| Bedroom | Main level | 10 x 10.05 |
| Living room | Main level | 14.03 x 13.8 |
| Kitchen | Main level | 16 x 11.10 |
| Foyer | Main level | 19 x 12 |