 For sale 86
$549,000
4 bed2 bath1,100–1,500 sq ft
3797 Swanson Court
Val Caron
12 days agoMLS® 2130717
RE/MAX CROWN REALTY INC. (SUDBURY)
3141 Percy Avenue
Val Caron, Ontario P3N1B1
For sale· Added
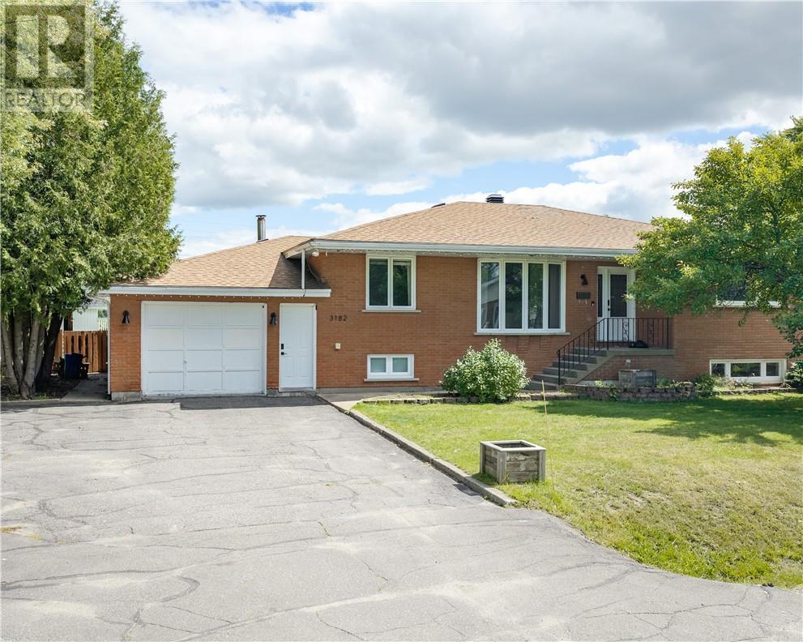
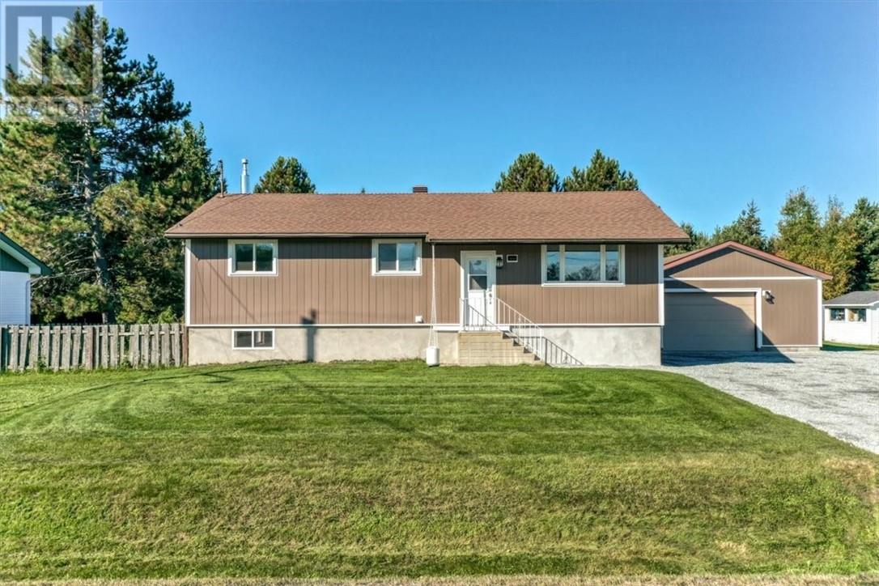
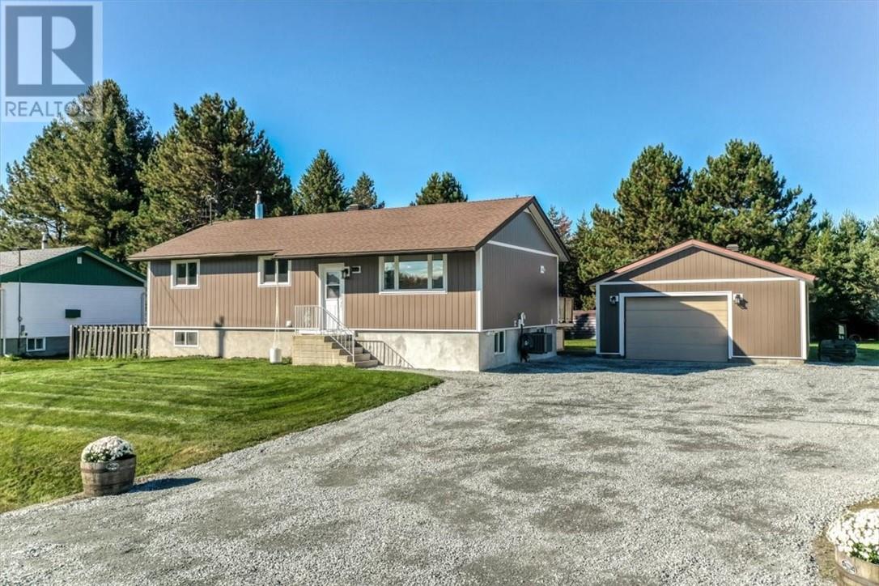
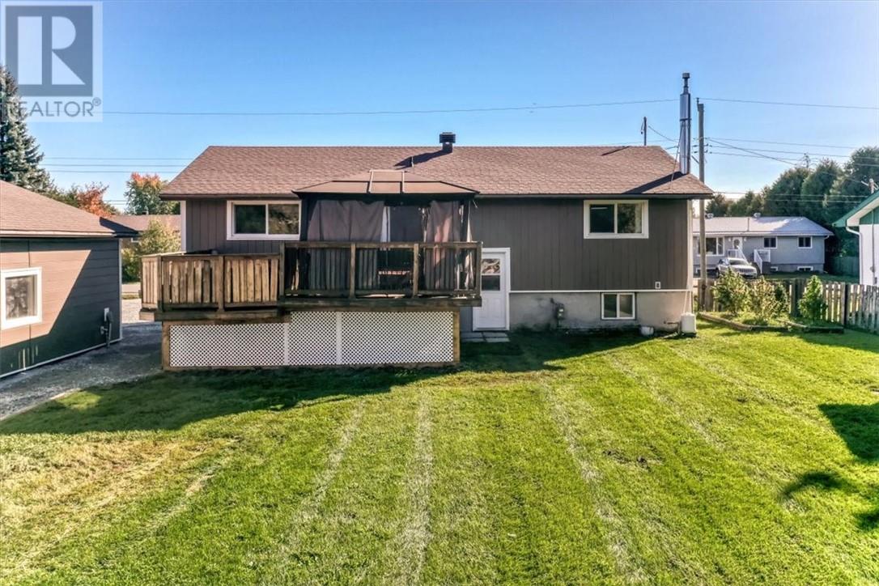
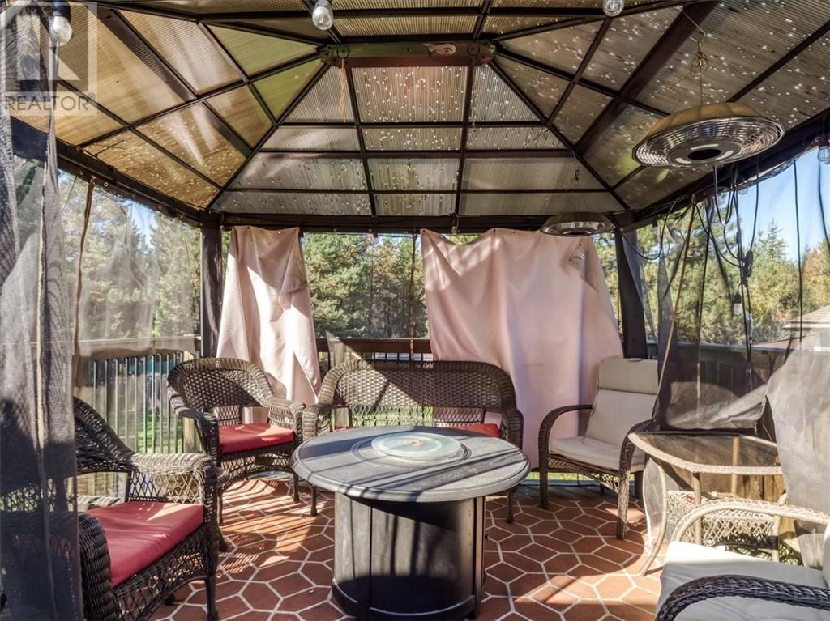
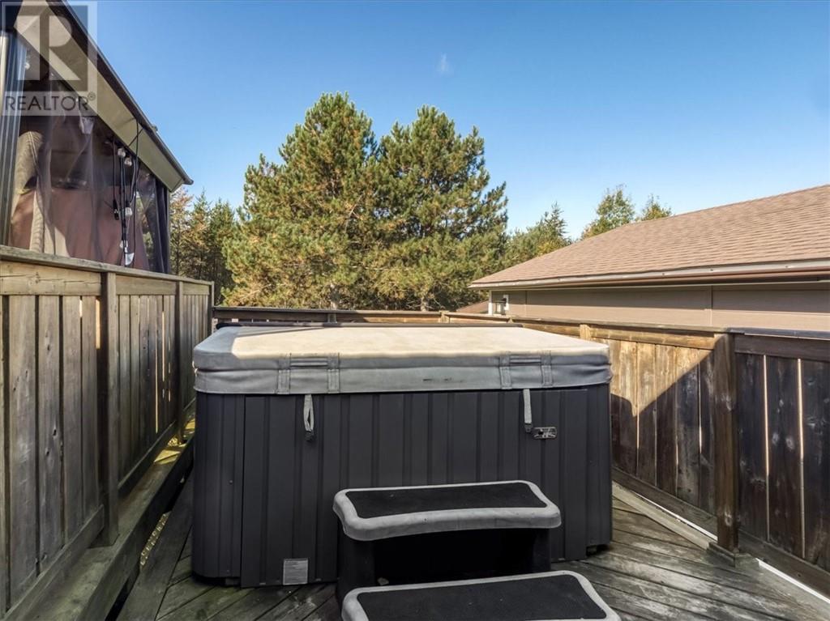
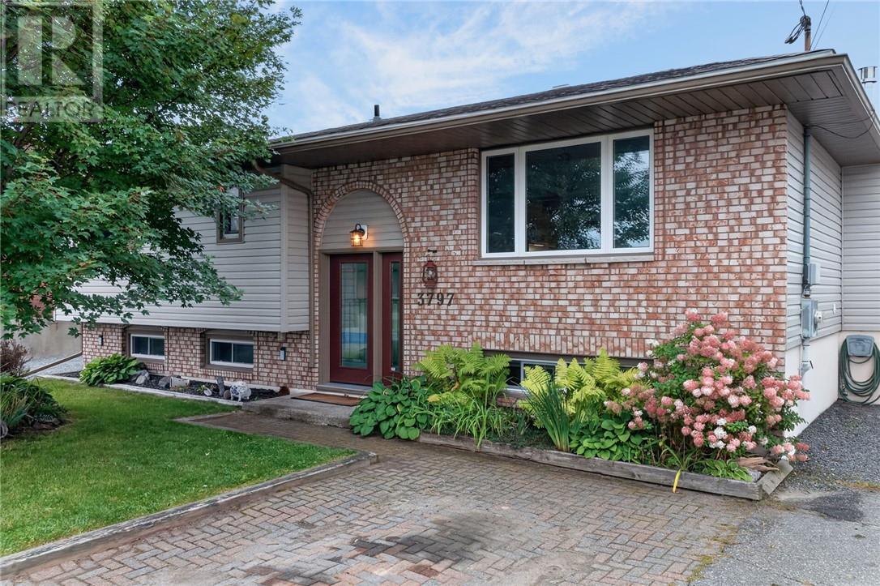
If you’re looking for a country feel while still enjoying the convenience of City living, this meticulously maintained bungalow is the one for you! Situated on a double private lot backing onto undeveloped land with access to recreational trails, this property offers plenty of privacy and outdoor space. The home features 3 bedrooms on the main floor plus a 4th bedroom and cozy office in the basement, with a full bathroom on each level. The bright, open living room overlooks the front yard, while the spacious eat-in kitchen at the rear overlooks the backyard and features a beautiful herringbone deck—perfect for entertaining or relaxing. The detached double garage is equipped with hydro and gas heat and includes additional storage space at the rear. Recent updates include a new on-demand hot water system, siding and new gravel for the expansive 8+ car driveway in 2026, along with a newer furnace and A/C, kitchen and appliances, windows, doors, and shingles all within the last 10 yrs. The backyard is an entertainer’s dream, featuring an above-ground pool and hot tub. Located in Val Caron, close to shopping, schools, the arena, Community Centre and recreational trails. A fantastic opportunity to enjoy privacy, space and a country-like setting without giving up city conveniences!
Map data © OpenStreetMap contributors
No open houses are scheduled for this home.
Can't make it? Request a private viewing.
| Other | Basement | 11.5 x UTILITY-STORAGE-13.9 |
| Laundry room | Basement | 7.3 x 8.6 |
| Bathroom | Basement | 5.10 x 9.7 |
| Bedroom | Basement | 11.3 x 13.8 |
| Recreational, Games room | Basement | 22.11 x 28.6 |
| Bathroom | Main level | 7.7 x 10.7 |
| Bedroom | Main level | 7.7 x 10.2 |
| Bedroom | Main level | 11.1 x 8.10 |
| Primary Bedroom | Main level | 11.7 x 12.10 |
| Living room | Main level | 11.1 x 17.9 |
| Dining room | Main level | 12.1 x 8.7 |
| Kitchen | Main level | 11.7 x 9.10 |