 NewFor sale 55
$459,900
4 bed2 bath1,100–1,500 sq ft
1699 Harry Street
Val Caron
6 days agoMLS® 2130846
RE/MAX CROWN REALTY INC. (HANMER)
3179 Clifford Crescent
Val Caron, Ontario P3N1A4
For sale· Added
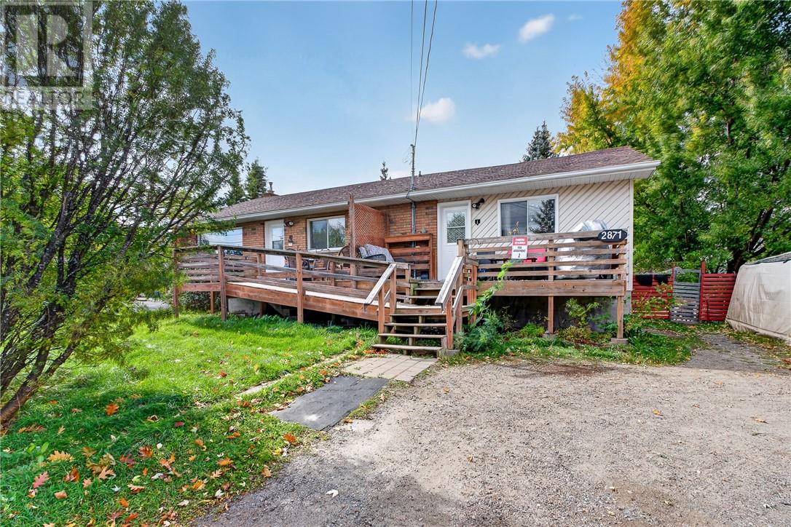
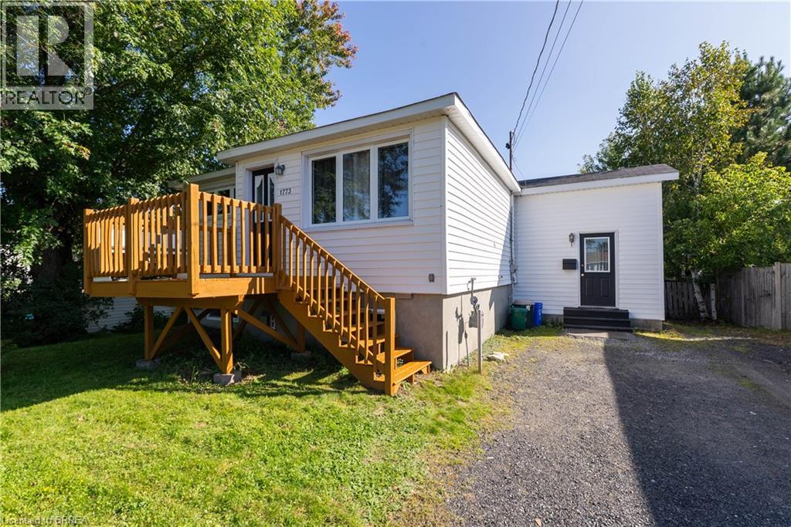
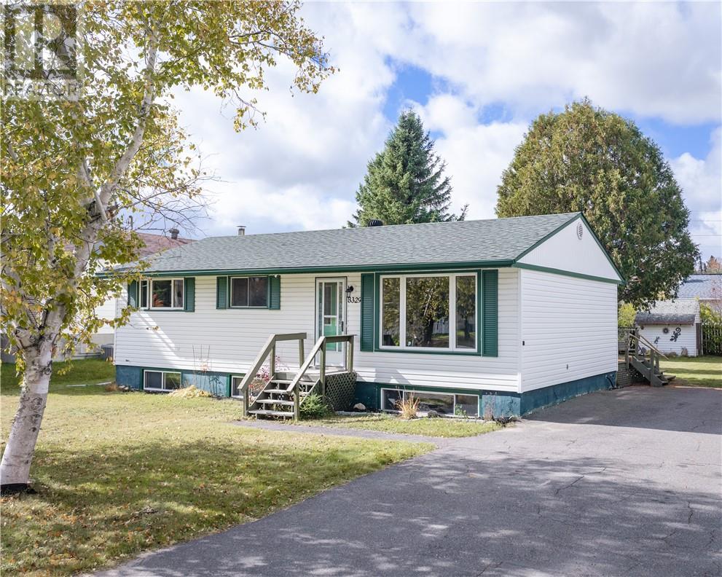
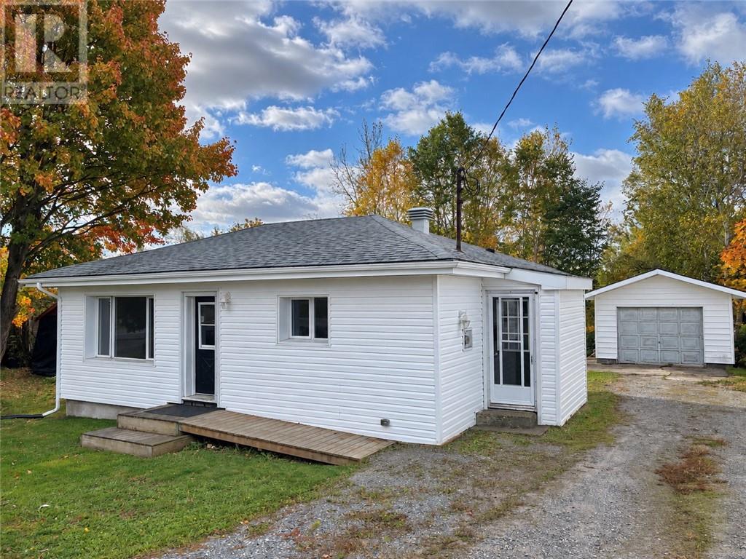
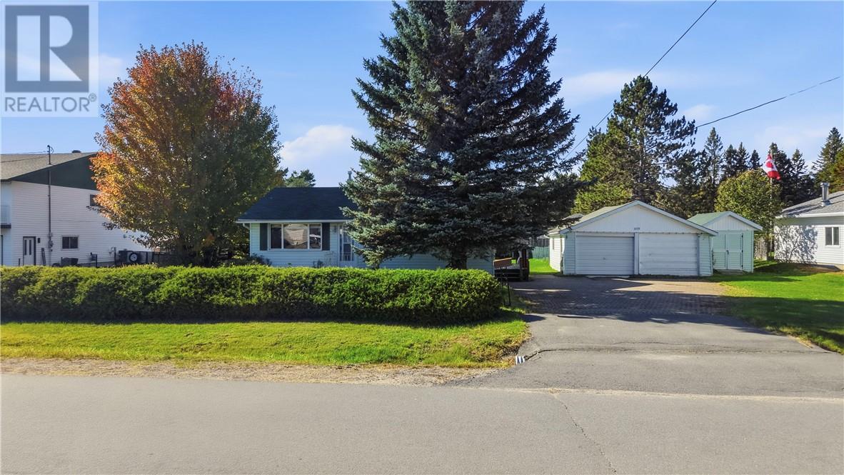
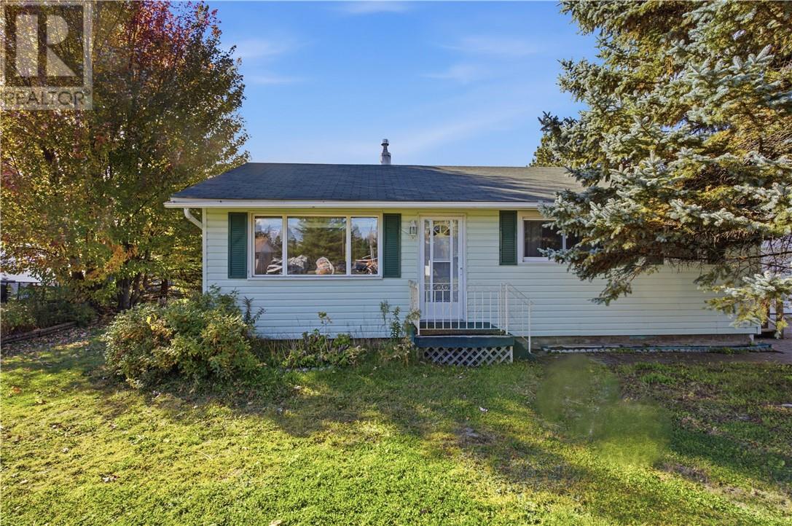
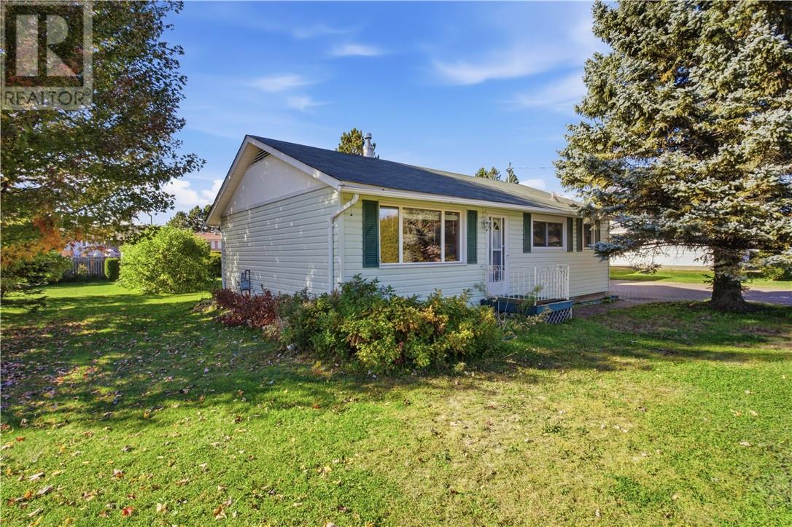
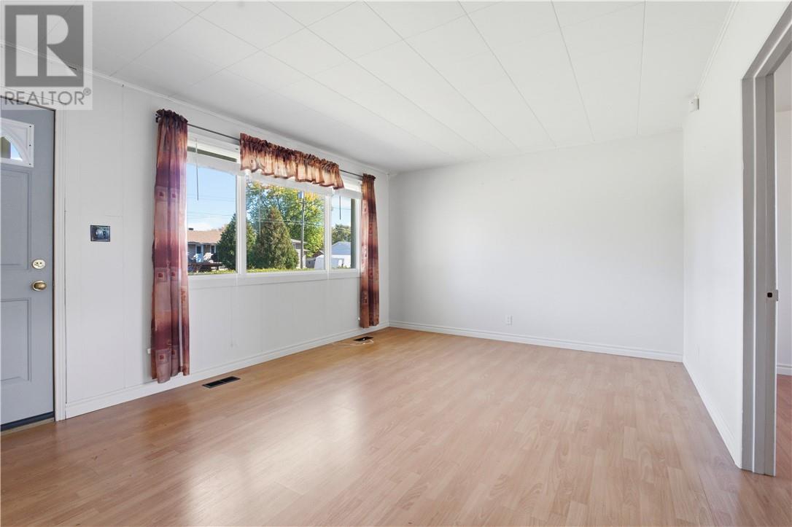
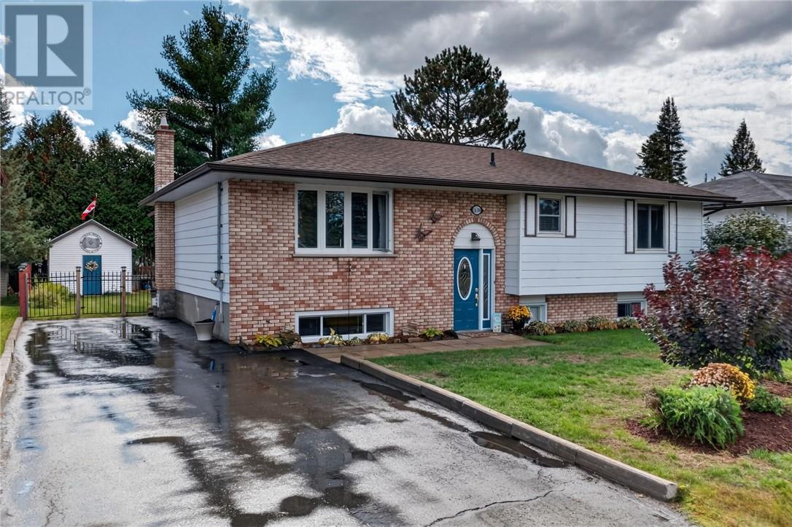
Welcome to this charming 3-bedroom, 1-bathroom home, set on a spacious double lot and complete with a detached double-car garage. This home has been the setting for a family to grow and now, it’s ready for its next chapter! With everything conveniently located on one level, this home offers easy, comfortable living and a practical layout with plenty of potential. While the home retains its original charm and is ready for some updating, it presents a wonderful opportunity to add your own personal touch and make it truly yours. The generous double lot offers extra outdoor space to enjoy, while the detached double-car garage provides excellent room for parking, storage, or hobbies. This home has a functional layout, and endless possibilities. Come see the potential and imagine the memories you could make here! Some upgrades include new roof in 2017, newer furnace, AC & Windows!
Map data © OpenStreetMap contributors
Eastern time. Can't make it? Request a private viewing.
| Laundry room | Main level | 7'1 x 11'2 |
| Bathroom | Main level | 4'5 x 6'10 |
| Bedroom | Main level | 7'1 x 11'2 |
| Bedroom | Main level | 7'2 x 11'2 |
| Primary Bedroom | Main level | 9'8 x 11'1 |
| Kitchen | Main level | 11'7 x 11'7 |
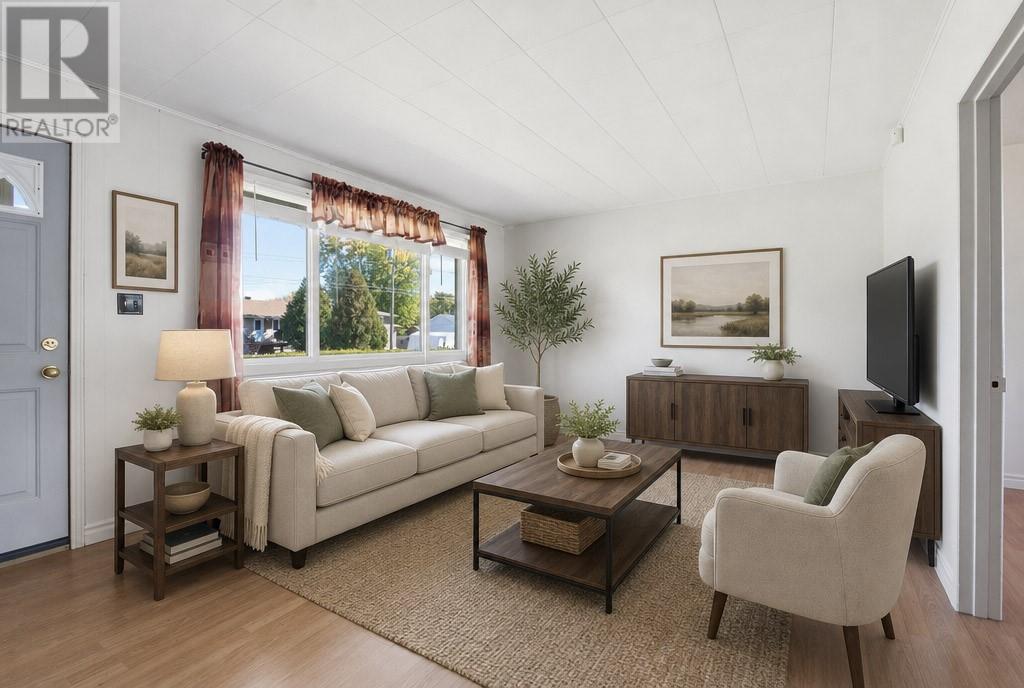
| Living room | Main level | 11'7 x 15'8 |