 For sale 50
$549,900
2 bed1 bath700–799 sq ft
2920 Highway 7 Highway #903
Concord, Vaughan
21 days agoMLS® N13814484
RIGHT AT HOME REALTY
1 Lochlin Street
Vaughan Grove, Vaughan, Ontario L4L0M1
For sale· Added
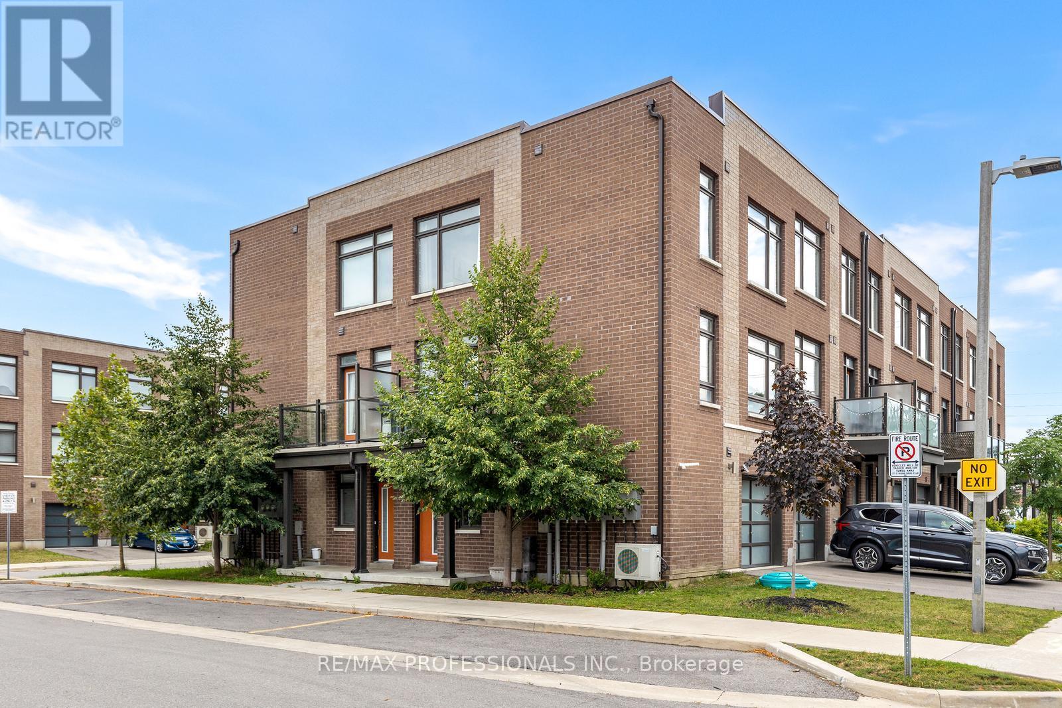
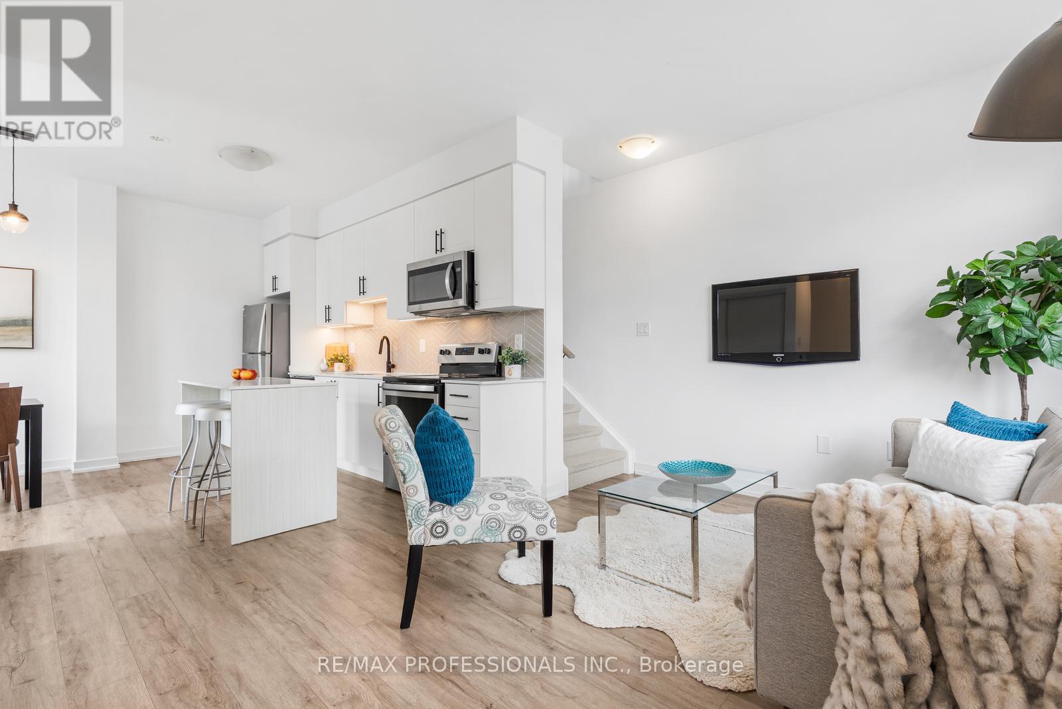
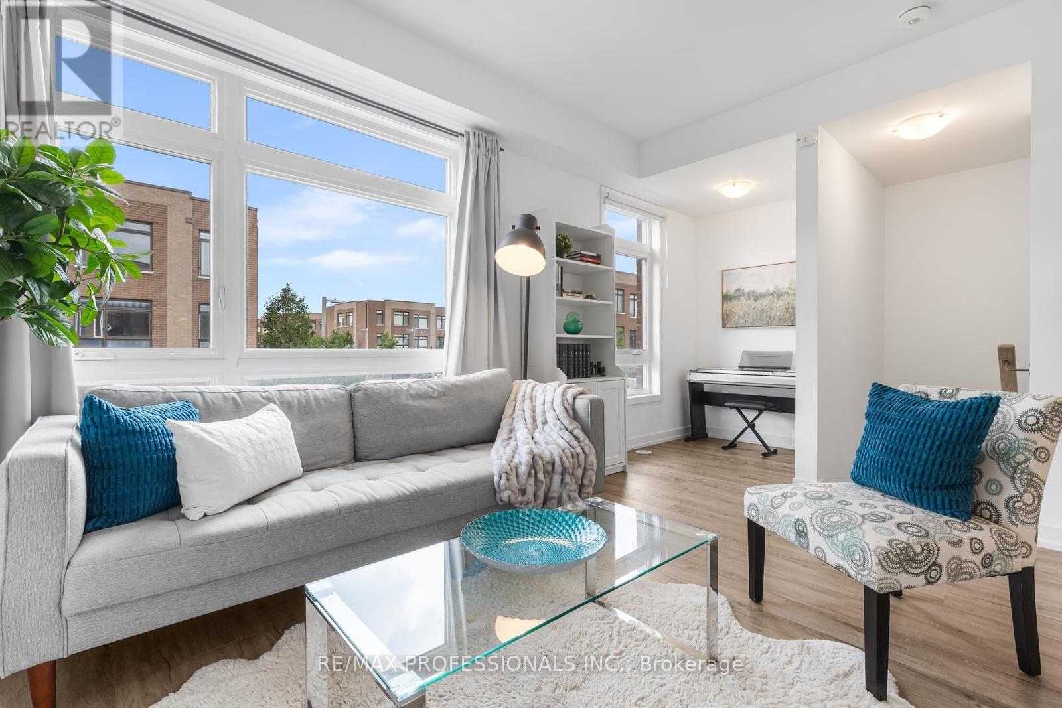
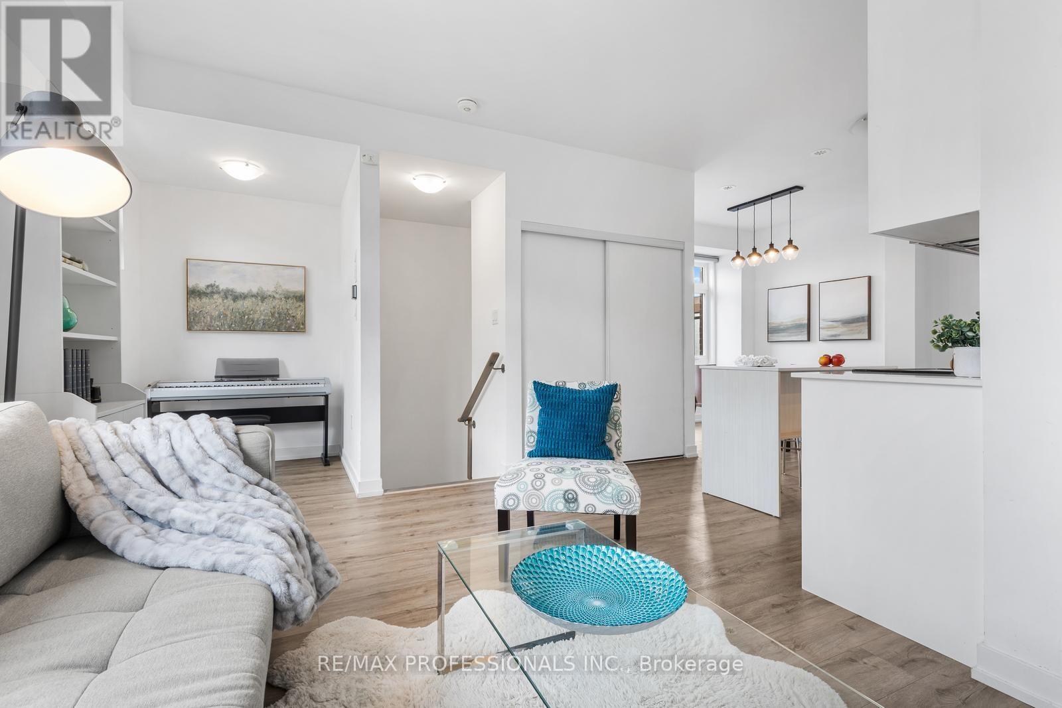
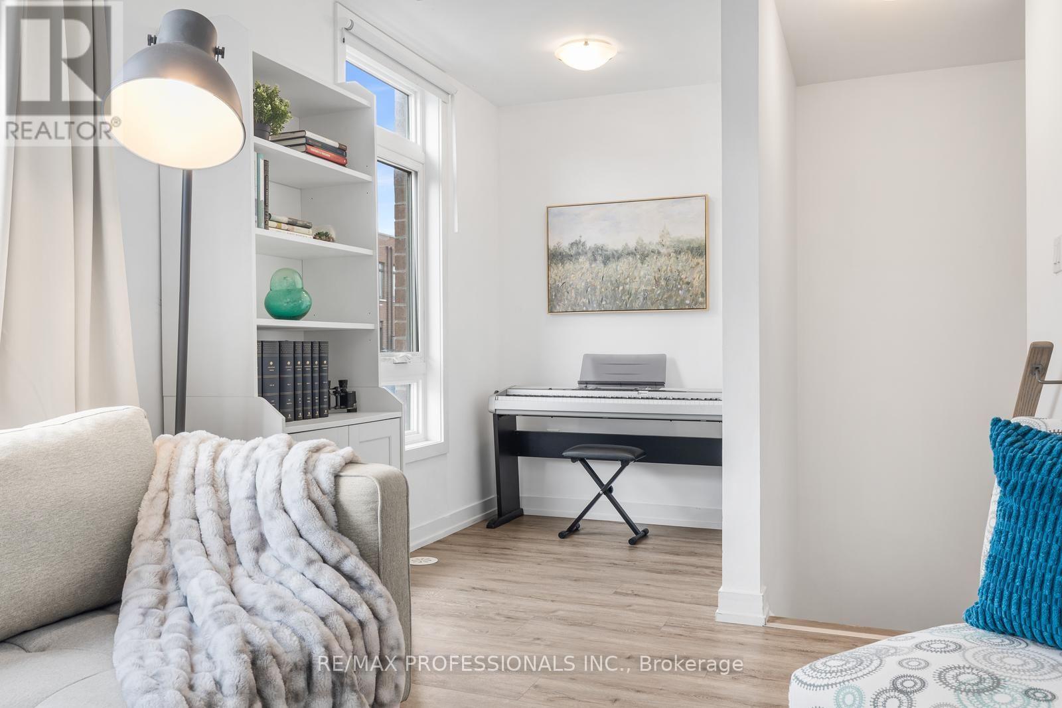
Welcome to 1 Lochlin Street, an upgraded corner-unit townhome on a quiet cul-de-sac in a family friendly Vaughan neighbourhood.This three-storey home offers 2 bedrooms, 2 full bathrooms, and a main-floor den that can easily be used as a home office, nursery, or playroom. The corner-unit layout brings in plenty of natural light through the additional windows, creating a bright and comfortable living space.The open-concept main floor features an upgraded kitchen with modern finishes. Just off the living space, the private patio offers room for a BBQ and a great place to relax or spend time with family and friends.An attached garage with inside entry, a private driveway for a second vehicle, and low-maintenance POTL living make day-to-day life easy. Snow removal, landscaping, and garbage collection are all included.Located just minutes from Highways 407, 427, 400, and 401, with convenient access to GO Transit, TTC, and York Region Transit. Nearby amenities include Vaughan Mills, Costco, restaurants, parks, and Cortellucci Vaughan Hospital.
Map data © OpenStreetMap contributors
No open houses are scheduled for this home.
Can't make it? Request a private viewing.
| Living room | Main level | 3.15 x 3.89 m |
| Kitchen | Main level | 3.84 x 2.77 m |
| Dining room | Main level | 2.58 x 1.93 m |
| Primary Bedroom | Second level | 3.23 x 3.24 m |
| Bedroom 2 | Second level | 2.65 x 2.87 m |
| Bathroom | Second level | 1.62 x 2.43 m |
| Bathroom | Second level | 2.47 x 2.87 m |
| Office | Basement | 4.2 x 2.65 m |
| Utility room | Basement | 2.67 x 2.66 m |
| Other | Main level | 1.62 x 1.93 m |