 For sale 50
$599,000
2 bed2 bath600–699 sq ft
7895 Jane Street #2106
Concord, Vaughan
3 months agoMLS® N13478254
RE/MAX EXPERTS
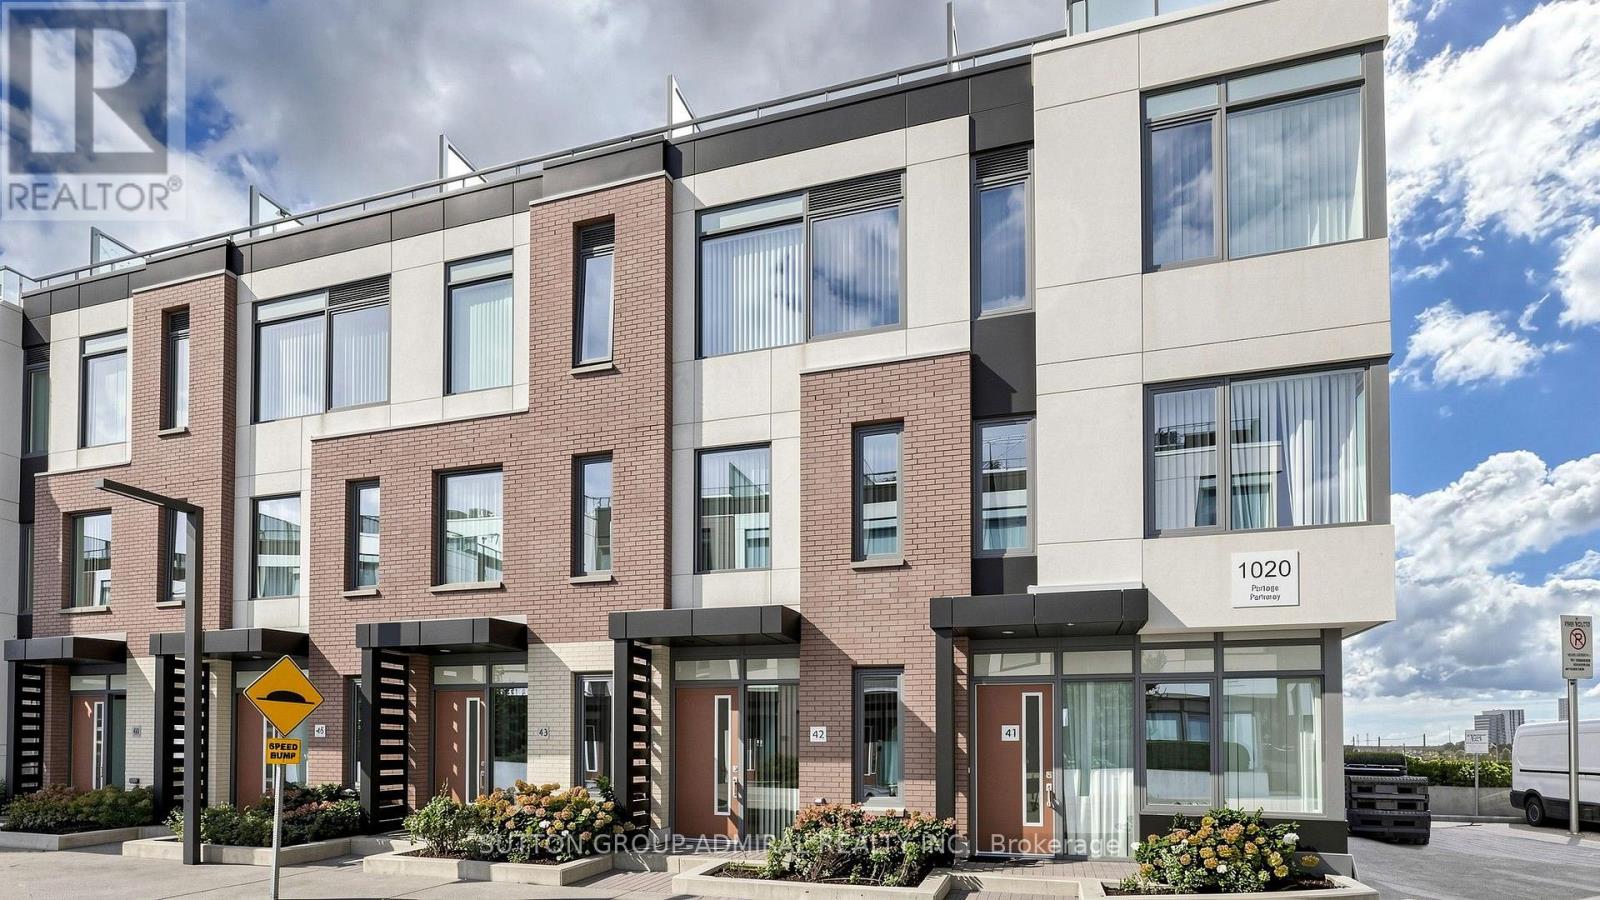
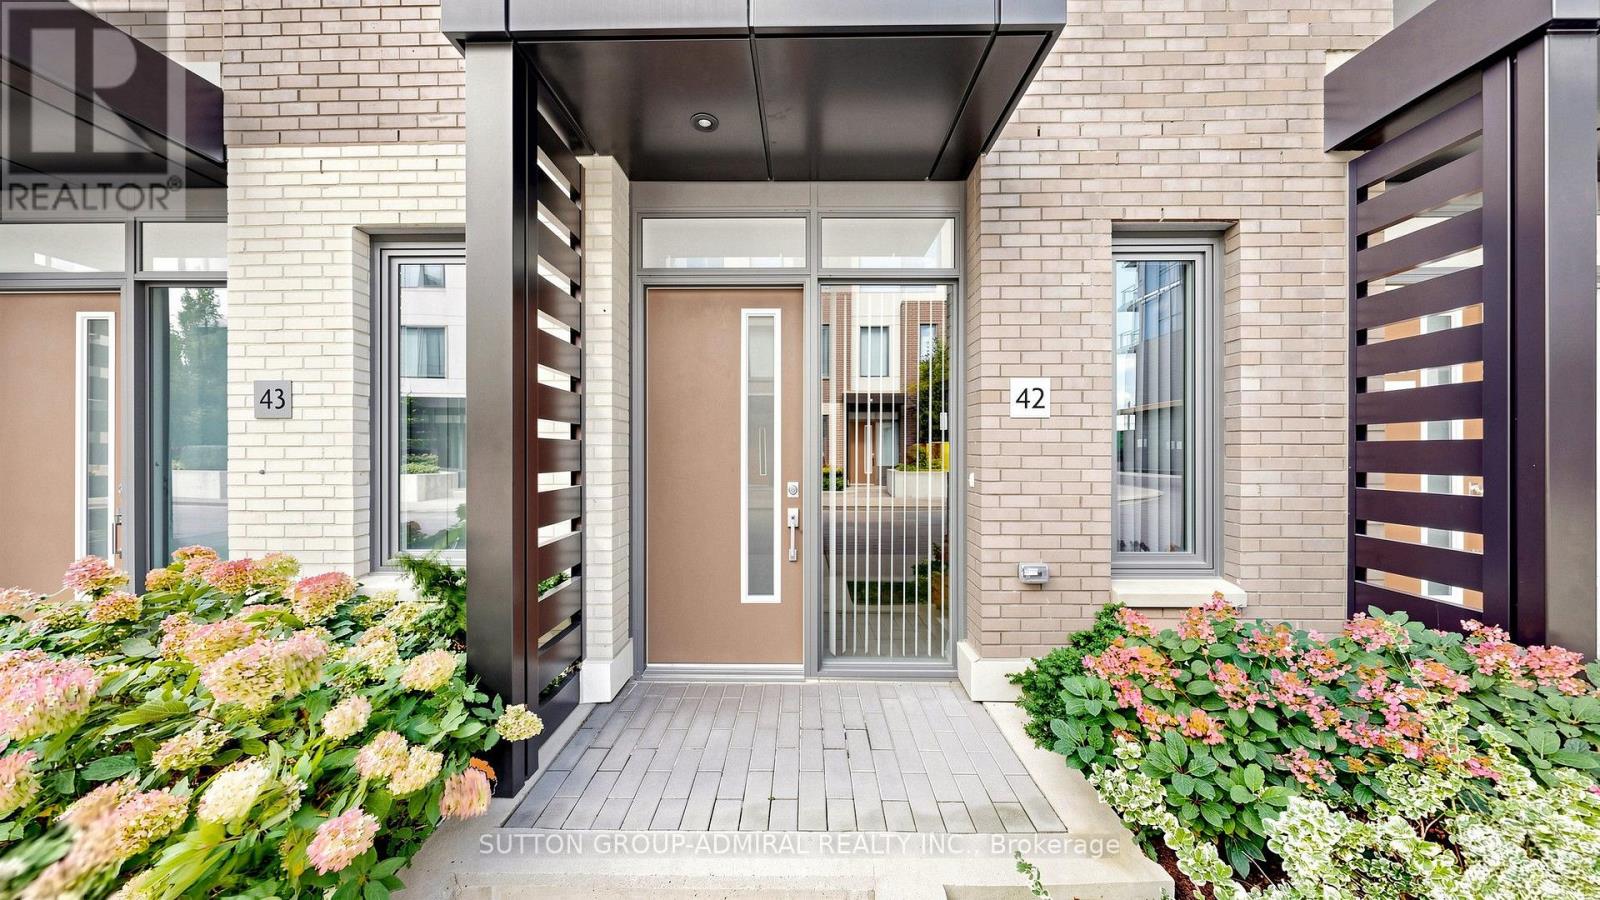
1020 Portage Parkway #TH 42
Concord, Vaughan, Ontario L4K0K3
For sale· Added
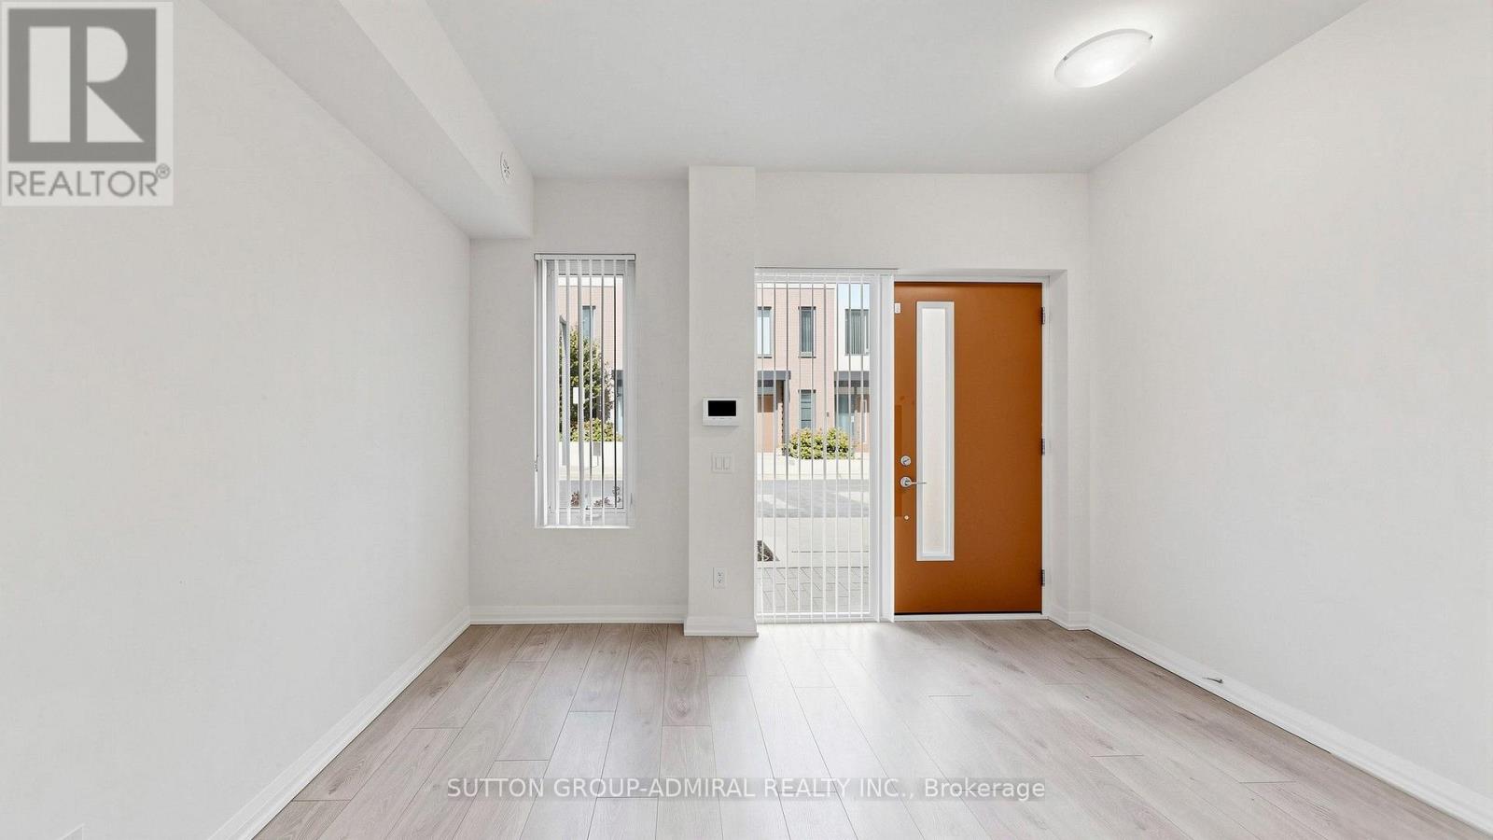
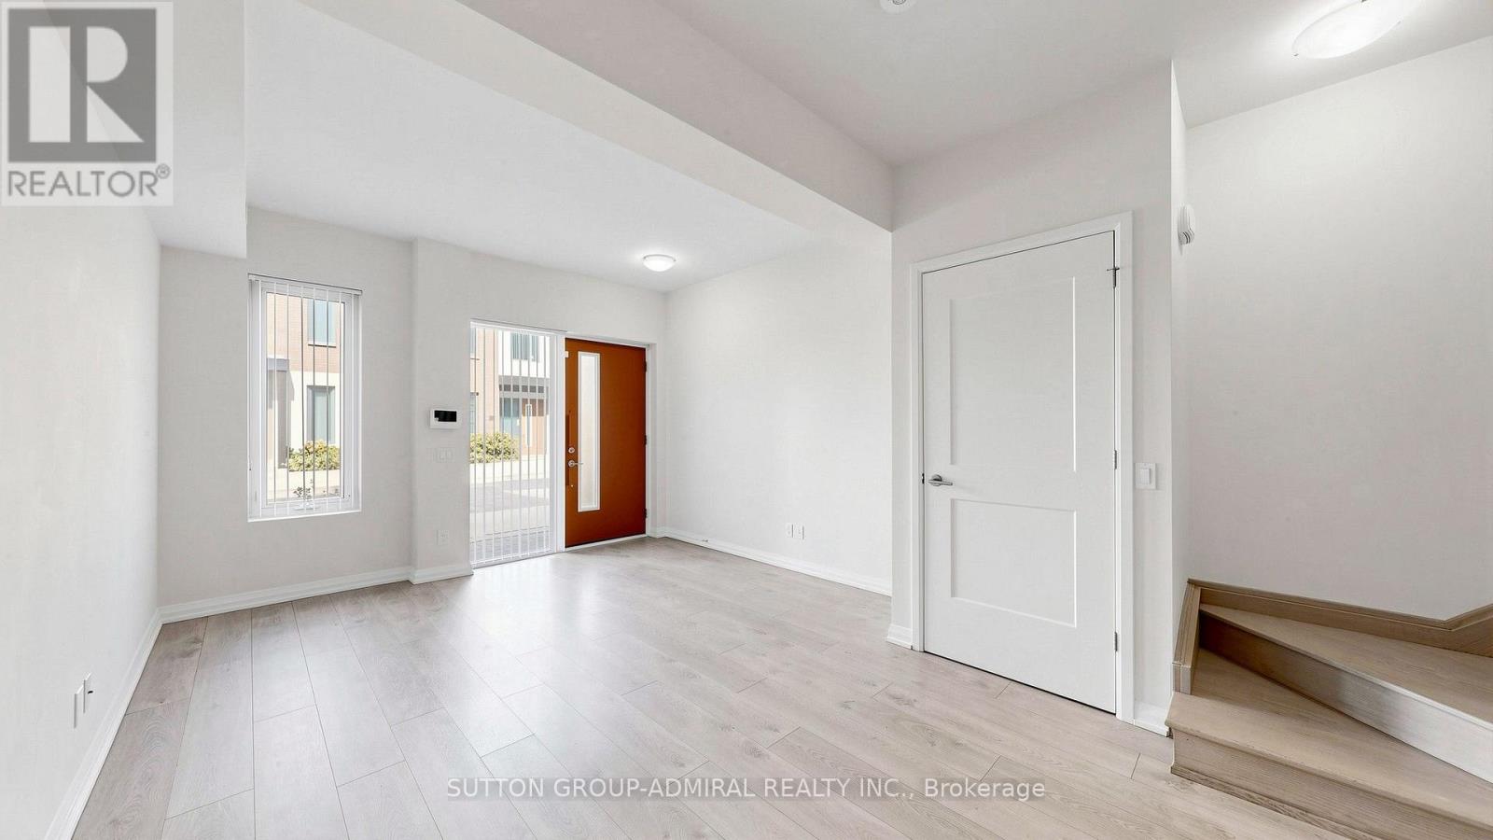
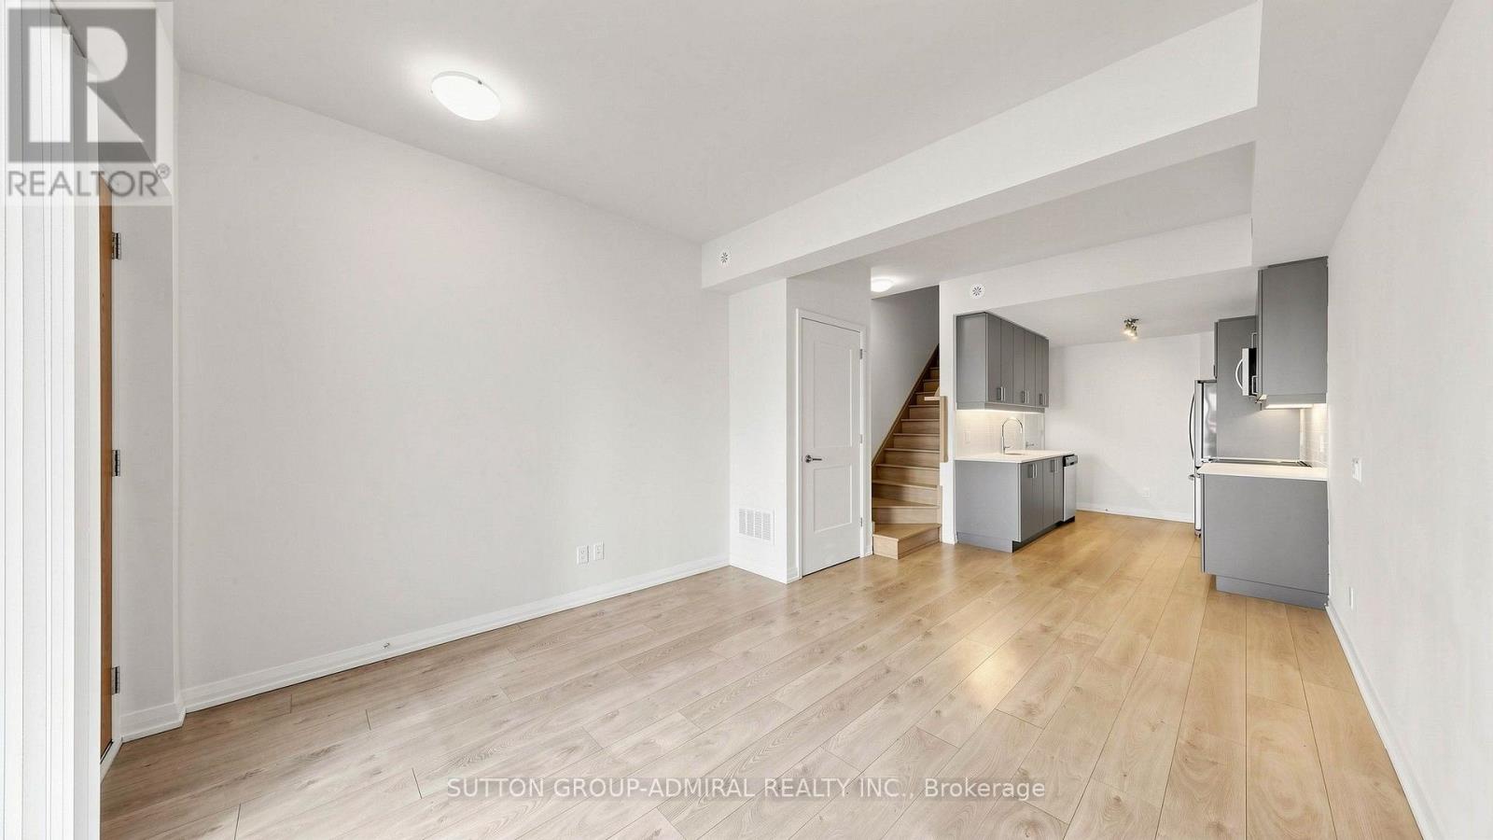
Not to miss: executive urban chic 3 bedroom townhome by the bustling Vaughan Metropolitan Centre. Rare combination - this luxury townhouse is nestled in the surprisingly quiet private oasis, but is close to everything - minutes to HWYs 400 and 407, Canada's Wonderland, Vaughan Mills, Hospital, IKEA, parks, schools, shopping, steps to subway for careless commuting downtown, easy access to York University. Very well thought through layout with primary bedroom and den on the 3rd floor - ideal for working from home. Open concept great for families and entertaining. An ample rooftop terrace is an excellent place to relax, enjoy the peace and quiet or to have parties and barbeques.
Map data © OpenStreetMap contributors
No open houses are scheduled for this home.
Can't make it? Request a private viewing.
| Oct 10, 2026 | $765,000 | ▲ $66,000 |
| Sep 24, 2026 | $699,000 | First recorded price |
Price changes since Sep 24, 2026.
| Living room | Main level | 3 x 3.55 m |
| Dining room | Main level | 2.6 x 3.55 m |
| Kitchen | Main level | 3.3 x 2.53 m |
| Bedroom 2 | Second level | 3.6 x 2.37 m |
| Bedroom 3 | Second level | 3 x 2 m |
| Primary Bedroom | Third level | 3.55 x 2.92 m |
| Den | Third level | 2.62 x 2.3 m |