 For sale 50
$1,479,000
4+1 bed5 bath2,500–3,000 sq ft
65 Burnhaven Avenue
Maple, Vaughan
13 days agoMLS® N13841756
RE/MAX WEST REALTY INC.
119 Toscana Road
Sonoma Heights, Vaughan, Ontario L4H2G1
For sale· Added
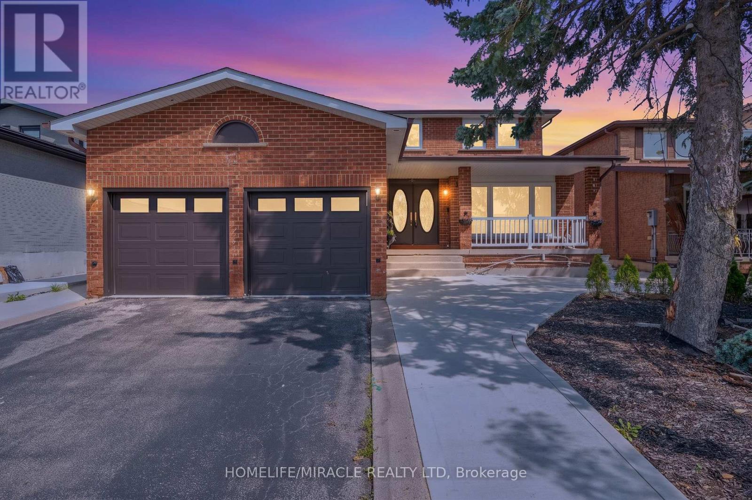
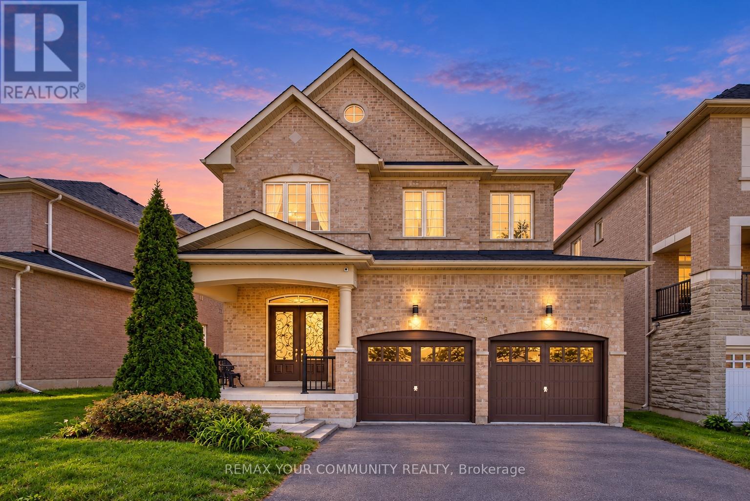
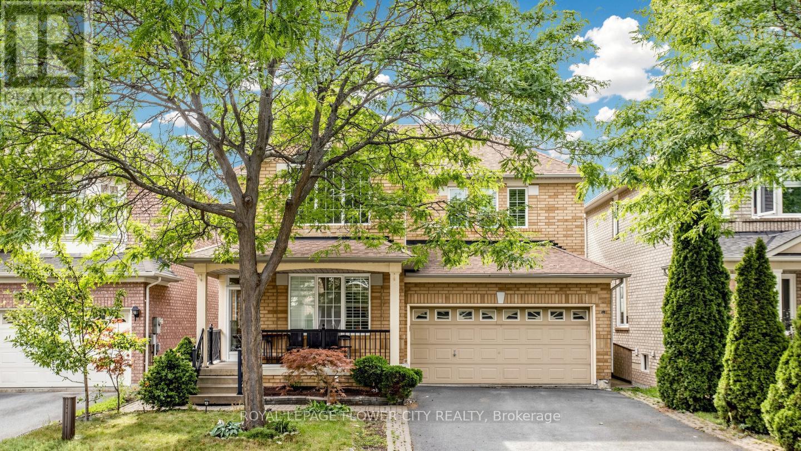
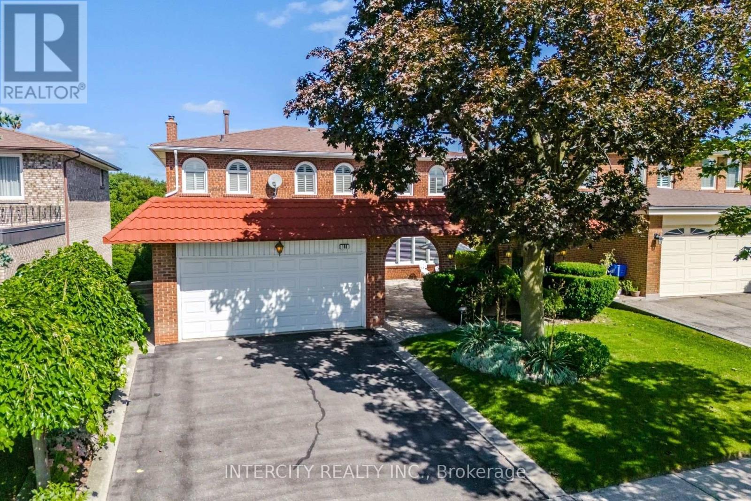
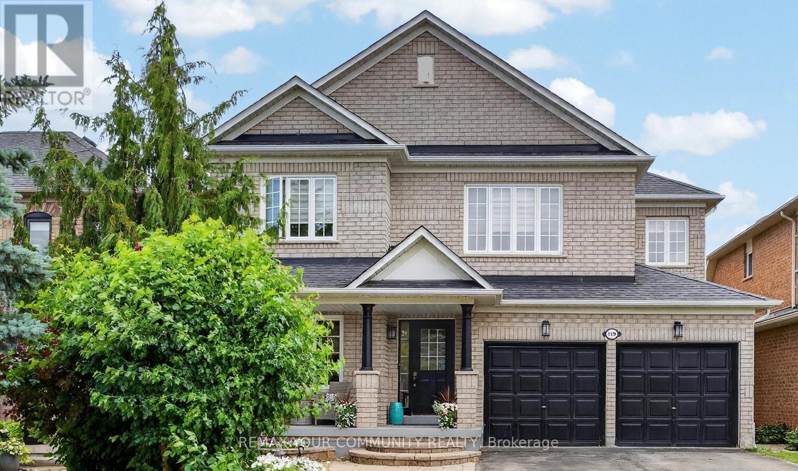
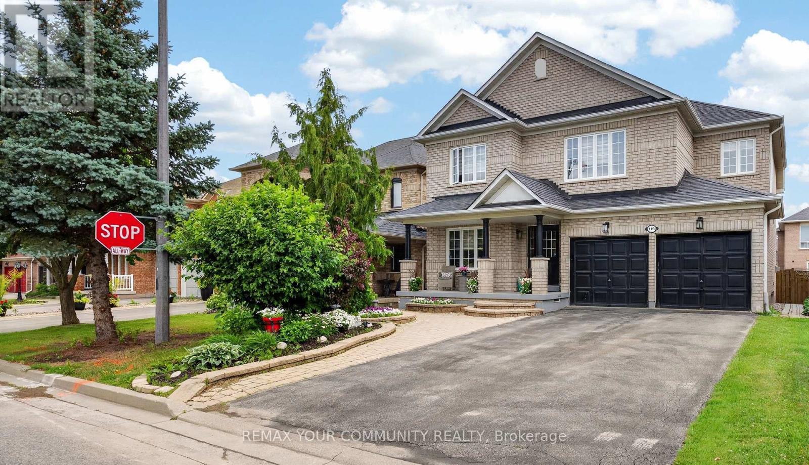
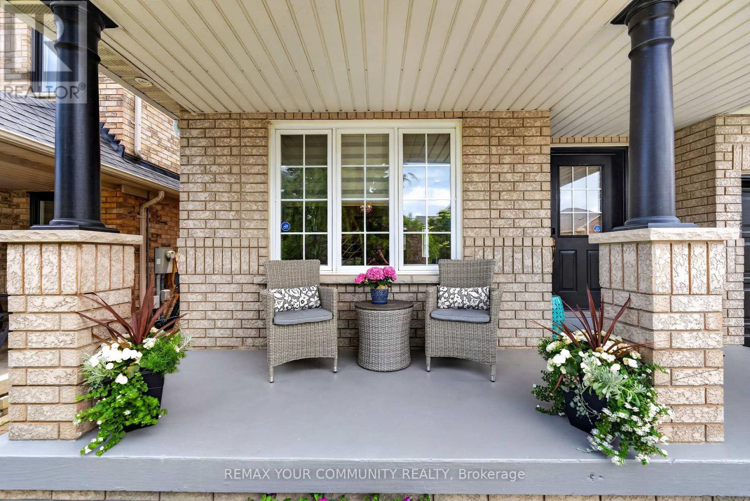
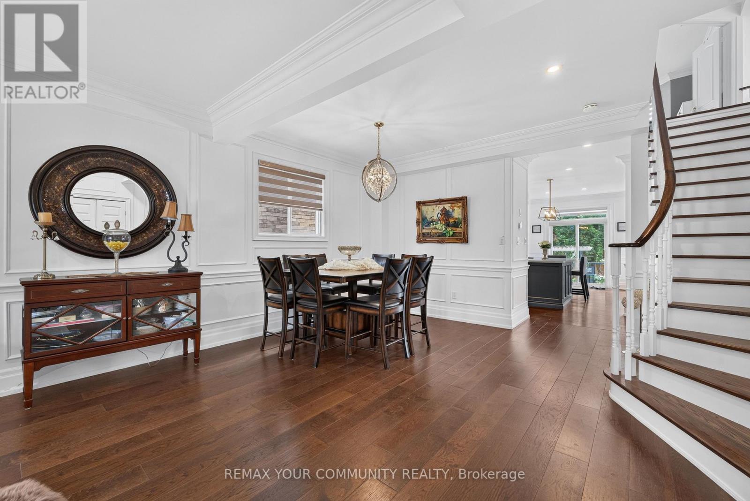
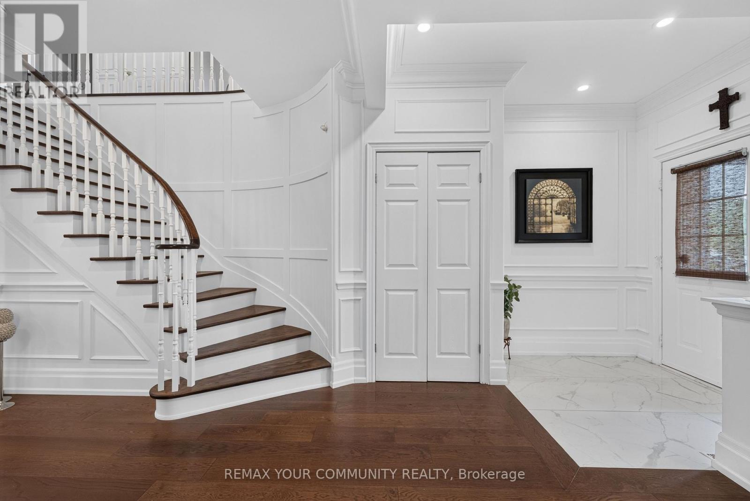
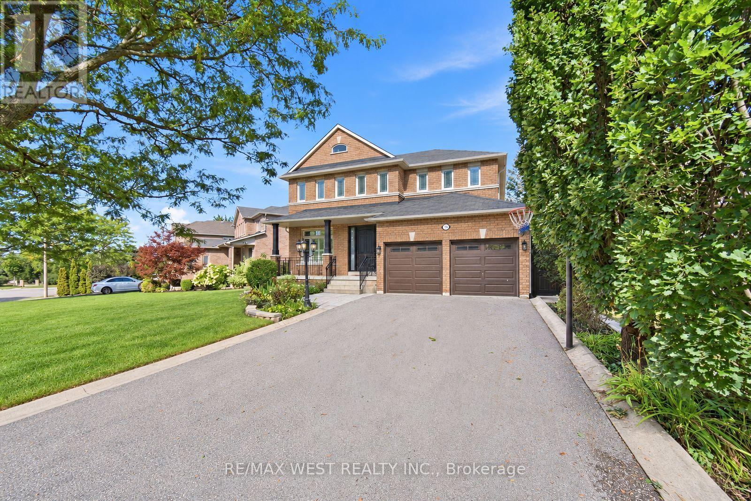
An absolute masterpiece of design and luxury nestled in the highly coveted pocket of Woodbridge. This spectacular ~2,600 sq ft custom-renovated residence sits on a premium wide lot with no sidewalk, offering an expansive 4-car driveway and unmatched curb appeal. Every square inch speaks to unparalleled craftsmanship, from the soaring 9ft and double-height ceilings to the structural elegance of a piano-style staircase and extensive floor-to-ceiling wood panels (wainscotting). The main level features cast crown-moulding a fully renovated chef's dream kitchen outfitted with a massive 9-foot long quartz central island with a built-in breakfast table, floor-to-ceiling cabinetry, a marble backsplash, and seamless paneled appliances. Upstairs, the primary retreat is a true sanctuary, complete with crown-moulidng, a bright bay window, "His & Hers" closets, and a spa-like ensuite boasting heated floors, a standalone tub, and flawless Moroccan floor-to-ceiling porcelain. All upper washrooms and the main floor powder room feature upgraded radiant heated flooring. The entertainment possibilities are endless in the professionally finished basement, showcasing a dedicated theatre room with a custom wet bar, a private wine cellar, a secondary kitchen, quartz counter top, and a 3-piece bath-perfect for an in-law suite or lots of entertainment. Step outside into your resort-style backyard oasis, fully landscaped front-to-back with an extensive 3-layer deck and built-in sprinkler system. Fully integrated with modern smart home systems including an Ecobee thermostat, motorized blinds, and wifi-controlled lighting. Over $200,000 meticulously invested in premium custom upgrades. A turn-key luxury offering that truly stands in a class of its own. Check last 3 photos for full features and upgrades list.
Map data © OpenStreetMap contributors
No open houses are scheduled for this home.
Can't make it? Request a private viewing.
| Family room | Main level | 6.5 x 3.4 m |
| Dining room | Main level | 6.6 x 3.7 m |
| Kitchen | Main level | 6.2 x 4.4 m |
| Living room | Main level | 6.5 x 3.4 m |
| Primary Bedroom | Second level | 5.5 x 5 m |
| Bedroom 2 | Second level | 4.3 x 3.2 m |
| Bedroom 3 | Second level | 3.7 x 3 m |
| Bedroom 4 | Second level | 4.9 x 3.8 m |
| Recreational, Games room | Basement | 10.5 x 3.9 m |