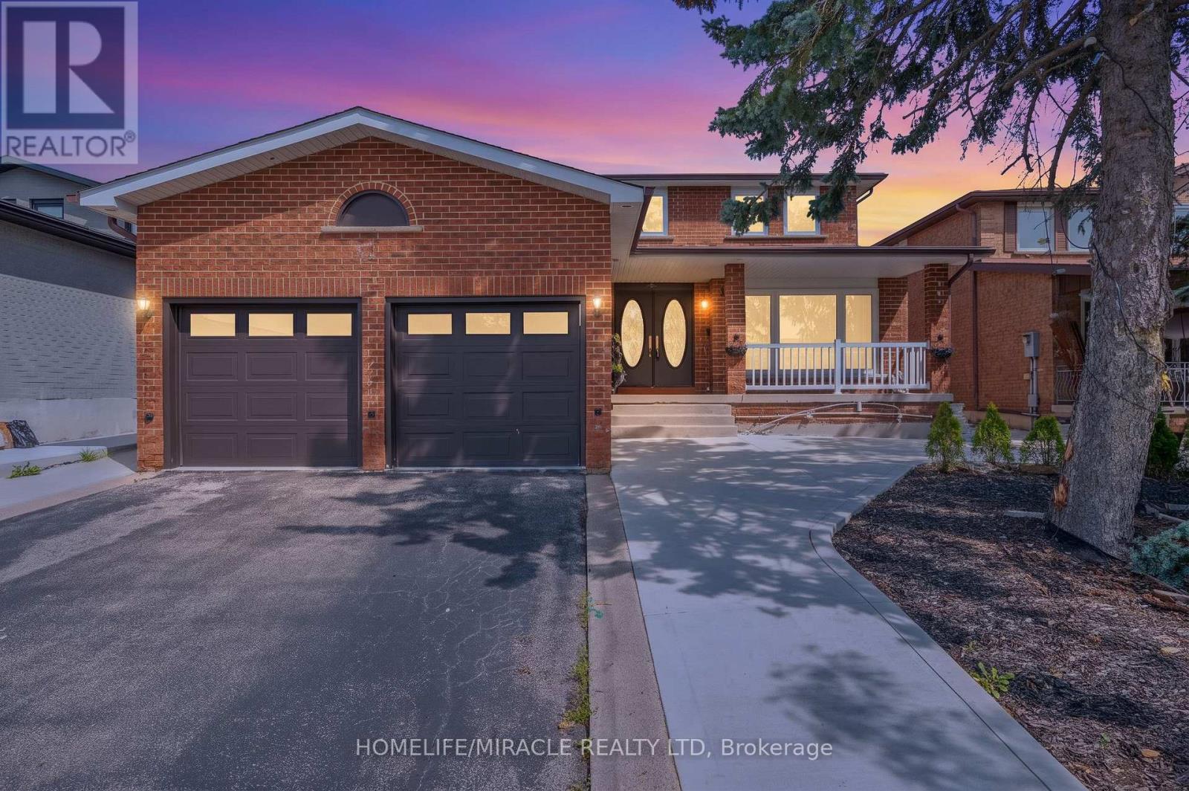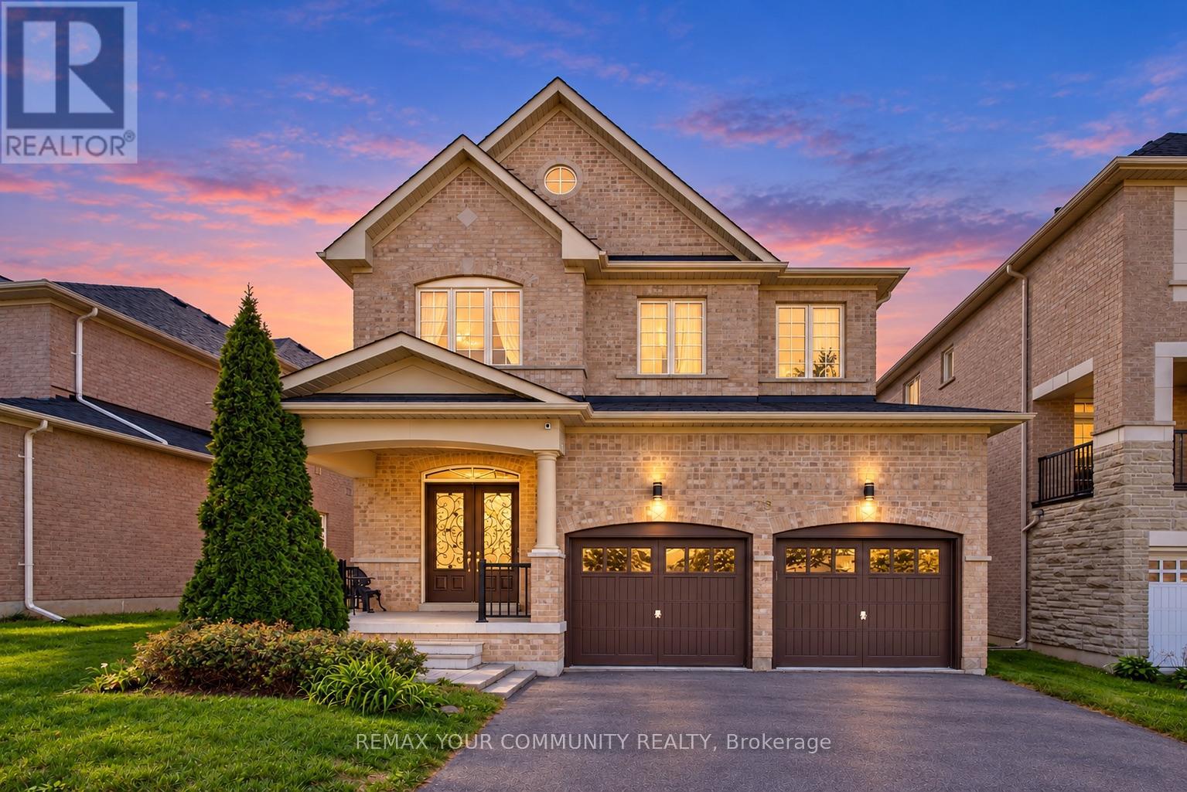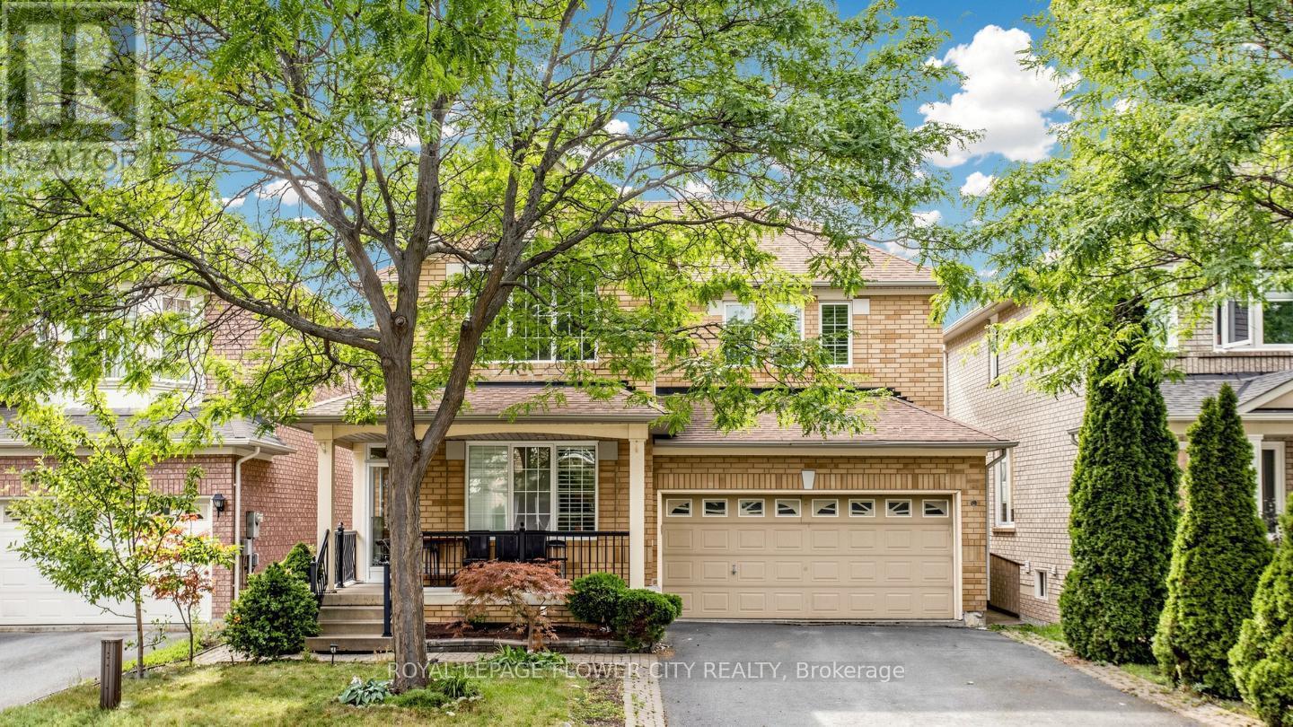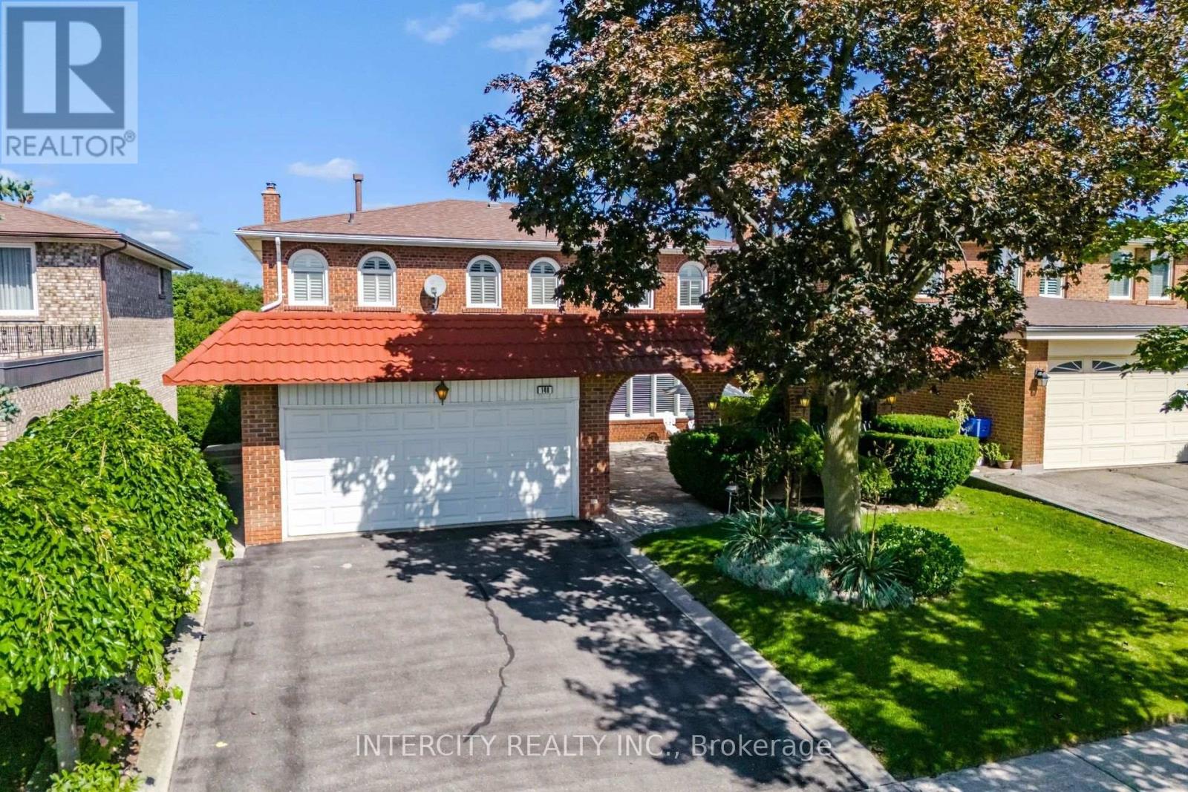
 For sale 50
$1,479,000
4+1 bed5 bath2,500–3,000 sq ft
65 Burnhaven Avenue
Maple, Vaughan
13 days agoMLS® N13841756
RE/MAX WEST REALTY INC.
129 Franklin Avenue
Crestwood-Springfarm-Yorkhill, Vaughan, Ontario L4J4X6
For sale· Added
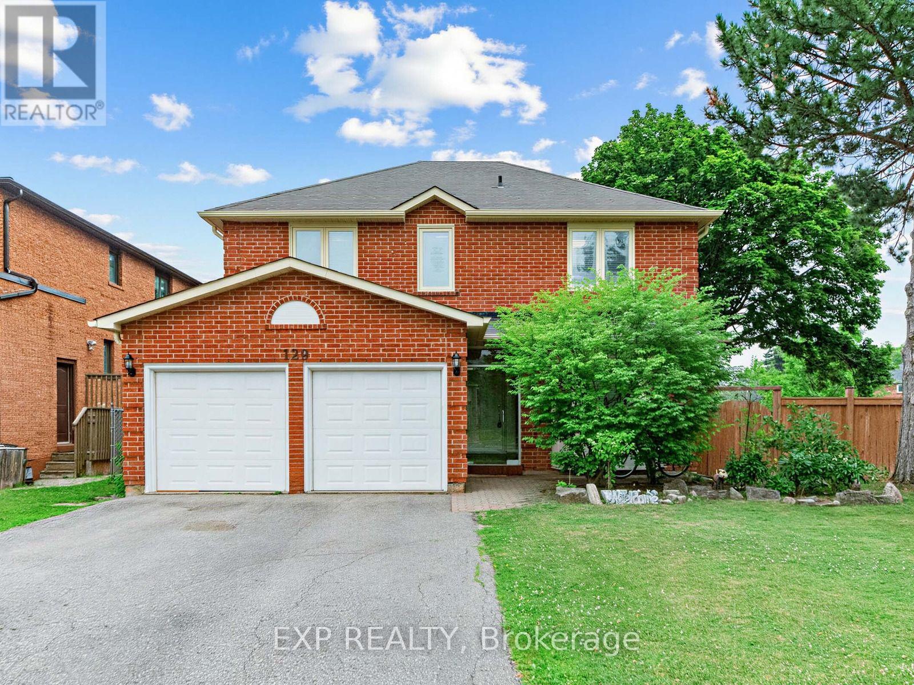
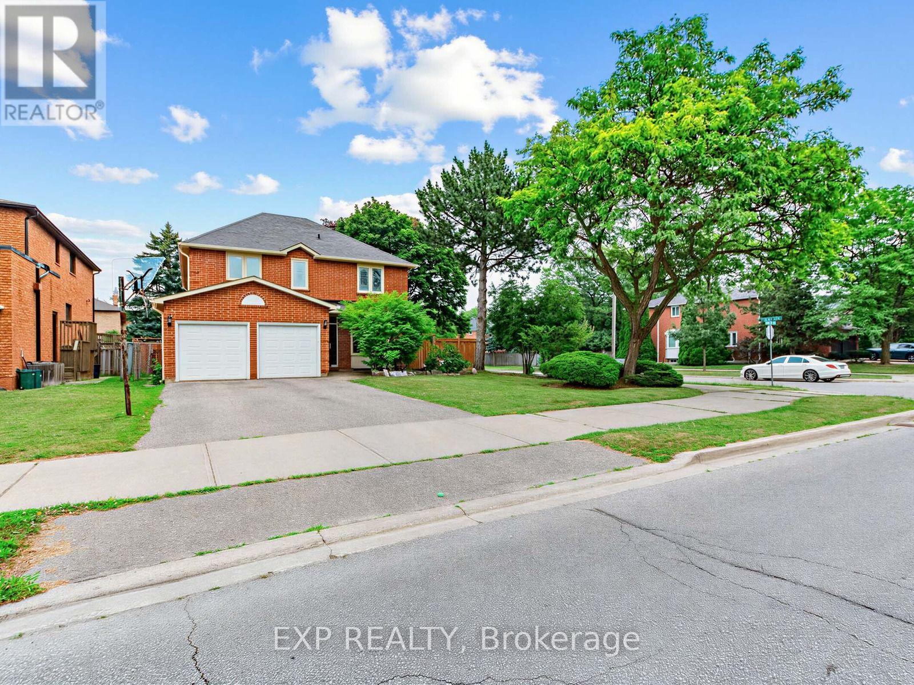
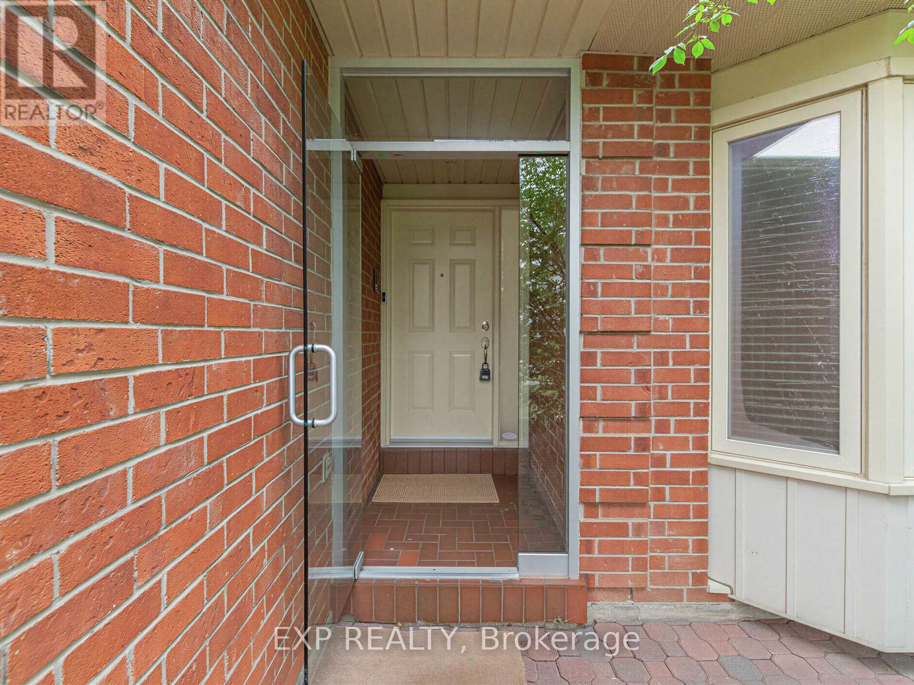
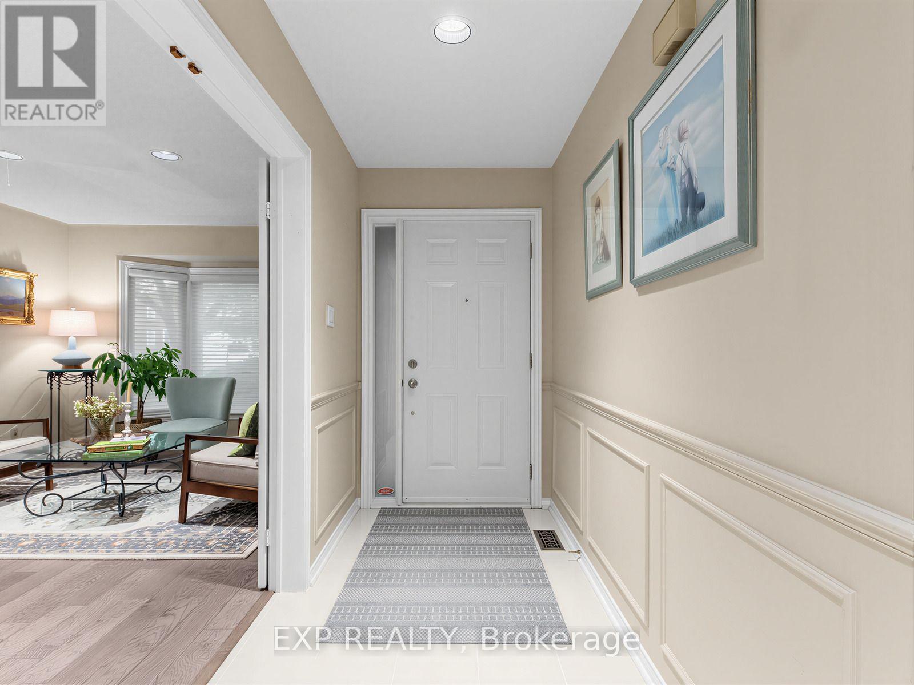
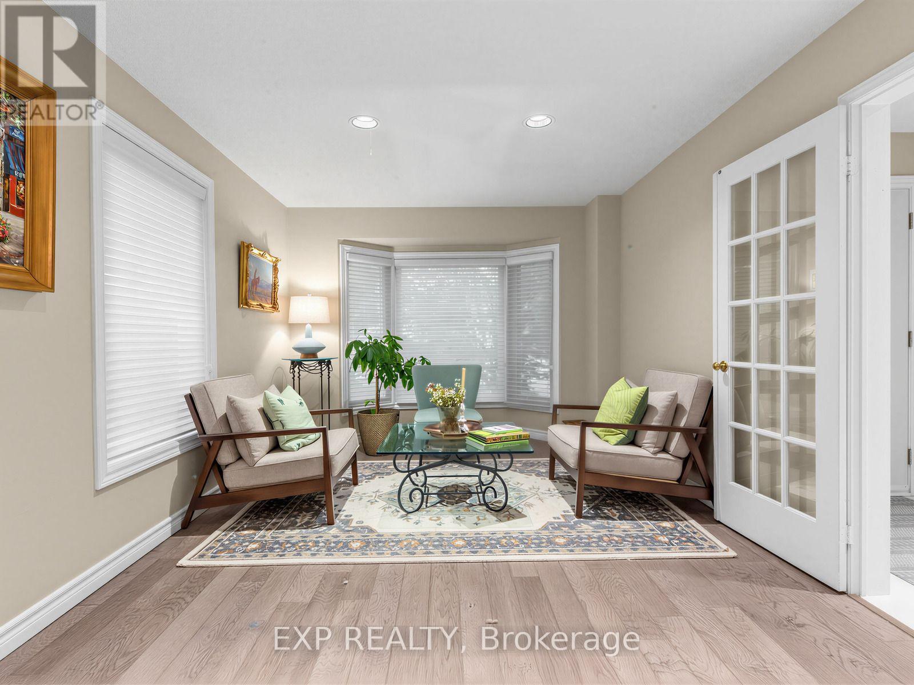
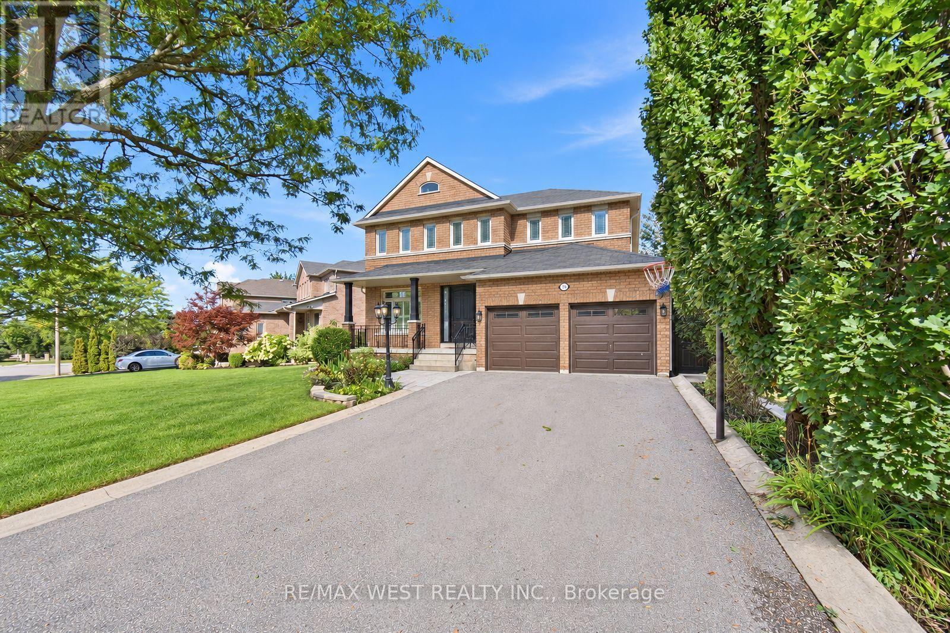
Welcome to 129 Franklin Ave in Vaughan. 2 Storey brick home with a Double car garage. Corner lot! Beautifully well maintained home. The main floor features hardwood floors, pot lights and abundant natural light. The large living room leads to the formal dining room. Family room has a stone fireplace. Modern kitchen with stainless steel appliances, centre island, backsplash, and a walkout to the fully fenced backyard. Laundry room with sink conveniently located on main level. The second floor features spacious bedrooms and skylight. Primary bedroom with walk in closet, and a gorgeous 5 piece ensuite with a tub, separate glass shower and double sinks. Finished basement with pot lights, rec room, bedroom and 3 pc bathroom. Fantastic location near Centre/Bathurst, steps away from Promenade Mall, schools, parks and all amenities.
Map data © OpenStreetMap contributors
No open houses are scheduled for this home.
Can't make it? Request a private viewing.
| Oct 7, 2026 | $1,899,900 | ▼ $48,100 |
| Sep 19, 2026 | $1,948,000 | First recorded price |
Price changes since Sep 19, 2026.
| Living room | Main level | 6.13 x 3.32 m |
| Dining room | Main level | 3.48 x 3.32 m |
| Family room | Main level | 3.01 x 5.36 m |
| Kitchen | Main level | 4.91 x 3.07 m |
| Laundry room | Main level | 0 x 0 m |
| Primary Bedroom | Second level | 5.94 x 3.68 m |
| Bedroom 2 | Second level | 3.38 x 3.38 m |
| Bedroom 3 | Second level | 4.54 x 3.38 m |
| Bedroom 4 | Second level | 3.68 x 3.68 m |
| Recreational, Games room | Basement | 0 x 0 m |