 For rent 50
$5,500/mo
4+3 bed6 bath2,500–3,000 sq ft
39 Schuster Lane
Patterson, Vaughan
1 month agoMLS® N13694334
SMART SOLD REALTY
135 Hayhoe Avenue
East Woodbridge, Vaughan, Ontario L4L1S5
For rent· Added
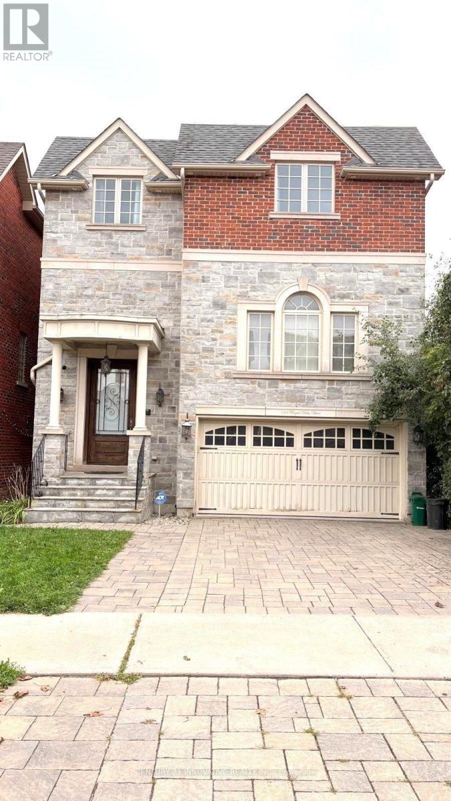
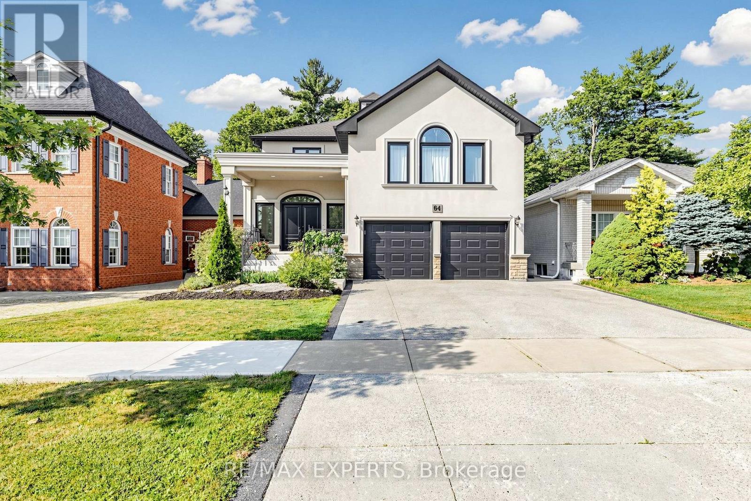
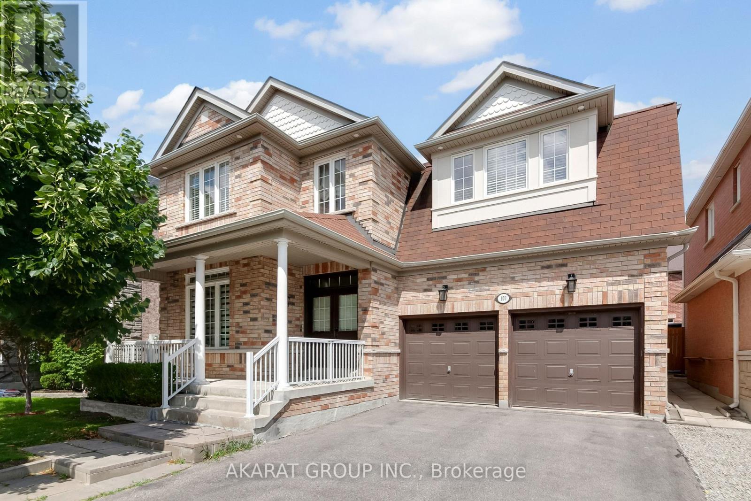
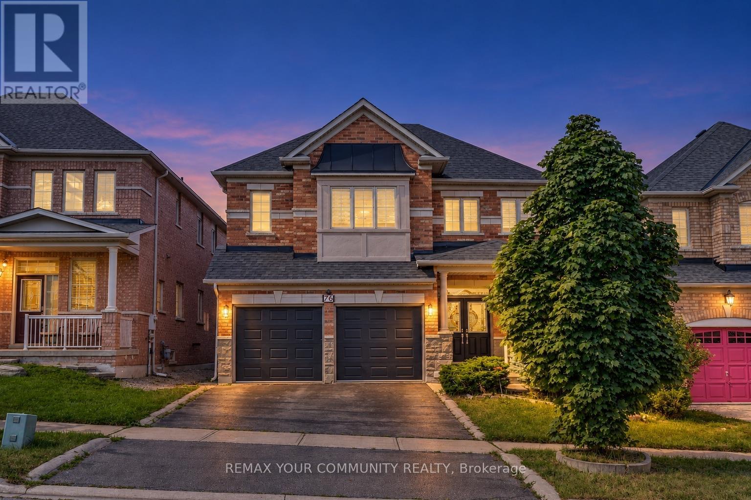
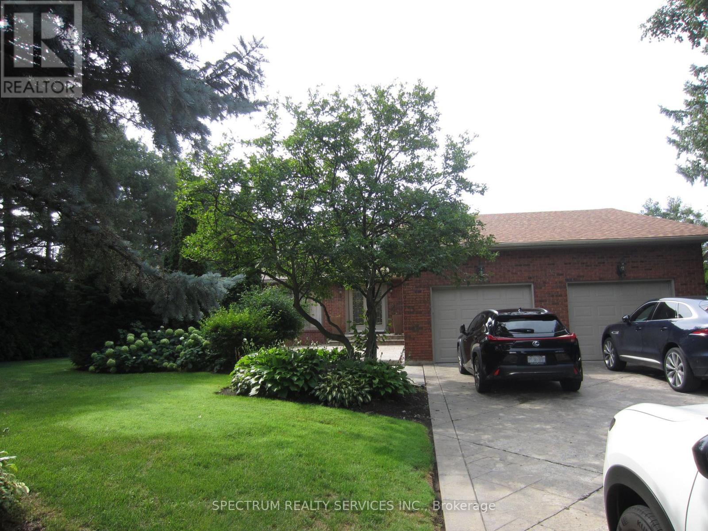
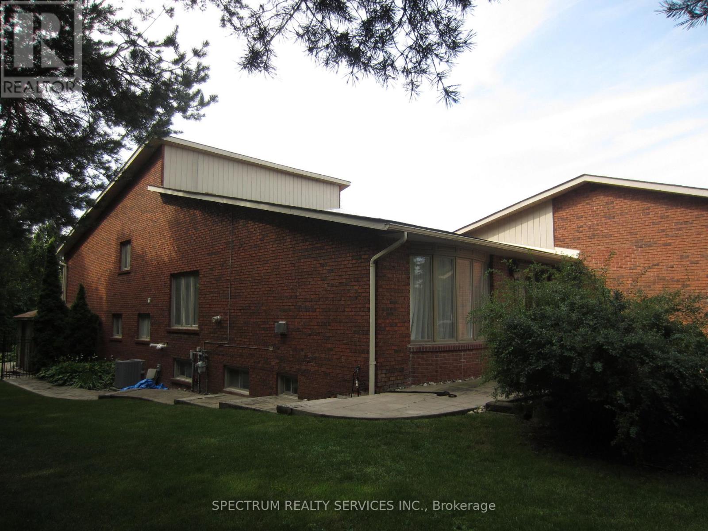
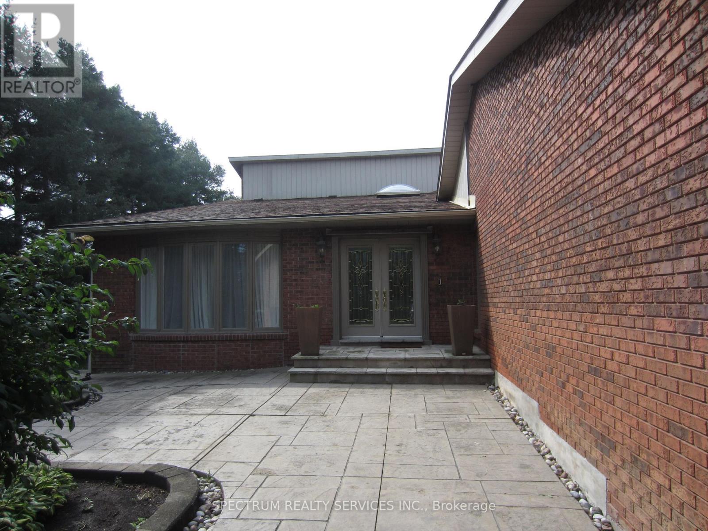
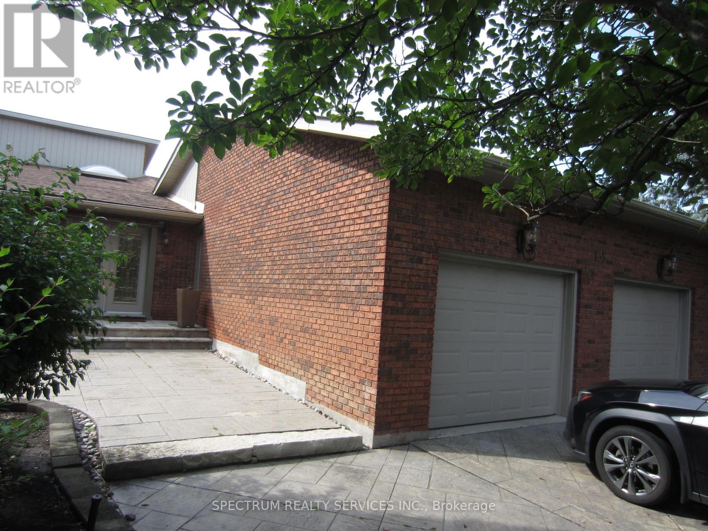
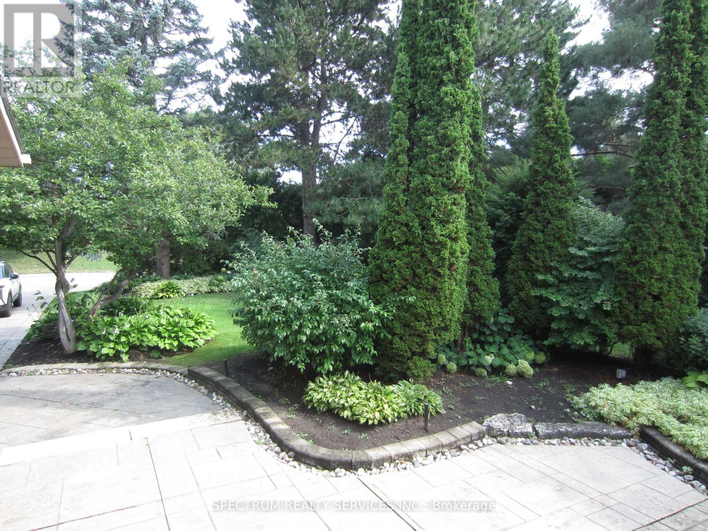
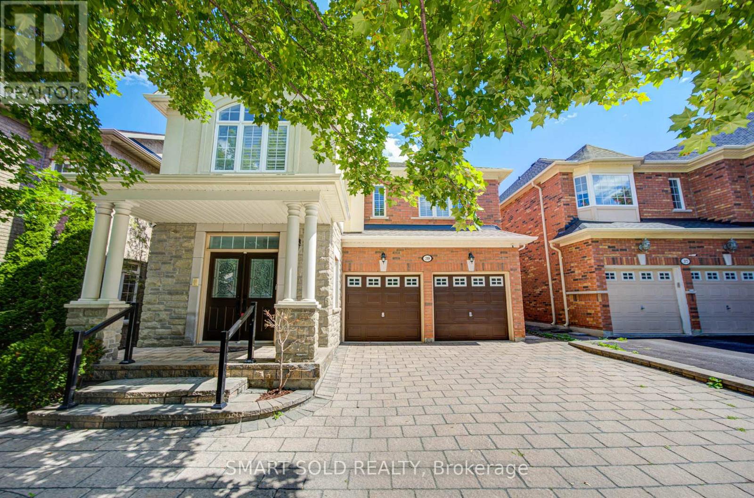
Absolutetly Spectacular Home, Very Private Lot with an Inground Pool. All Principal Rooms are Extra Large. Double Car Garage with extra Large Driveway that can park 8 Cars total. This is a must see home with very nice layout. All Nice Appliances. All Window Coverings. Cannot describe this house you need to see it. October 1st. move in date. Landlord will be very diligent to find the right tenant. Ideally located at Pine Valley and Langstaff close to Shopping and Highways but nestled in a quite community. Tenant pays for all Utilities and Maintenance. 24 Hours Notice to see this Spectacular Home.
Map data © OpenStreetMap contributors
No open houses are scheduled for this home.
Can't make it? Request a private viewing.
| Living room | Main level | 4.7 x 5.04 m |
| Family room | Basement | 9.47 x 6.25 m |
| Office | Basement | 8.65 x 3.82 m |
| Dining room | Main level | 4.62 x 4.27 m |
| Kitchen | Sub-basement | 6.77 x 6.53 m |
| Den | Main level | 3.4 x 4.14 m |
| Kitchen | Main level | 8.29 x 7.62 m |
| Laundry room | Main level | 3.53 x 3.47 m |
| Great room | In between | 7.16 x 6.35 m |
| Primary Bedroom | Second level | 6.35 x 4.08 m |
| Bedroom 2 | Second level | 3.31 x 4.33 m |
| Bedroom 3 | Second level | 4.36 x 3.05 m |
| Bedroom 4 | Second level | 4.26 x 3.29 m |