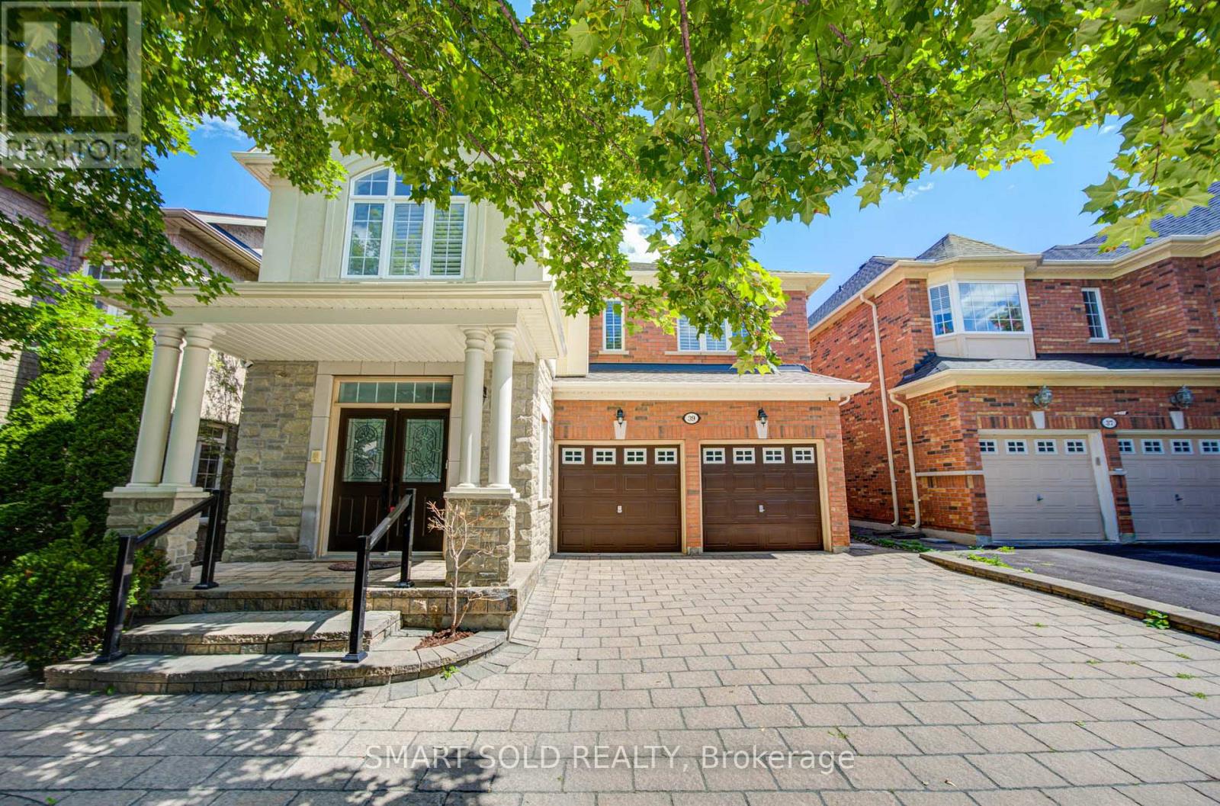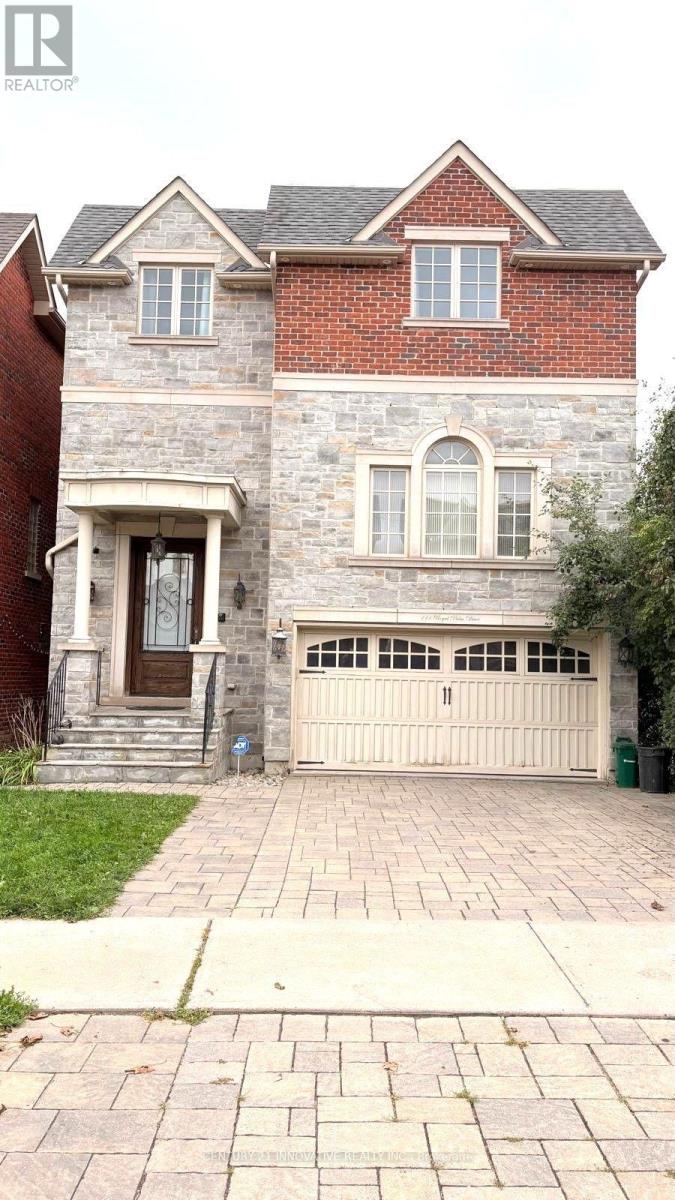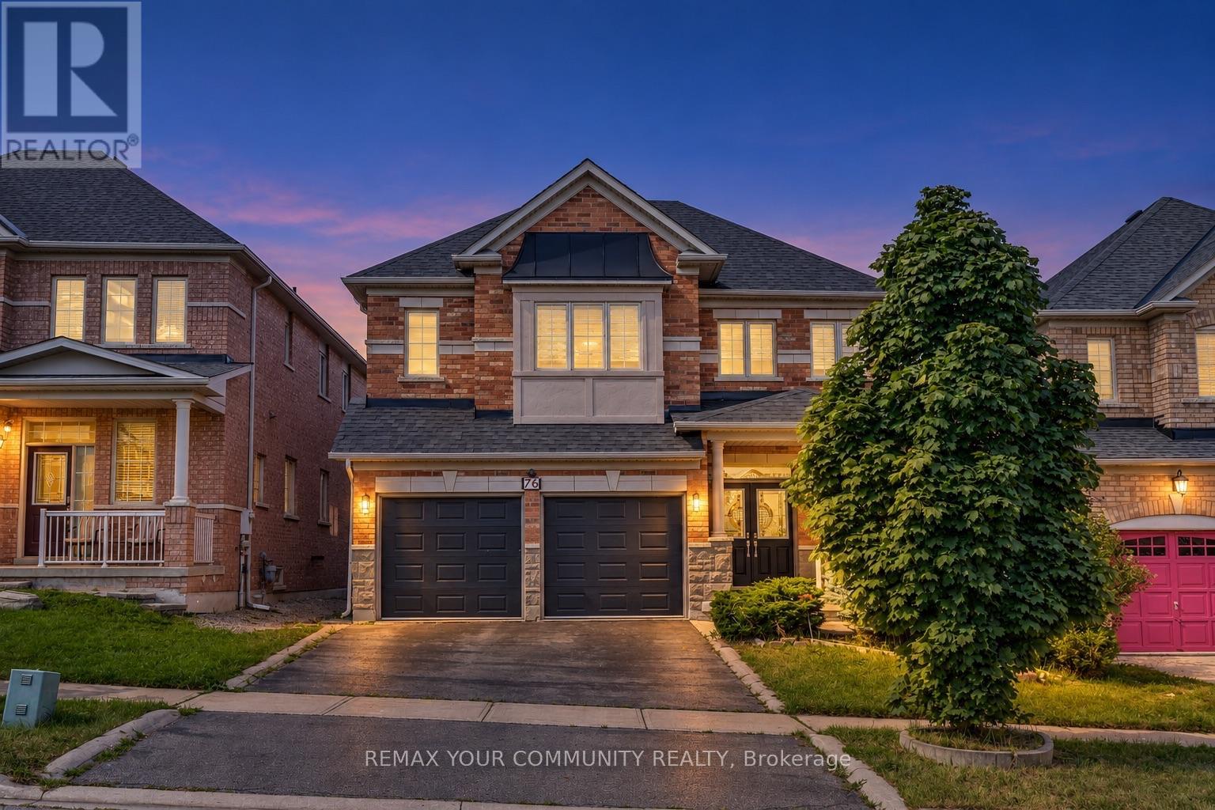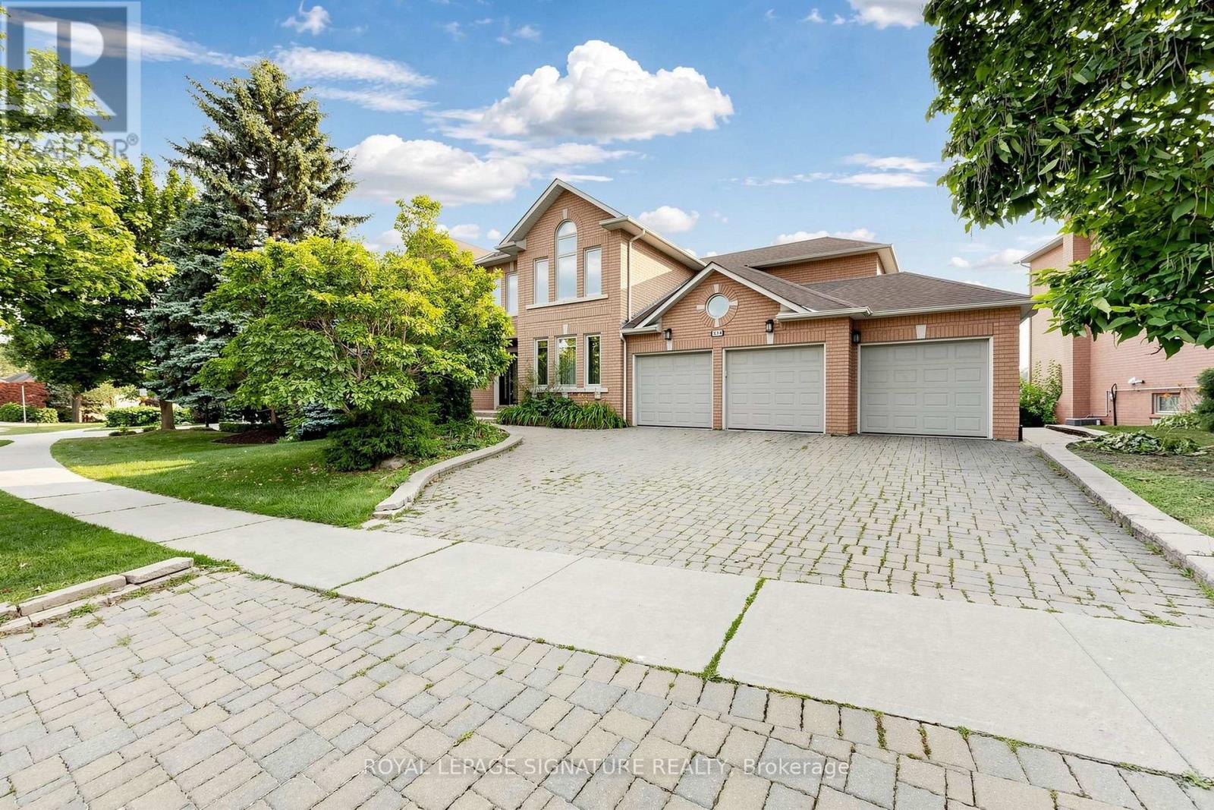
 For rent 50
$5,500/mo
4+2 bed5 bath2,500–3,000 sq ft
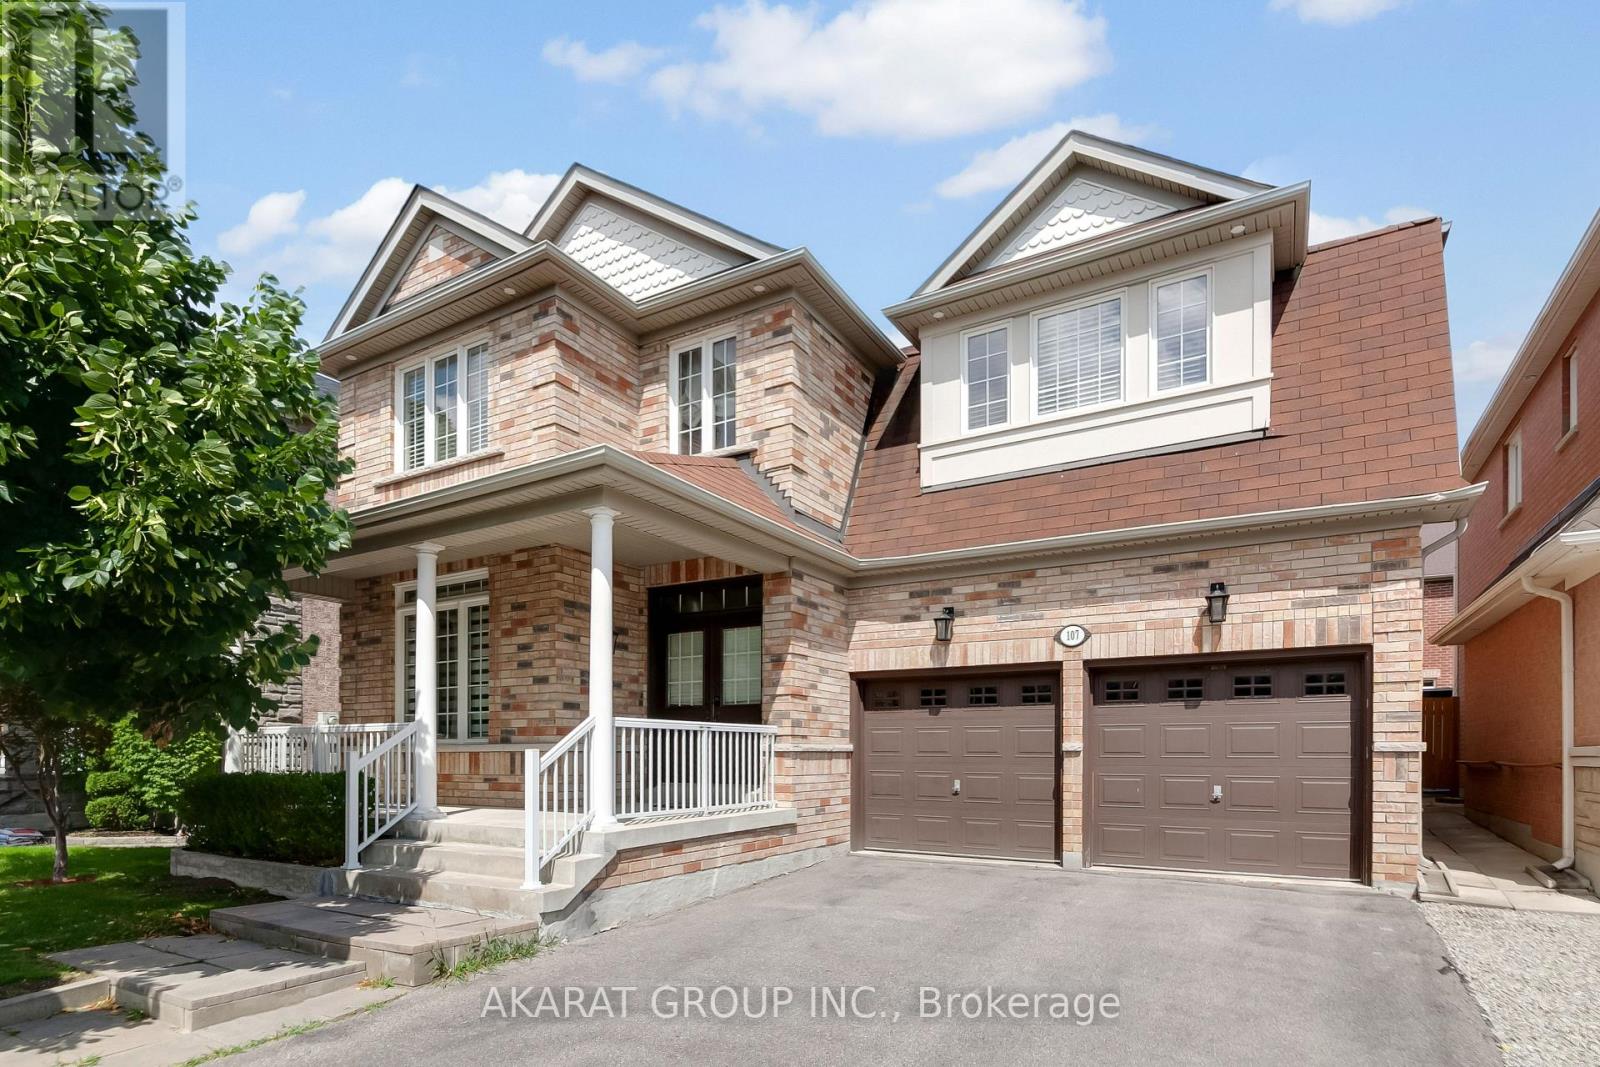
107 Filippazzo Road
Vellore Village, Vaughan
10 days agoMLS® N13857600
AKARAT GROUP INC.
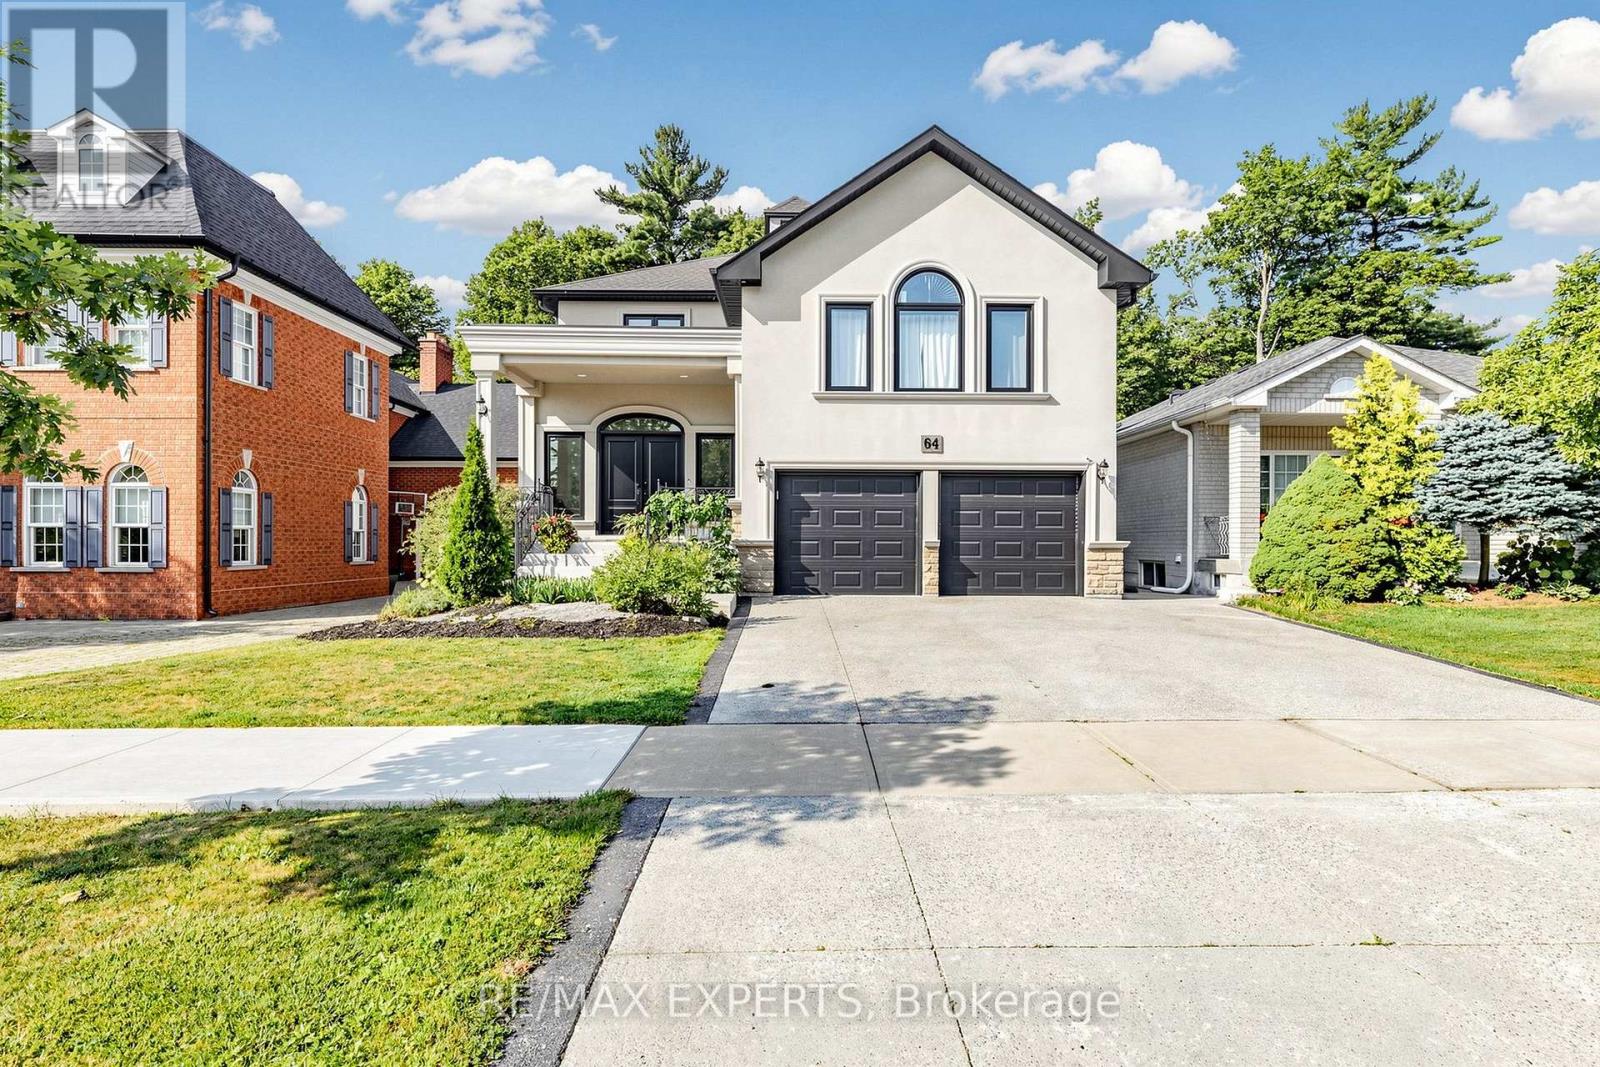
64 Humberwood Gate
Islington Woods, Vaughan, Ontario L4L9E2
For rent· Added
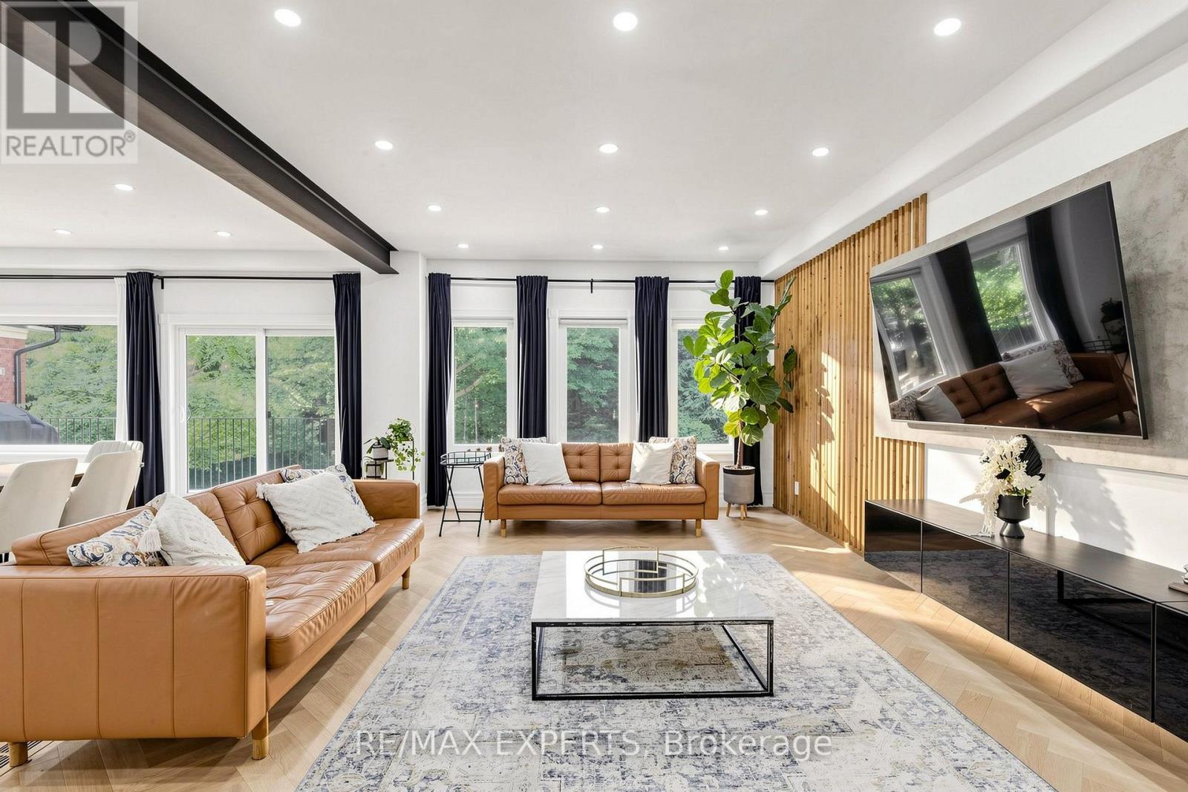
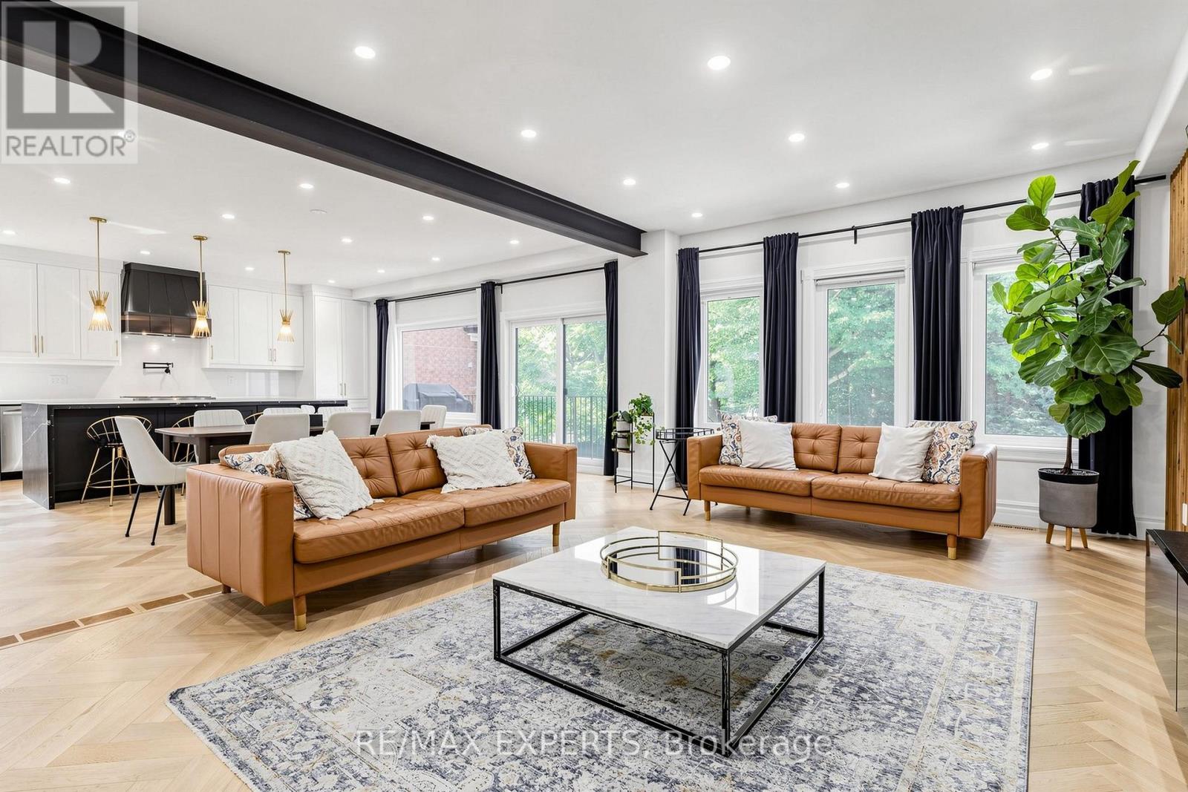
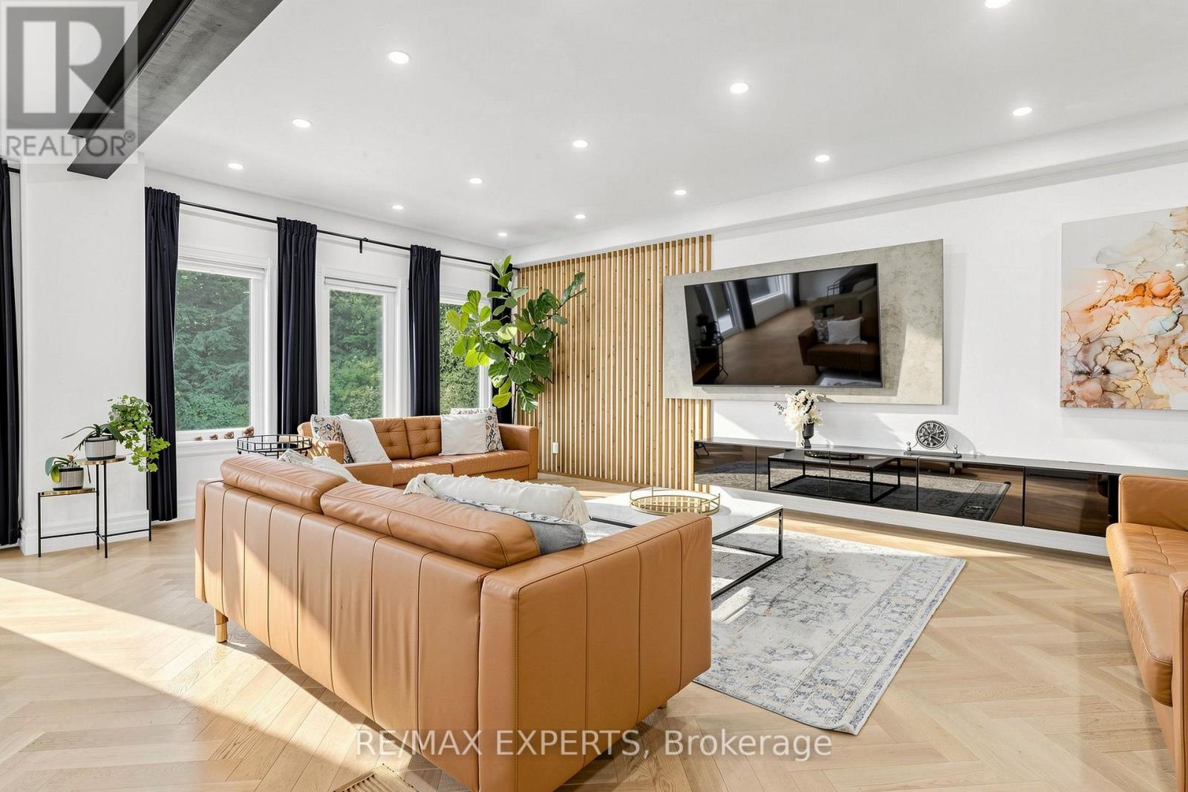
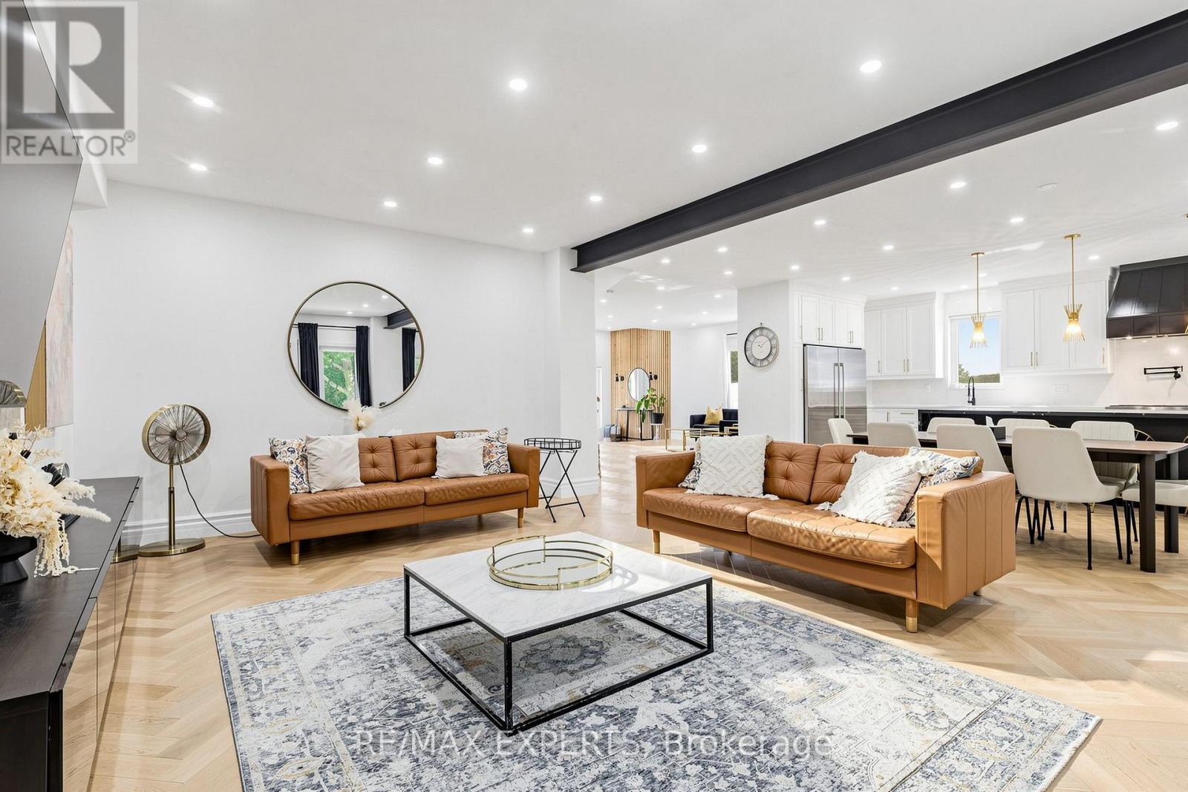
INCREDIBLE RAVINE LOT CUSTOM HOME ON COVETED QUIET STREET. OPEN CONCEPT FULL MAIN FLOOR RENOVATION 9FT SMOOTH CEILINGS ON MAIN FLOOR. GOURMET KITCHEN/ISLAND OPEN CONCEPT LAYOUT AN ENTERTAINERS DREAM. SPACIOUS 4 BEDROOMS MEDIA LAUNDRY ROOM ON SECOND FLOOR, SKYLIGHT MARBLE STAIRCASE.BASEMENT EQUIPPED WITH OPTIONAL 5th BEDROOM PRIVATE REAR WALKUP GREAT FOR HOME OFFICE OR SMALL HOME RUN BUSINESS CLOSE TO TRANSIT AND COMMUNITY CENTRE, GROCERY STORE AND MAJOR HWY 427 or 400 HOME COMES FURNISHED! LANDSCAPE ALL YEAR ROUND. SNOW REMOVAL CAN BE NEGOTIATED .A MUST SEE! SHOW AAA PLUS. THIS PROPERTY CAN BE LEASED FURNISHED FOR AN ADDITIONAL $1000 PER MONTH ASK AGENT FOR FURTHER INFORMATION.
Map data © OpenStreetMap contributors
No open houses are scheduled for this home.
Can't make it? Request a private viewing.
| Great room | Main level | 0 x 0 m |
| Dining room | Main level | 0 x 0 m |
| Bedroom 5 | Basement | 0 x 0 m |
| Kitchen | Main level | 0 x 0 m |
| Primary Bedroom | Second level | 0 x 0 m |
| Bedroom 2 | Second level | 0 x 0 m |
| Bedroom 3 | Second level | 0 x 0 m |
| Bedroom 4 | Second level | 0 x 0 m |
| Media | Second level | 0 x 0 m |
| Laundry room | Second level | 0 x 0 m |