 For rent 50
$3,800/mo
4+1 bed3 bath2,500–3,000 sq ft
8890 Martin Grove Road
Elder Mills, Vaughan
1 month agoMLS® N13699906
SUTTON GROUP-ADMIRAL REALTY INC.
150 Honeycrisp Crescent North #TH263
Vaughan Corporate Centre, Vaughan, Ontario L4K0N7
For rent· Added
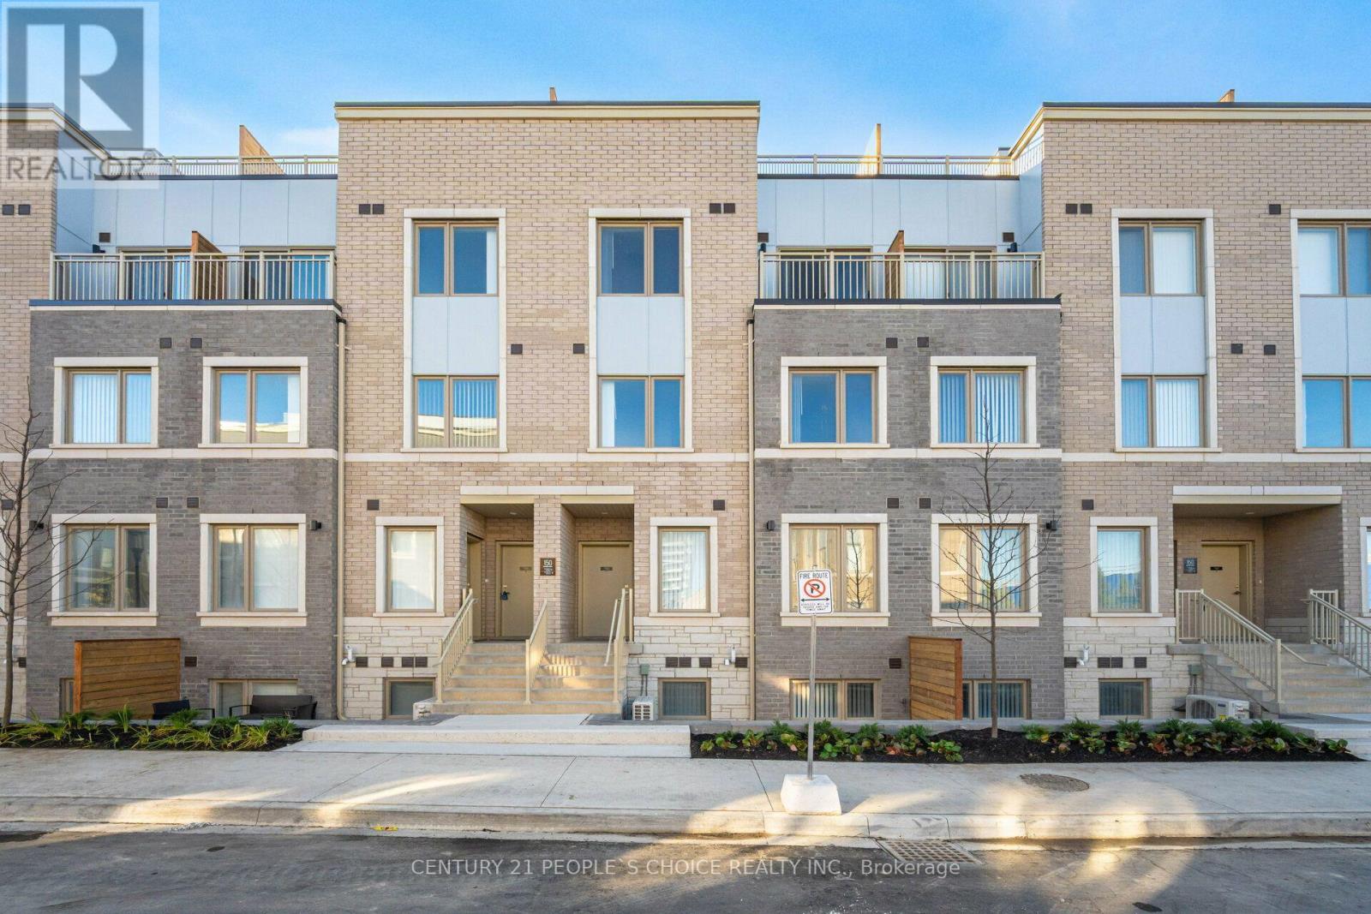
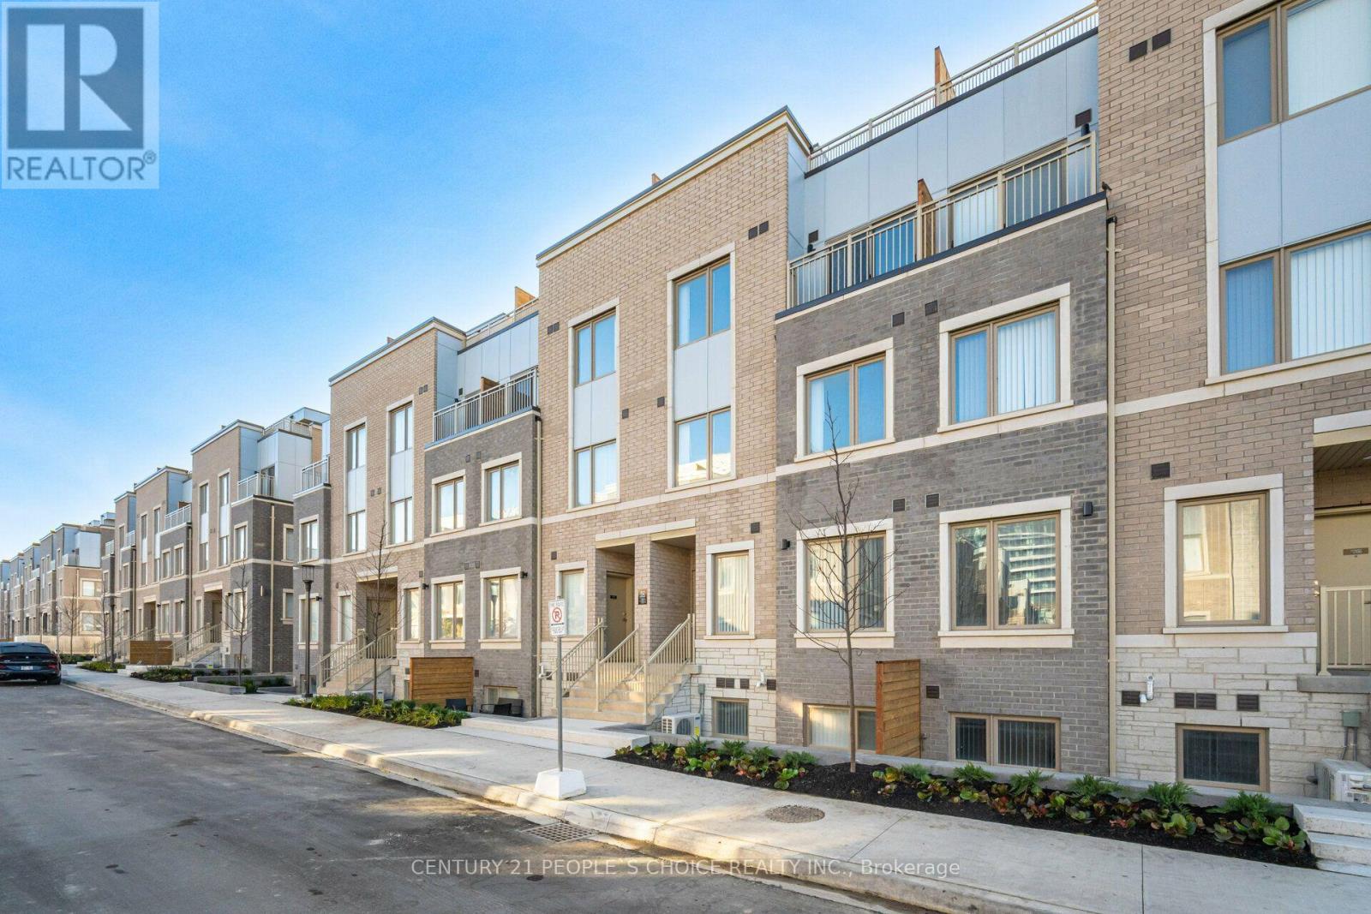
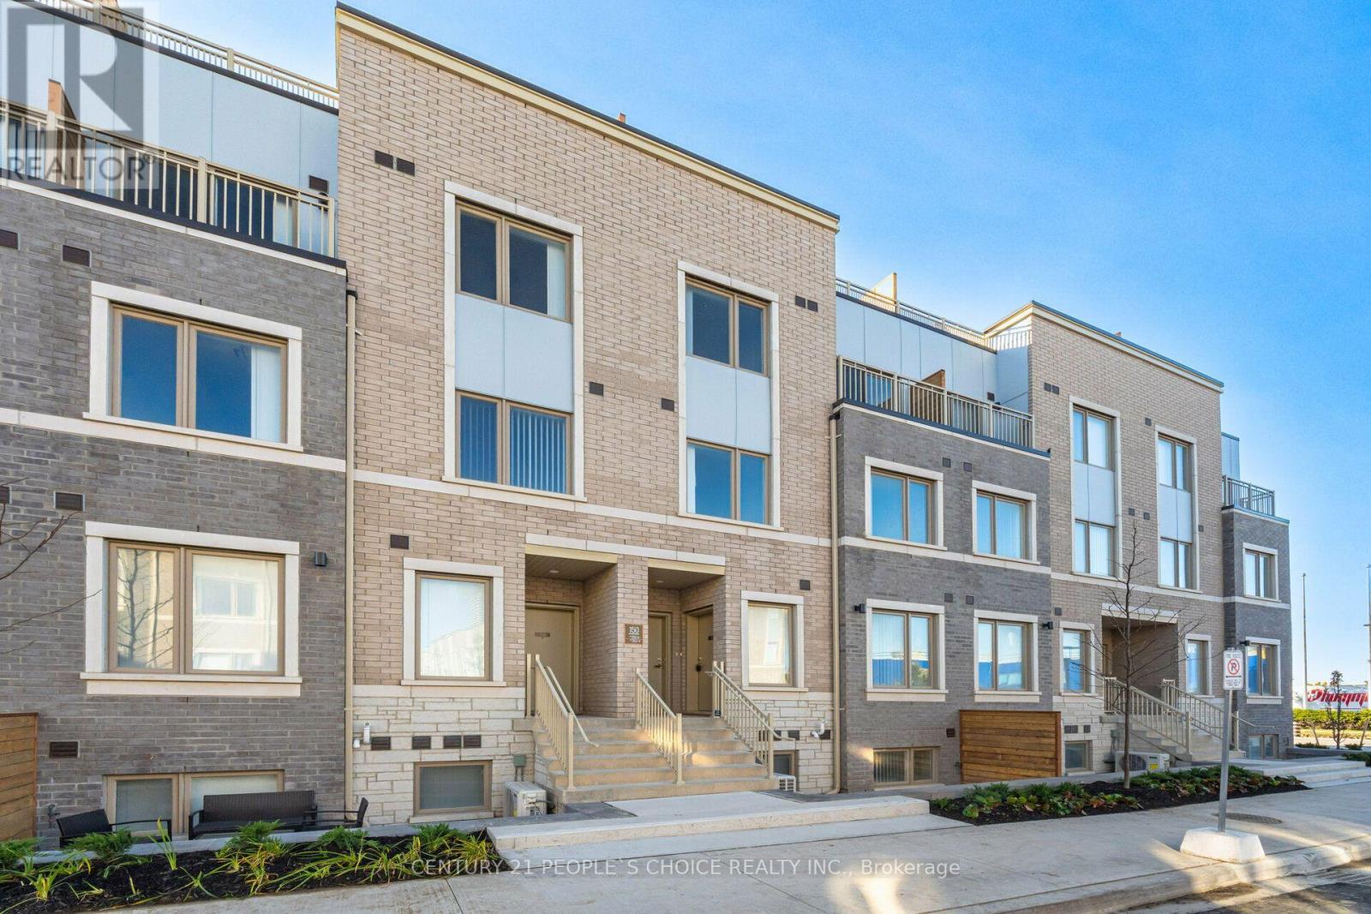
Welcome to this Beautiful property at M2 Towns by Menkes (Haven Model), One of Vaughan's Most Sought-After New Communities, featuring 3 Bedrooms, Two full 4 Piece Full Bathrooms, and One 2 Piece Powder Room on Main level. Open Concept Kitchen with Quality finishes, Quartz counter tops, and Backsplash, Complemented by 9 FT. Ceilings. Amazing Living, and Dining Room layout, With a Private Rooftop and a Gas Line For Your BBQ. Total Living Space of 1344 Sqft, with 50+ Sqft balcony attached to Master Bedroom, Private and Huge Private Rooftop Terrace, with Separate Outdoor BBQ gas line and Exterior Electrical outlet. Conveniently located near the Vaughan Metropolitan Centre (VMC) Subway Station, This Property Offers Quick Access to York University in under 10 Minutes and Downtown Toronto Union Station In Less Than 45 Minutes. Effortlessly Connect To VIVA, YRT, And GO Transit Services From VMC Station. Situated South Of Highway 7, East Of Highway 400, And North Of Highway407, The Home Is Close To IKEA, Wal-Mart, Restaurants, Cortellucci Vaughan Hospital, Canadas Wonderland, Vaughan Mills Mall, YMCA, good Life Fitness, Costco and Nearby parks and green spaces are great for family outings.
Map data © OpenStreetMap contributors
No open houses are scheduled for this home.
Can't make it? Request a private viewing.
| Kitchen | Main level | 3.99 x 3.33 m |
| Living room | Main level | 3.93 x 3.05 m |
| Dining room | Main level | 3.93 x 3.05 m |
| Bedroom | Main level | 3.32 x 2.93 m |
| Primary Bedroom | Second level | 3.18 x 4.3 m |
| Bedroom | Second level | 3.08 x 2.61 m |