 For rent 50
$3,300/mo
2 bed2 bath1,000–1,199 sq ft
11 Townsgate Drive #814
Crestwood-Springfarm-Yorkhill, Vaughan
19 days agoMLS® N13822190
MANOR HILL REALTY INC.
8890 Martin Grove Road
Elder Mills, Vaughan, Ontario L4H1C3
For rent· Added
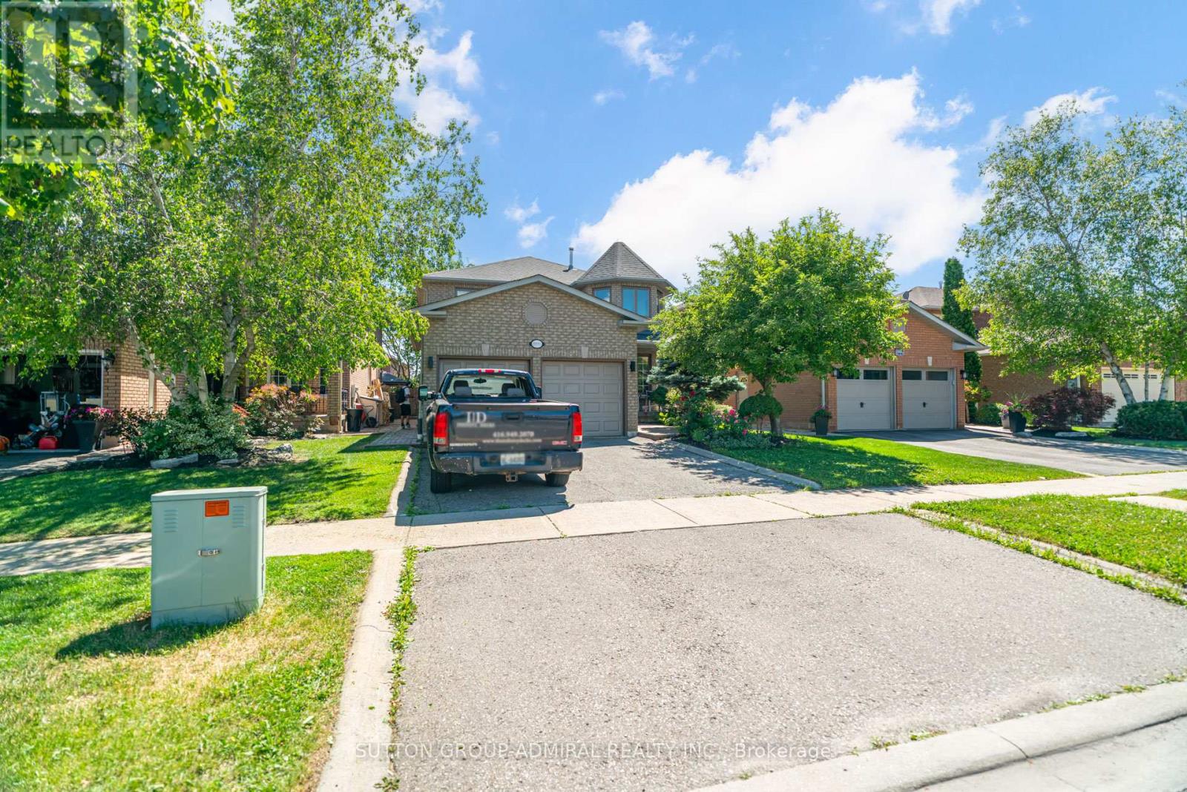
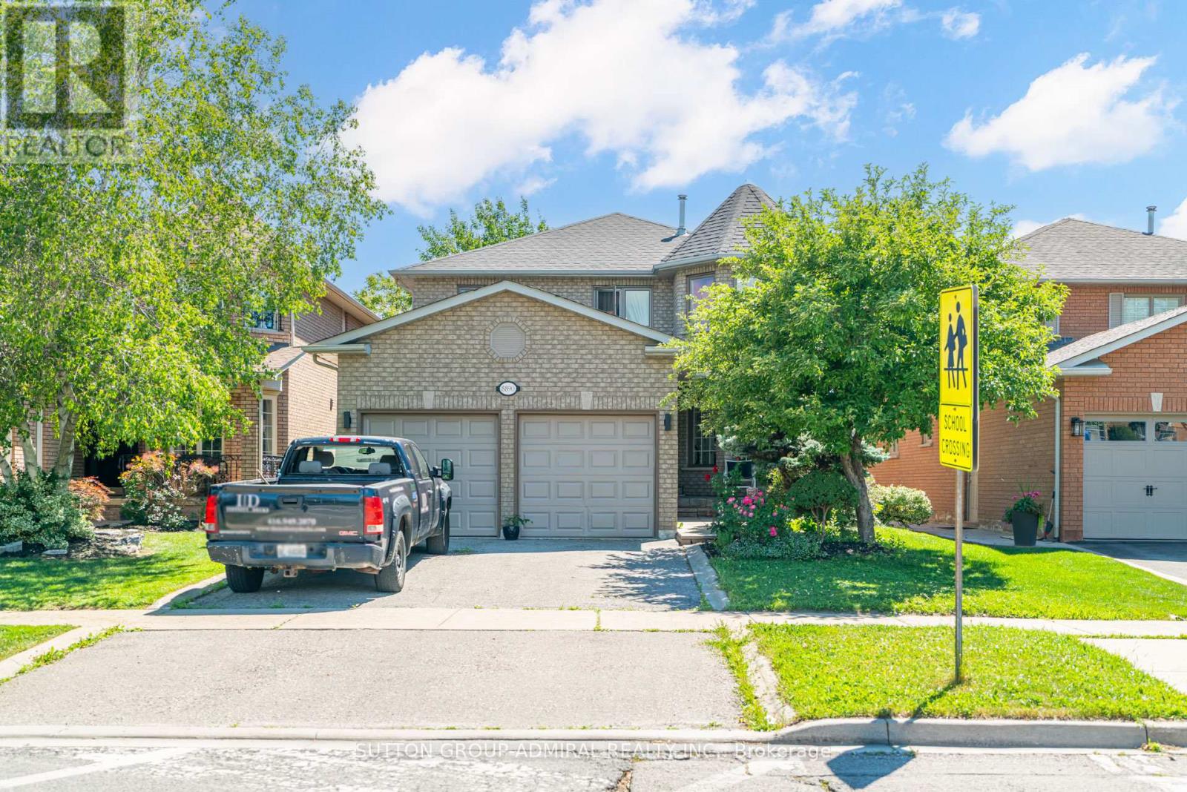
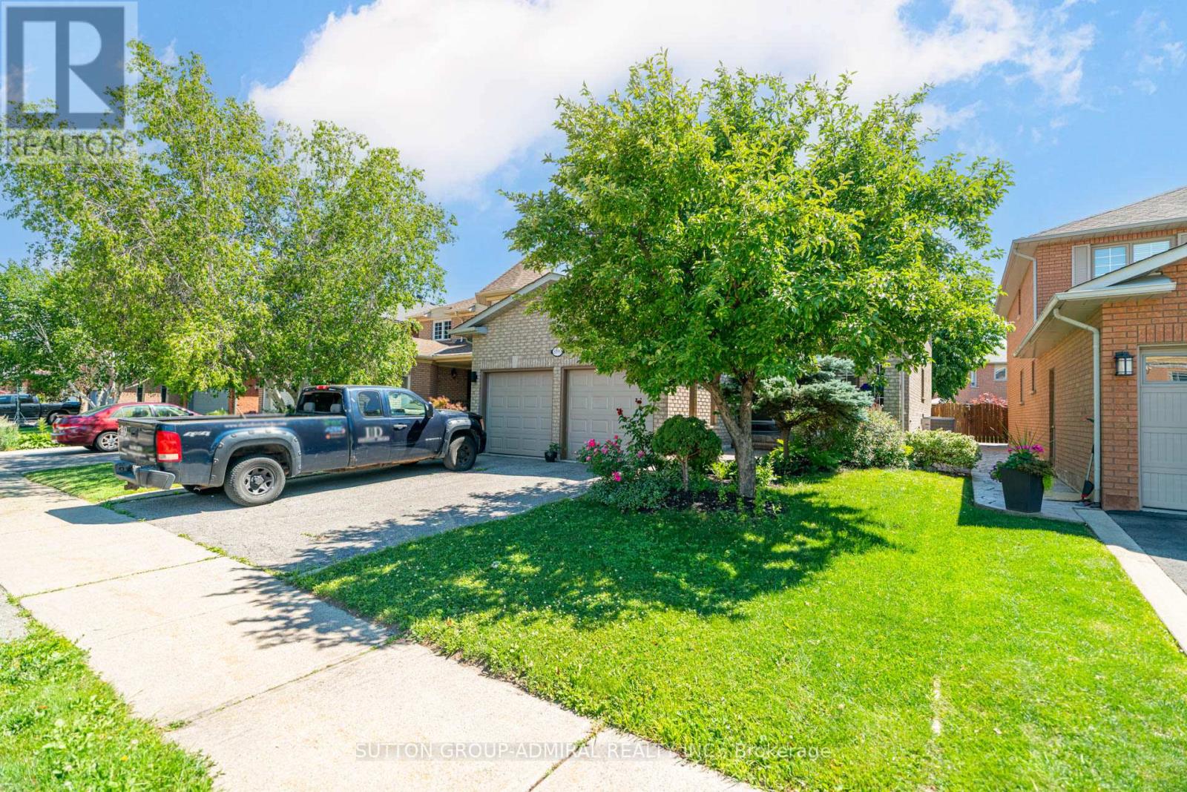
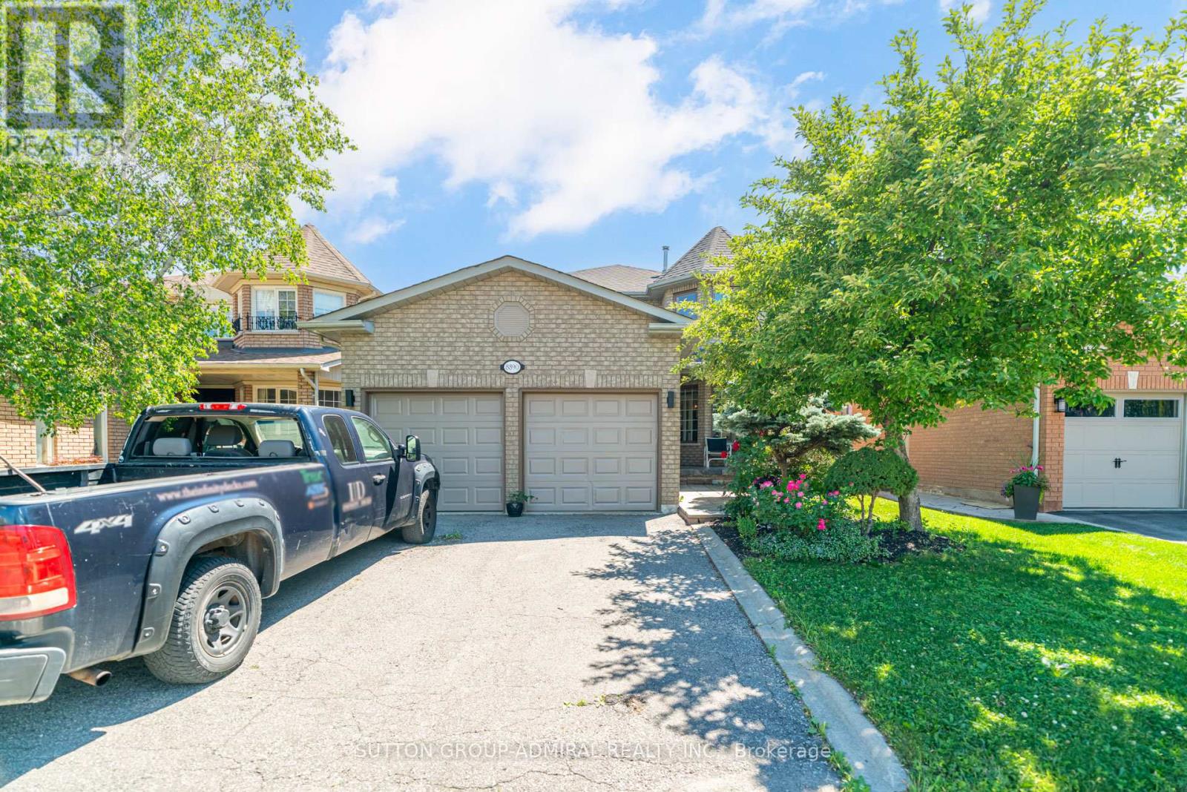
**Can Come FURNISHED** Welcome to the heart of Woodbridge - a spacious 4-bedroom home (PLUS main floor office/bedroom) offering over 2,600 sqft of living space, an exceptional floor plan, and effortless flow throughout. Designed for both everyday living and entertaining, this home features a bright, well-connected layout with seamless transitions between the living and dining areas, creating a warm and inviting atmosphere. The large kitchen is thoughtfully positioned with access from multiple sides, making it as functional as it is spacious. Generously sized bedrooms provide comfort for the whole family, while the beautiful backyard offers the perfect setting to relax, unwind, and enjoy summer evenings outdoors. Prime location near Costco, Elder Mills Nature Reserve, parks, HWY 427 and more.
Map data © OpenStreetMap contributors
No open houses are scheduled for this home.
Can't make it? Request a private viewing.
| Office | Main level | 3.15 x 3 m |
| Living room | Main level | 8.92 x 2.96 m |
| Dining room | Main level | 0 x 0 m |
| Eating area | Main level | 6.2 x 3.35 m |
| Bedroom 4 | Second level | 3.5 x 3.33 m |
| Family room | Main level | 5.39 x 3.14 m |
| Primary Bedroom | Second level | 5.8 x 4.5 m |
| Bedroom 3 | Second level | 4.61 x 3.24 m |
| Kitchen | Main level | 3.76 x 2.5 m |
| Bedroom 2 | Second level | 4.9 x 3 m |