 For sale 50
$1,479,000
4+1 bed5 bath2,500–3,000 sq ft
65 Burnhaven Avenue
Maple, Vaughan
13 days agoMLS® N13841756
RE/MAX WEST REALTY INC.
160 Wainfleet Crescent
Vellore Village, Vaughan, Ontario L3L0E6
For sale· Added
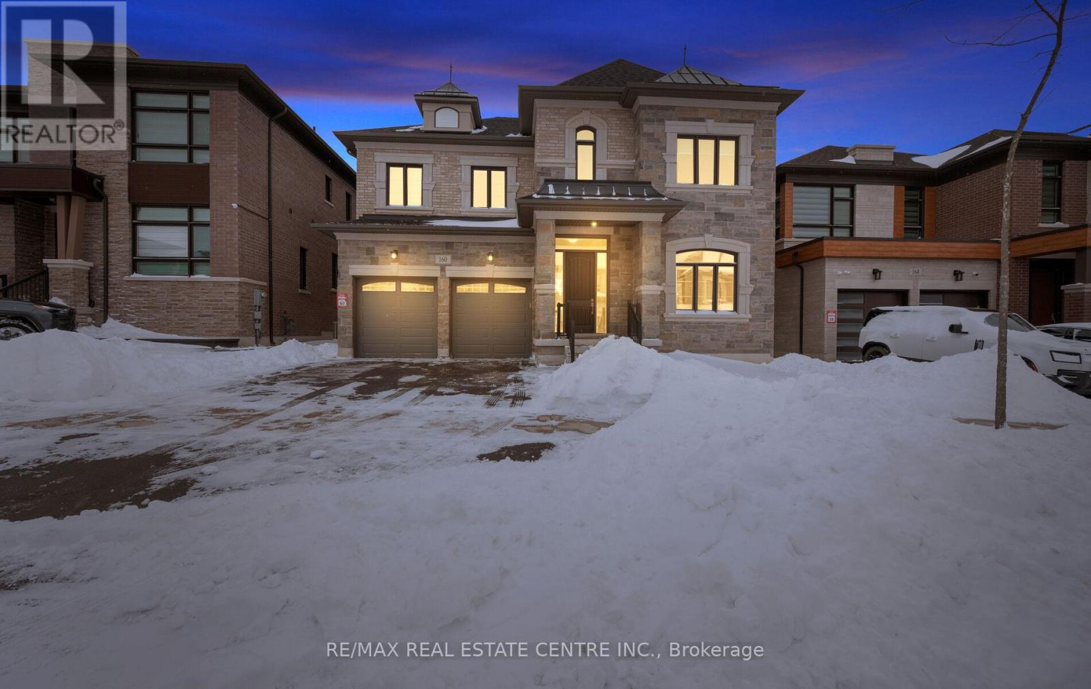
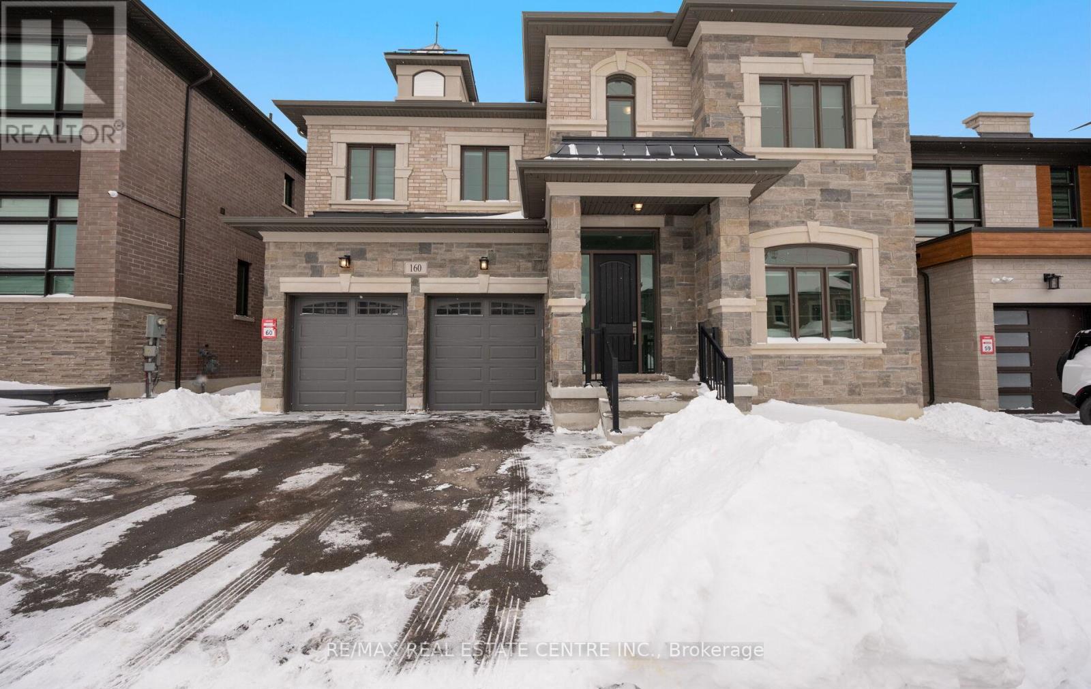
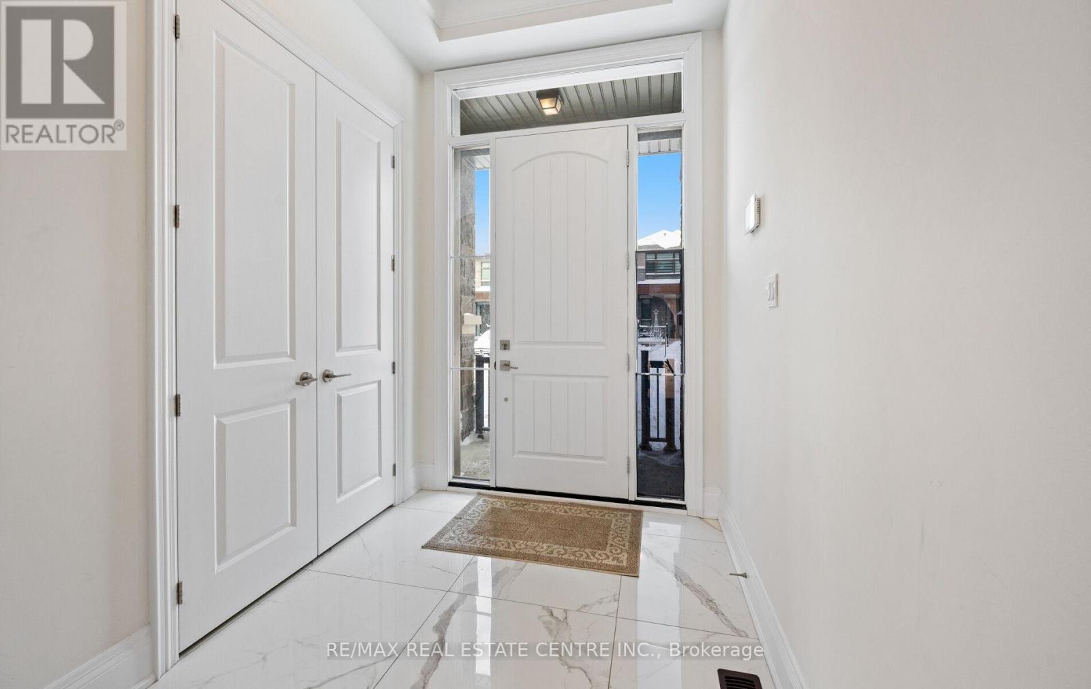
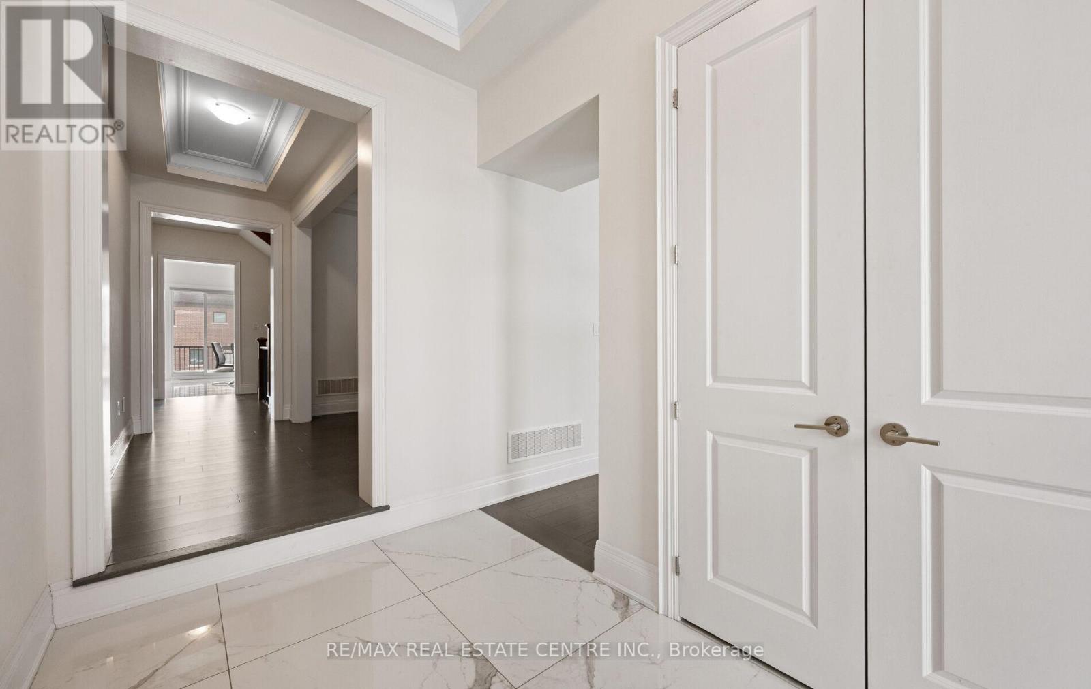
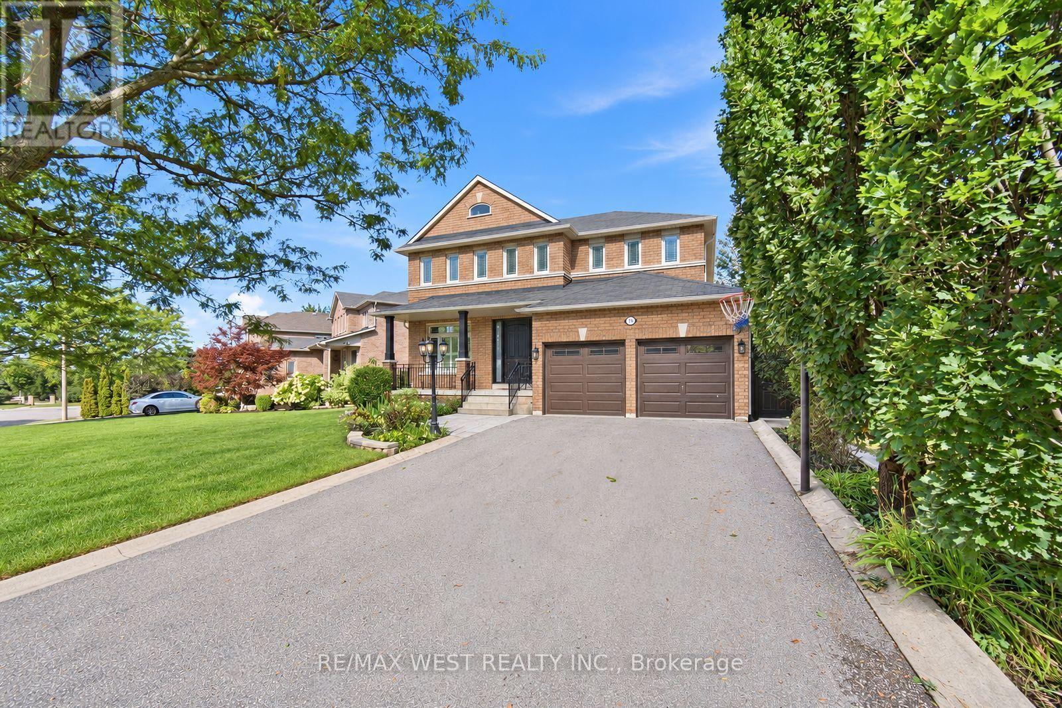
*View Virtual Tour* Absolutely Spectacular Detached 5 Bedroom Home On Child Safe Crescent Comes With Over 200K In Upgrades Situated On A Extra Wide And Deep Premium Lot In An Incredible Neighborhood! Grand Dbl/Dr Entry Leads Into Huge Foyer With Oak Stairs and Iron Wrought Spindles. $$$ Spent On Upgrades $$$ This Home Boasts: 10 Feet Ceilings | Hardwood Floors Throughout | 5 Bedrooms With 4 Full Bathrooms on 2nd Floor | Upgraded Tiles | Upgraded Baseboards and Moldings | Upgraded 8 Feet Interior Doors | Coffered Ceilings | Pot Lights |Upgraded Modern Kitchen With Built In Appliances That Features An Extra Pantry Room | Separate Principal Rooms | 3 Primary Bedrooms | and The List Goes On...
Map data © OpenStreetMap contributors
No open houses are scheduled for this home.
Can't make it? Request a private viewing.
| Kitchen | Main level | 2.75 x 4.57 m |
| Bedroom 4 | Second level | 3.36 x 4.45 m |
| Bedroom 5 | Second level | 3.47 x 4.57 m |
| Eating area | Main level | 3.78 x 4.57 m |
| Family room | Main level | 5.49 x 3.96 m |
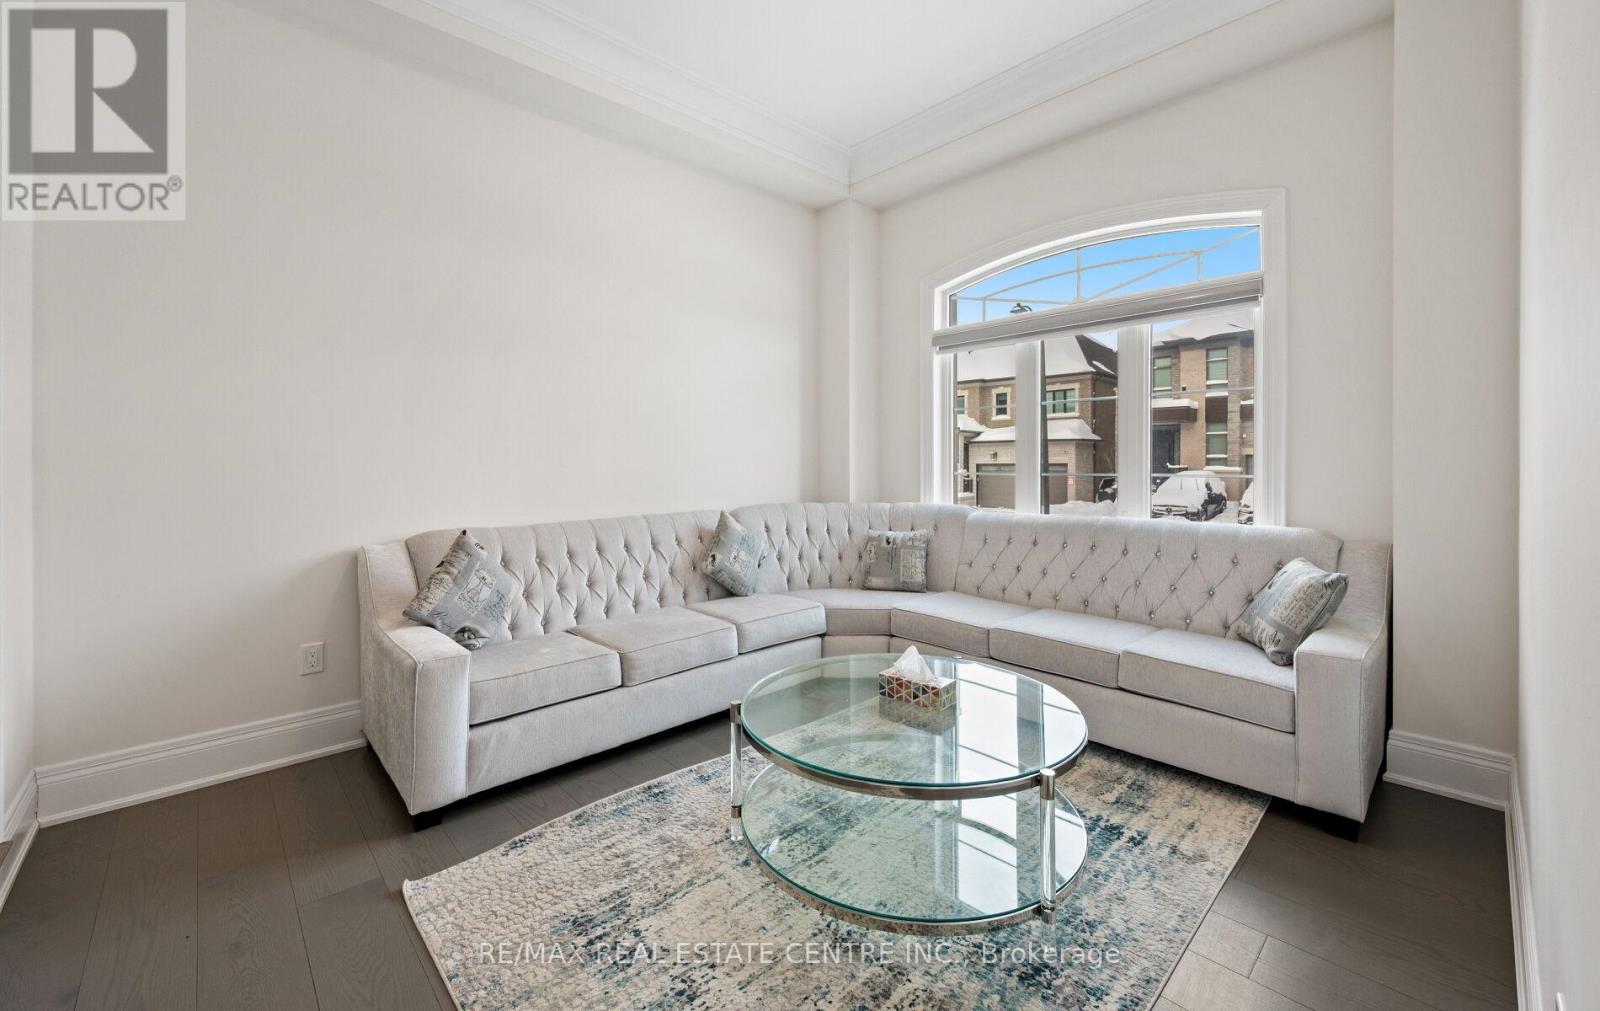
| Den | Main level | 3.35 x 2.93 m |
| Living room | Main level | 3.35 x 3.96 m |
| Dining room | Main level | 4.57 x 3.66 m |
| Pantry | Main level | 3.05 x 3.05 m |
| Primary Bedroom | Second level | 4.94 x 4.63 m |
| Bedroom 2 | Second level | 4.21 x 3.35 m |
| Bedroom 3 | Second level | 4.21 x 3.35 m |