 For sale 50
$3,388,000
4+1 bed5 bath3,500–5,000 sq ft
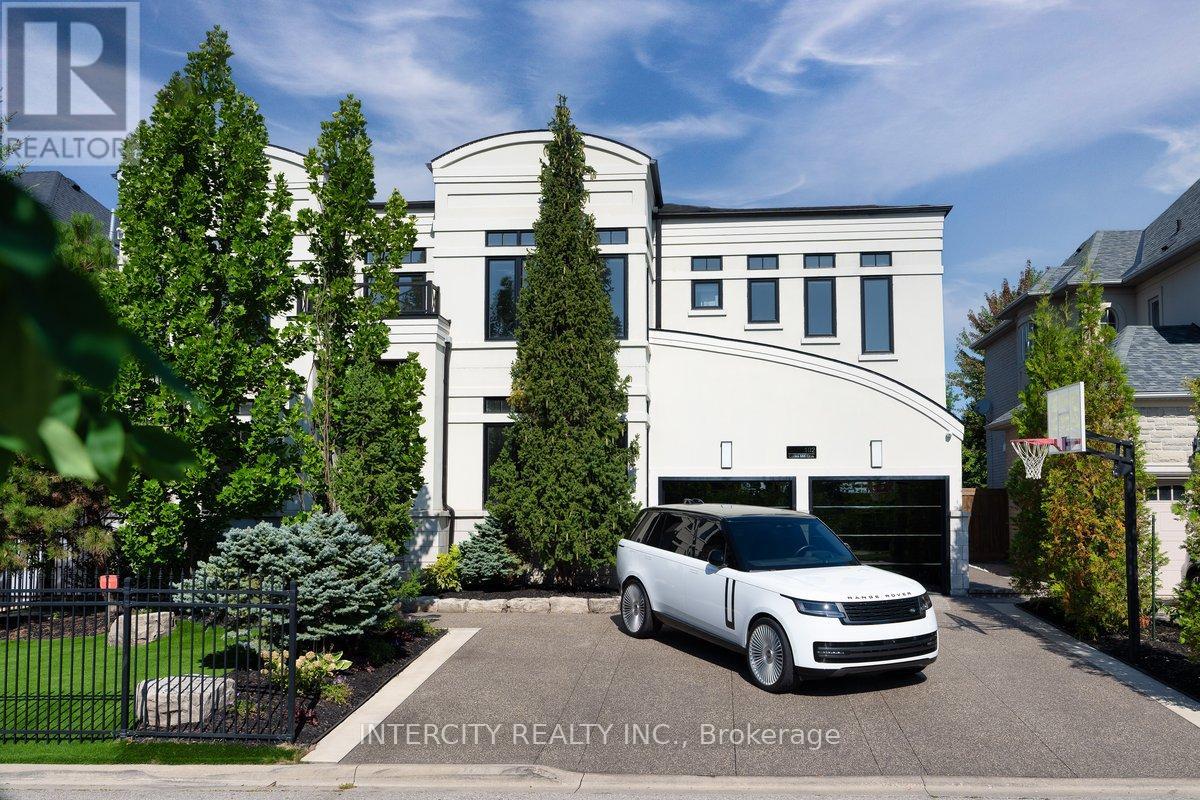
102 Cook'S Mill Crescent
Patterson, Vaughan
1 month agoMLS® N13755266
INTERCITY REALTY INC.
161 Renaissance Court
Beverley Glen, Vaughan, Ontario L4J7W4
For sale· Added
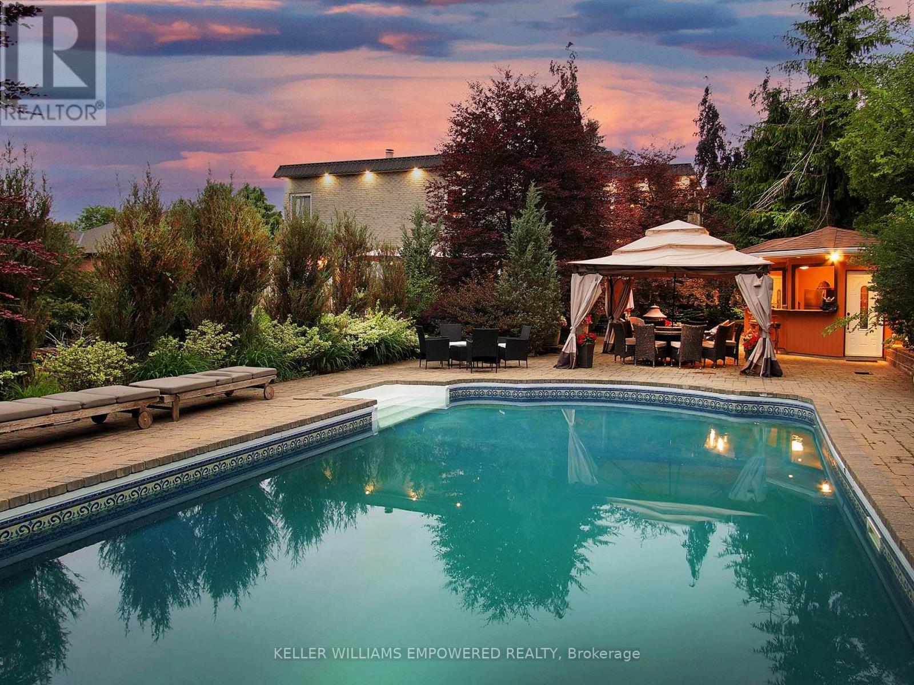
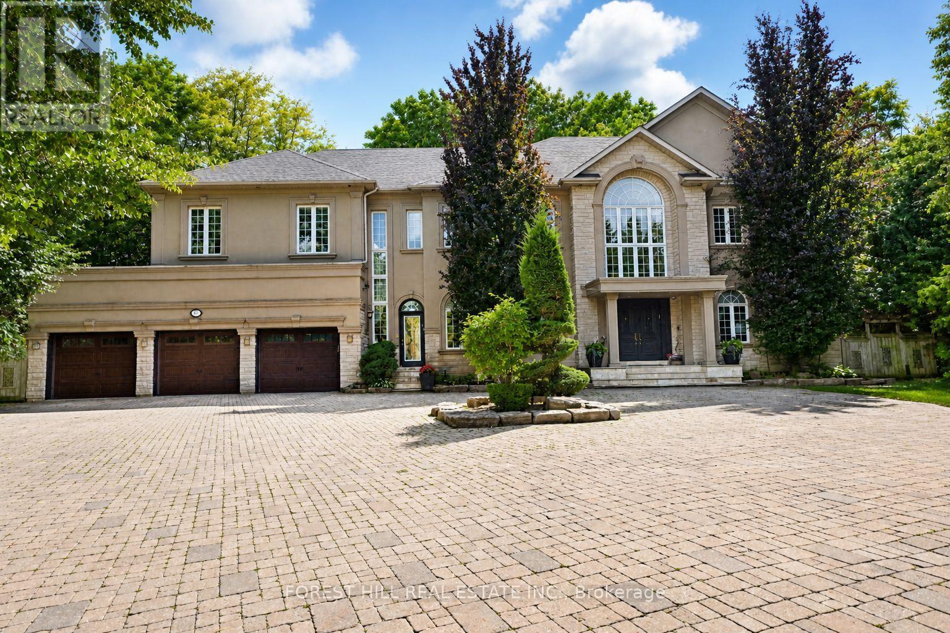
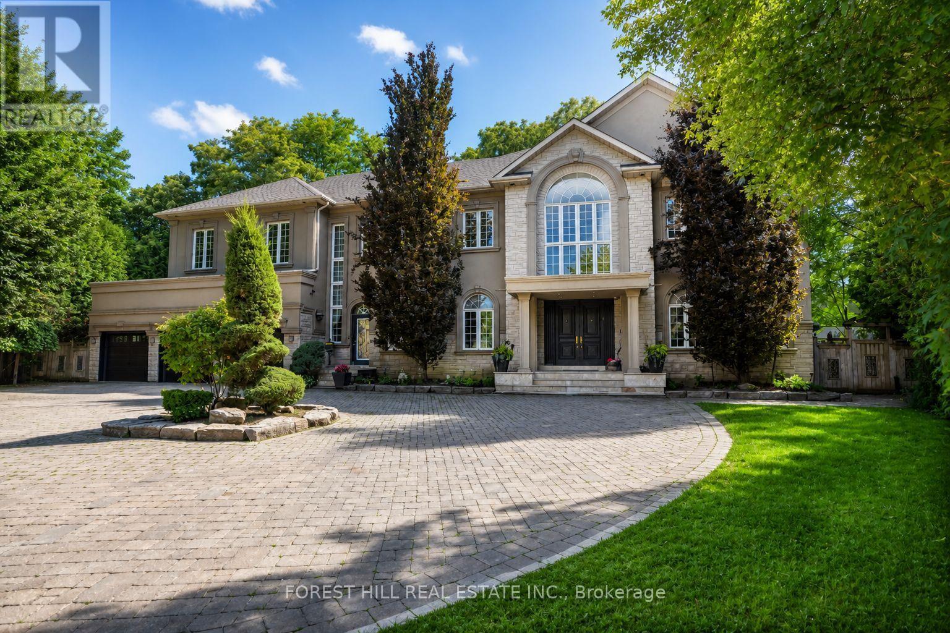
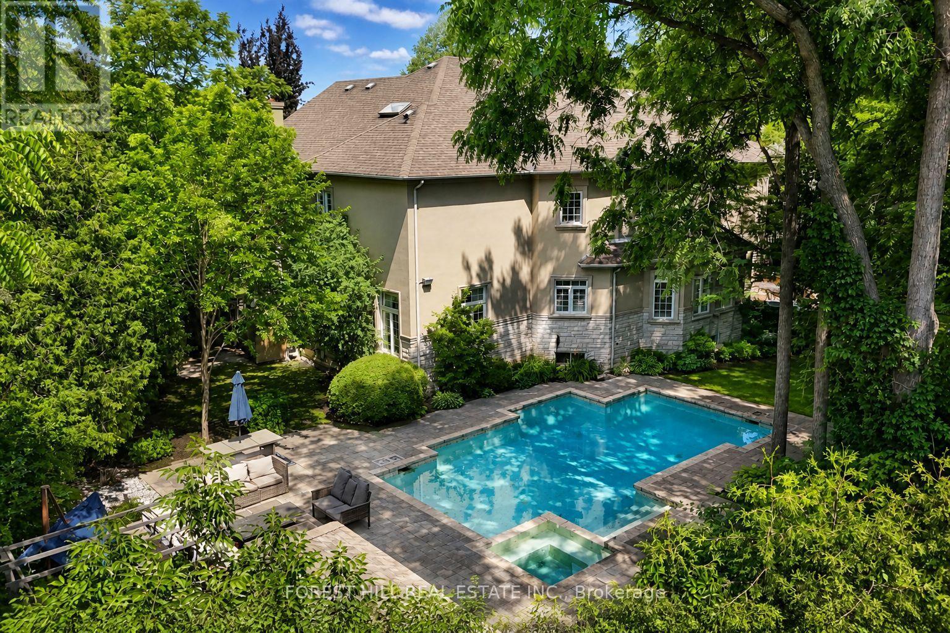
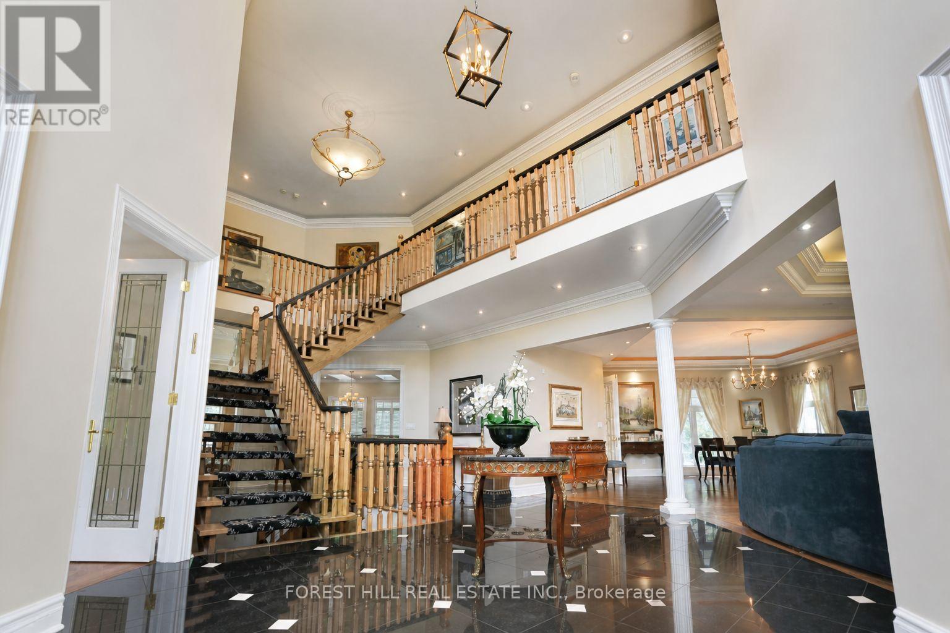
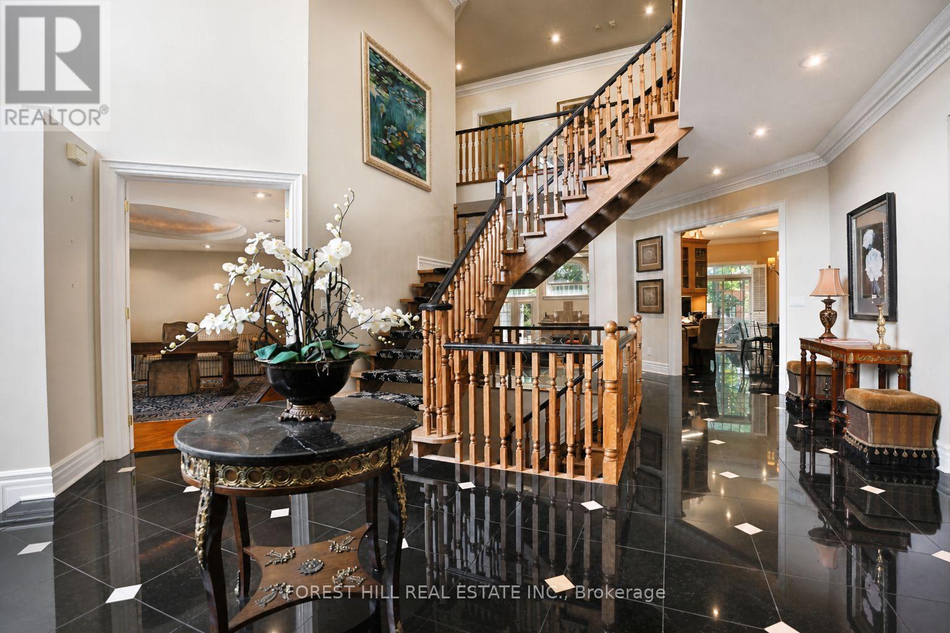
Welcome to 161 Renaissance Court, an exceptional and truly rare offering on a quiet, private cul-de-sac recognized as one of the most prestigious streets in Thornhill and the entire GTA. Custom-built to the highest standards of craftsmanship, this grand residence sits on one of the largest irregular, pie-shaped, fully treed lots in all of Thornhill, boasting over 228 feet of width at the rear and offering remarkable privacy and scale. With approximately 10,000 sq. ft. of living space (6,650 sq. ft. above grade plus a 3,141 sq. ft. finished basement), the home features 5 spacious bedrooms and 7 bathrooms, soaring 10-foot ceilings on the main level, a dramatic cathedral foyer with picture window glass entry, and two main-floor washrooms. Designed for both luxury and functionality, the expansive layout includes a potential main-floor in-law suite, a second service staircase, open-concept principal rooms, and quality finishes throughout, including 8-foot solid doors, granite floors, and a massive chef's kitchen with an oversized island. The sun-filled southwest-facing backyard is a true private retreat, highlighted by a spectacular in-ground swimming pool, spill-over hot tub and spacious Cabana/change room, surrounded by mature trees-perfect for entertaining and family living. Completing the home are a three-car garage, circular interlocked driveway, and an unbeatable location ideal for large families looking to raise their children in Thornhill's most sought-after community, just a short walk to Westmount Collegiate Institute, Chabad Flamingo, and close to top-ranked French Immersion and Arts programs, offering an unmatched combination of space, privacy, luxury, and lifestyle.
Map data © OpenStreetMap contributors
No open houses are scheduled for this home.
Can't make it? Request a private viewing.
| Media | Lower level | 13.7 x 13 m |
| Bedroom 5 | Second level | 7.57 x 5.92 m |
| Bedroom 3 | Second level | 5.54 x 5.77 m |
| Family room | Main level | 6.65 x 5.82 m |
| Dining room | Main level | 5.77 x 5.33 m |
| Recreational, Games room | Lower level | 11.6 x 5 m |
| Library | Main level | 5.46 x 3.94 m |
| Bedroom | Lower level | 8.6 x 3.92 m |
| Bedroom 2 | Second level | 11.71 x 4.37 m |
| Living room | Main level | 6.02 x 5.03 m |
| Primary Bedroom | Second level | 7.01 x 6.96 m |
| Kitchen | Main level | 10.87 x 5.51 m |
| Bedroom 4 | Second level | 5.23 x 5.12 m |