 For sale 50
$1,078,000
3 bed3 bath1,500–2,000 sq ft
172 Patna Crescent
Maple, Vaughan
18 days agoMLS® N13828428
REMAX YOUR COMMUNITY REALTY
162 Venetian Crescent
East Woodbridge, Vaughan, Ontario L4L5G3
For sale· Added
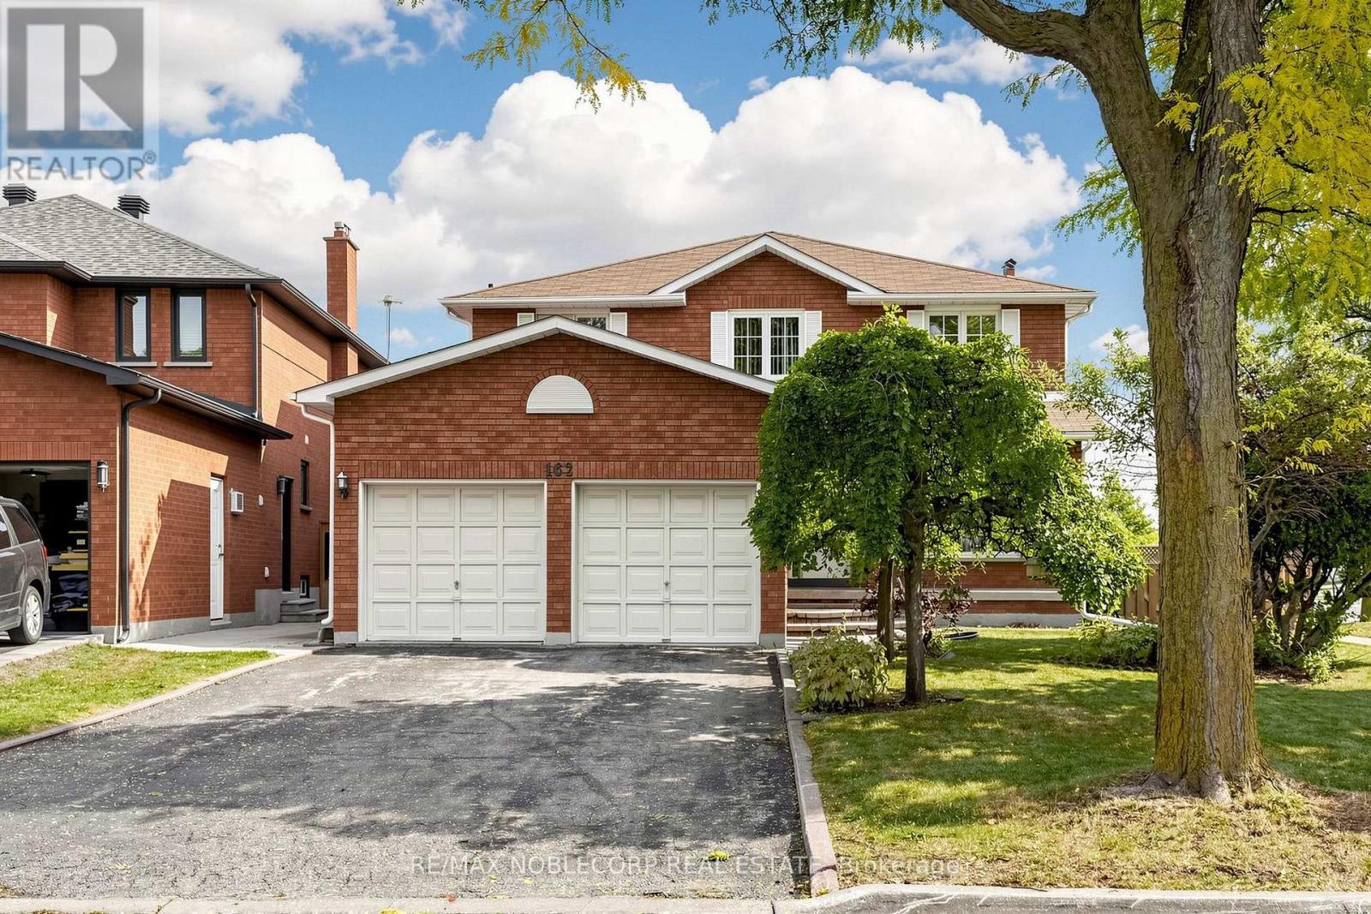
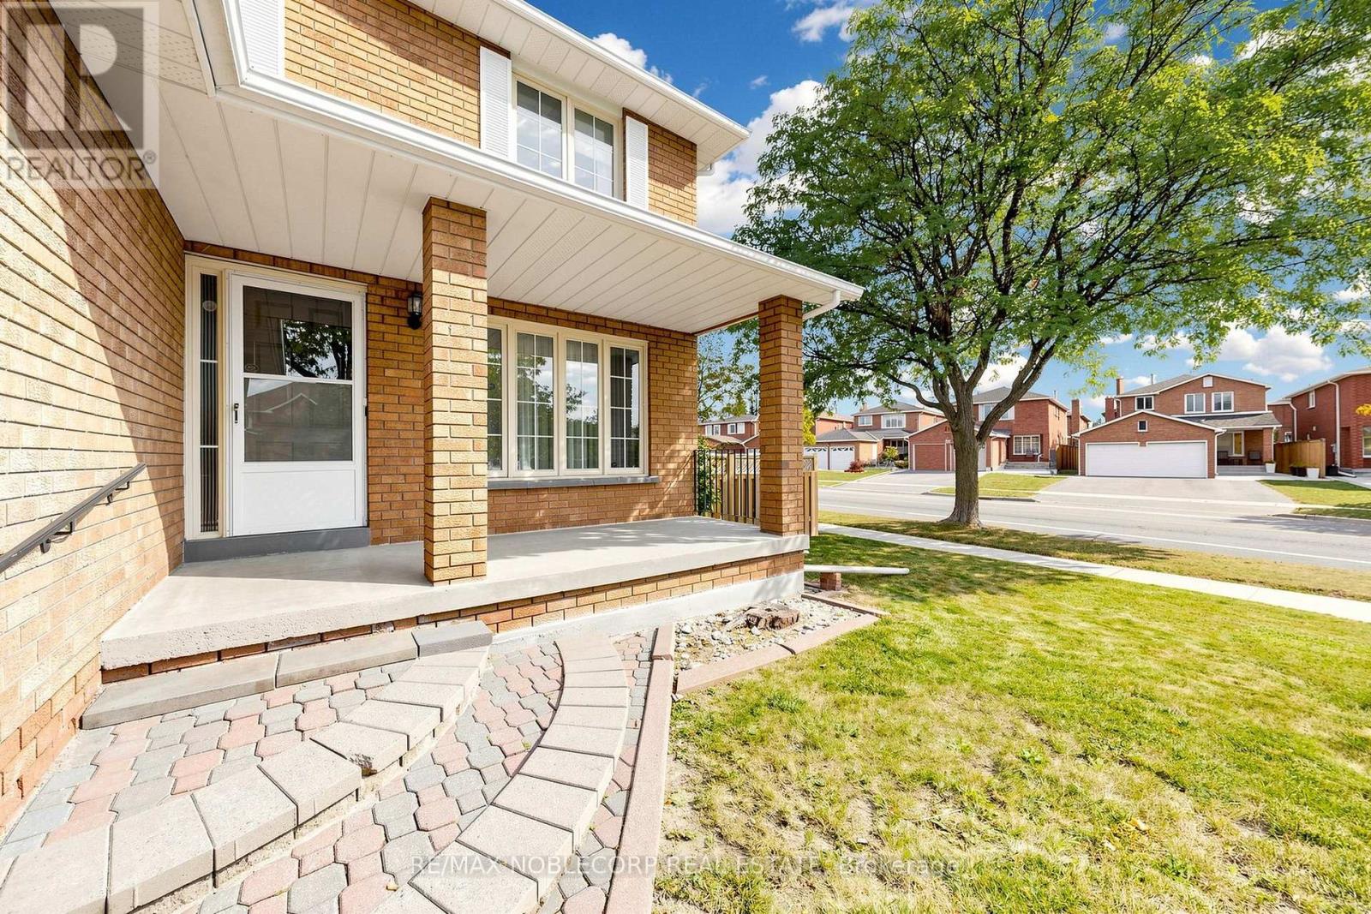
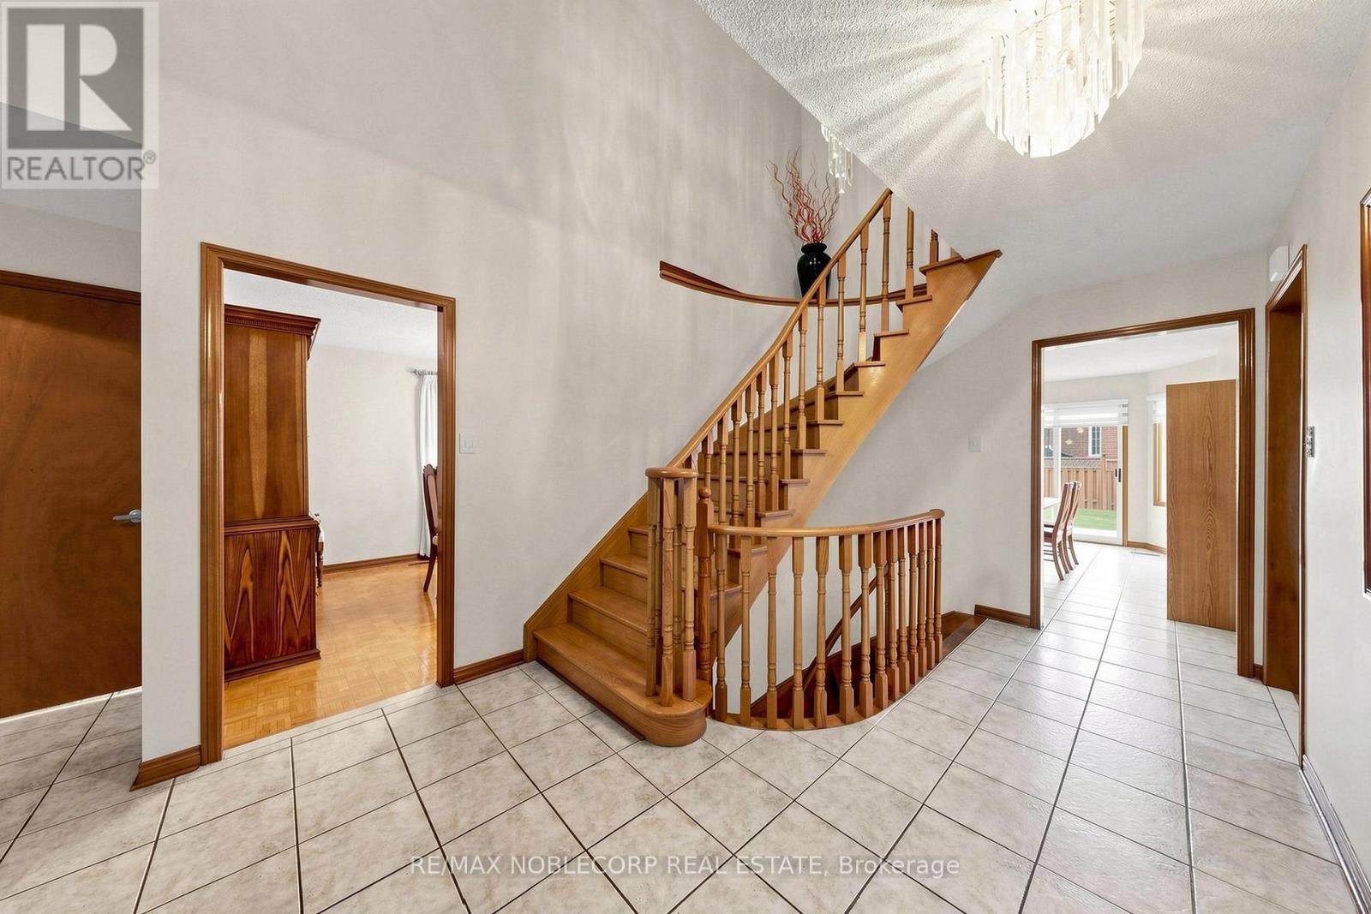
Welcome to this well-maintained home, proudly offered by its original owners and situated on a premium corner lot in the sought-after community of East Woodbridge. Enjoy a peaceful, family-friendly neighbourhood just minutes from a recreation centre, parks, schools, library, churches, transit and everyday amenities. This spacious home features 4+1 bedrooms and a finished basement with kitchen, bathroom, cold room and generous living space, offering excellent flexibility for growing or extended families. A wonderful opportunity to own in an established Woodbridge community known for its convenience, connectivity and welcoming neighbourhood atmosphere.
Map data © OpenStreetMap contributors
No open houses are scheduled for this home.
Can't make it? Request a private viewing.
| Kitchen | Main level | 3.45 x 3.18 m |
| Recreational, Games room | Basement | 10.74 x 3.26 m |
| Kitchen | Basement | 7.96 x 3.32 m |
| Laundry room | Basement | 3.73 x 3.32 m |
| Other | Basement | 4.51 x 1.71 m |
| Eating area | Main level | 4.58 x 3.13 m |
| Family room | Main level | 5.58 x 3.3 m |
| Living room | Main level | 5.18 x 3.3 m |
| Dining room | Main level | 4.82 x 3.45 m |
| Laundry room | Main level | 2.66 x 2.34 m |
| Primary Bedroom | Upper Level | 6.36 x 3.52 m |
| Bedroom 2 | Upper Level | 4.08 x 3.26 m |
| Bedroom 3 | Upper Level | 3.93 x 3.26 m |
| Bedroom 4 | Upper Level | 3.7 x 2.89 m |