 For sale 50
$1,025,000
3+1 bed4 bath1,500–2,000 sq ft
90 Ronan Crescent
Sonoma Heights, Vaughan
17 days agoMLS® N13831994
RE/MAX MILLENNIUM REAL ESTATE
163 Lebovic Campus Drive
Patterson, Vaughan, Ontario L6A5A1
For sale· Added
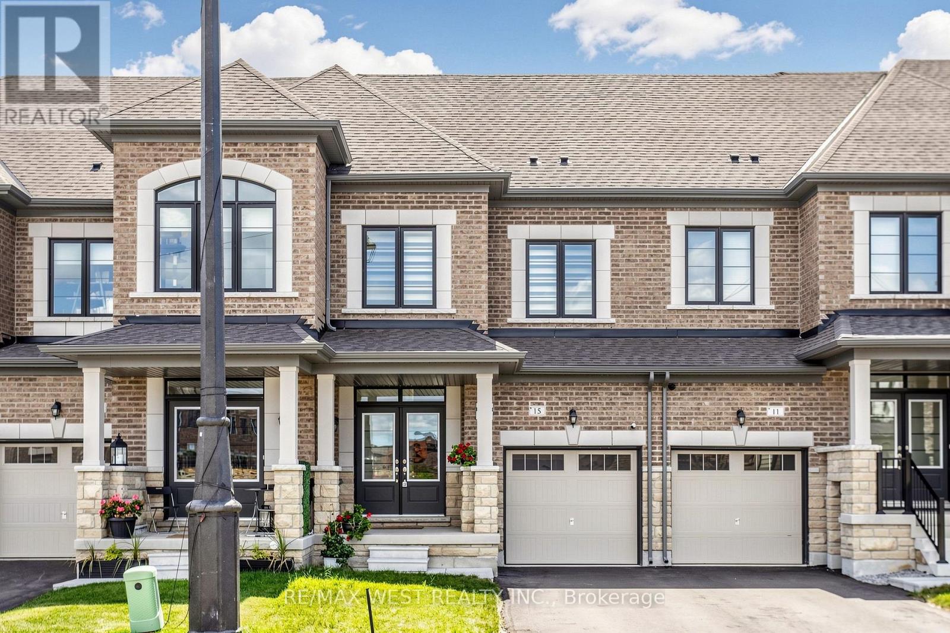
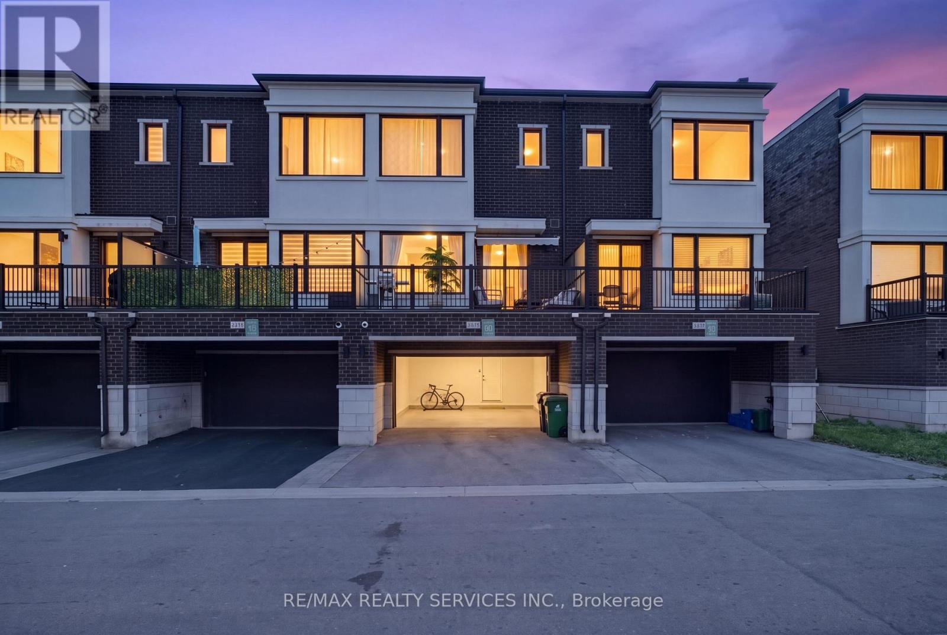
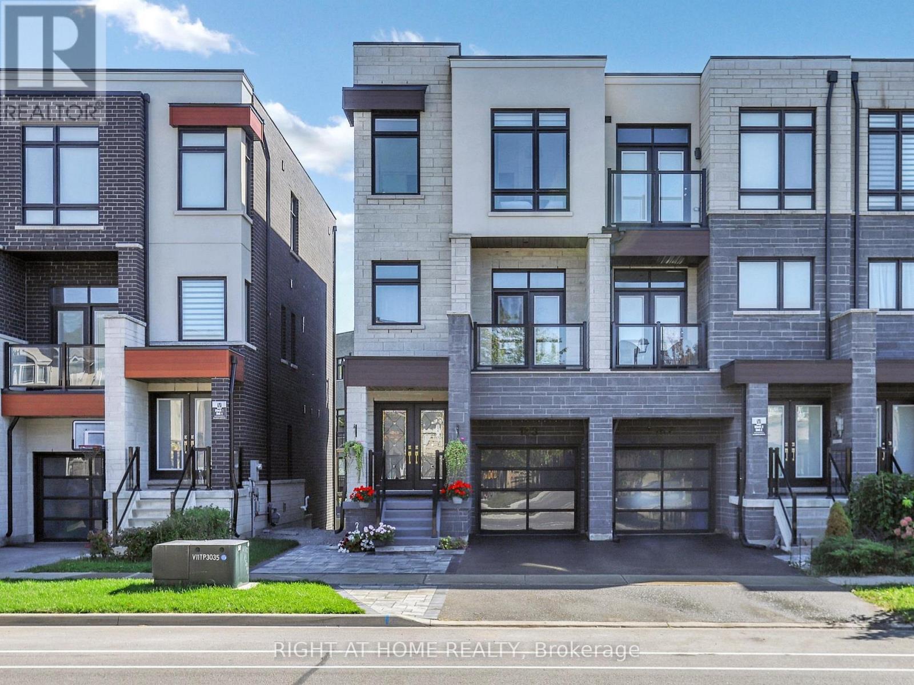
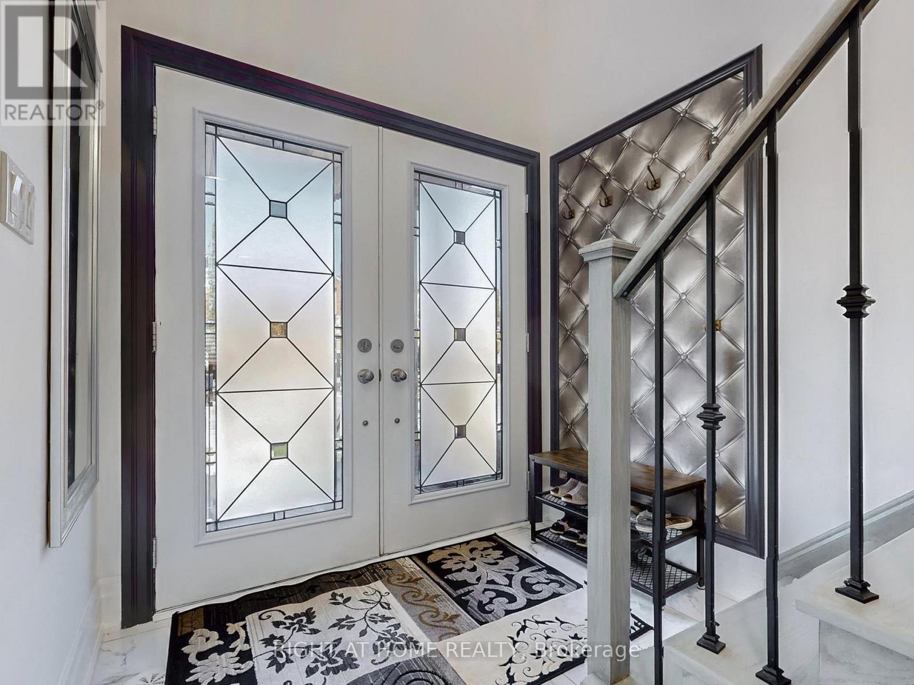
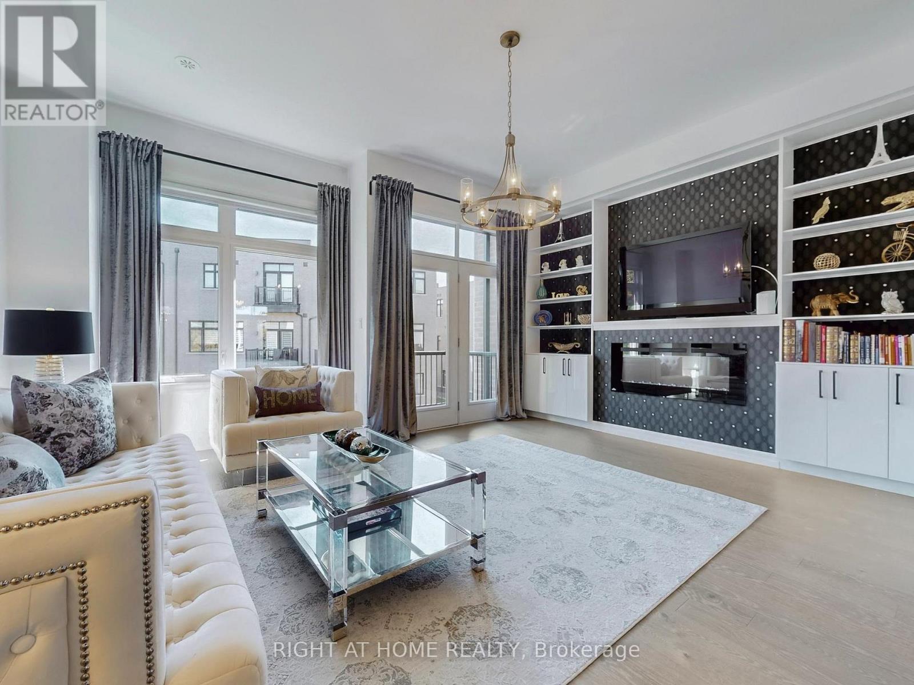
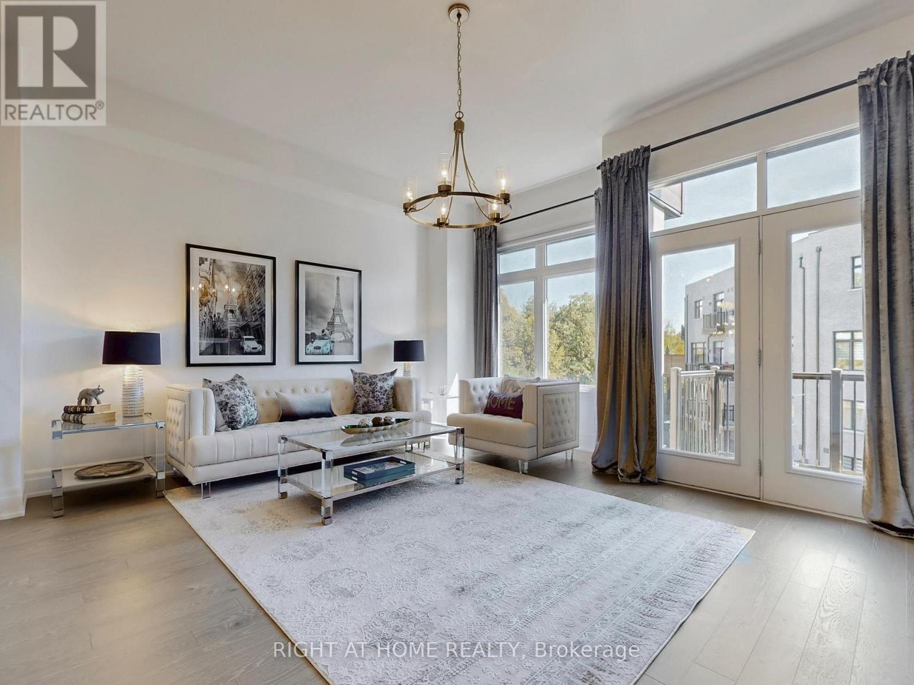
Luxury Townhome Built By Vogue Homes With 4+2 Bedrooms & 4 Washrooms.Around 2750 SqFt Of Modern Living Comfort, And Functionality with Soaring 10 Ceilings On The Main Floor, A Bright Open-Concept Layout, And High-End Finishes Throughout, Including Hardwood Flooring, The Designer Kitchen Is A Showstopper With Quartz Countertops, Huge Island And Top-Of-The-Line Stainless Steel Appliances. The Main Level Offers A Full In-Law Suite With Walk-Out to Deck And 3 Pc Washroom,The Ground Level Has Access to Green Backyard. The Landscaped And Interlocked Front And Back Yards Provide A Low-Maintenance Outdoor Retreat,Fully fenced(Grey vinyl panels). Located Just Steps From Top-Rated Schools, Parks, Trails, Shopping, Dining, And Public Transit. A Rare Blend Of Luxury Living And Everyday Convenience, Ideal For Both Extended Families And Discerning Downsizer's.
Map data © OpenStreetMap contributors
No open houses are scheduled for this home.
Can't make it? Request a private viewing.
| Oct 5, 2026 | $1,349,990 | ▼ $90,009 |
| Sep 30, 2026 | $1,439,999 | First recorded price |
Price changes since Sep 30, 2026.
| Living room | Main level | 5.2 x 4.14 m |
| Dining room | Second level | 4.2 x 4.1 m |
| Kitchen | Second level | 4.54 x 3.8 m |
| Family room | Second level | 5.48 x 3.96 m |
| Primary Bedroom | Third level | 4.72 x 3.55 m |
| Bedroom 2 | Third level | 3.55 x 2.65 m |
| Bedroom 3 | Third level | 3.11 x 2.45 m |
| Bedroom 4 | Third level | 3.05 x 2.45 m |
| Great room | Ground level | 5.33 x 4.42 m |