 For sale 50
$1,025,000
3+1 bed4 bath1,500–2,000 sq ft
90 Ronan Crescent
Sonoma Heights, Vaughan
17 days agoMLS® N13831994
RE/MAX MILLENNIUM REAL ESTATE
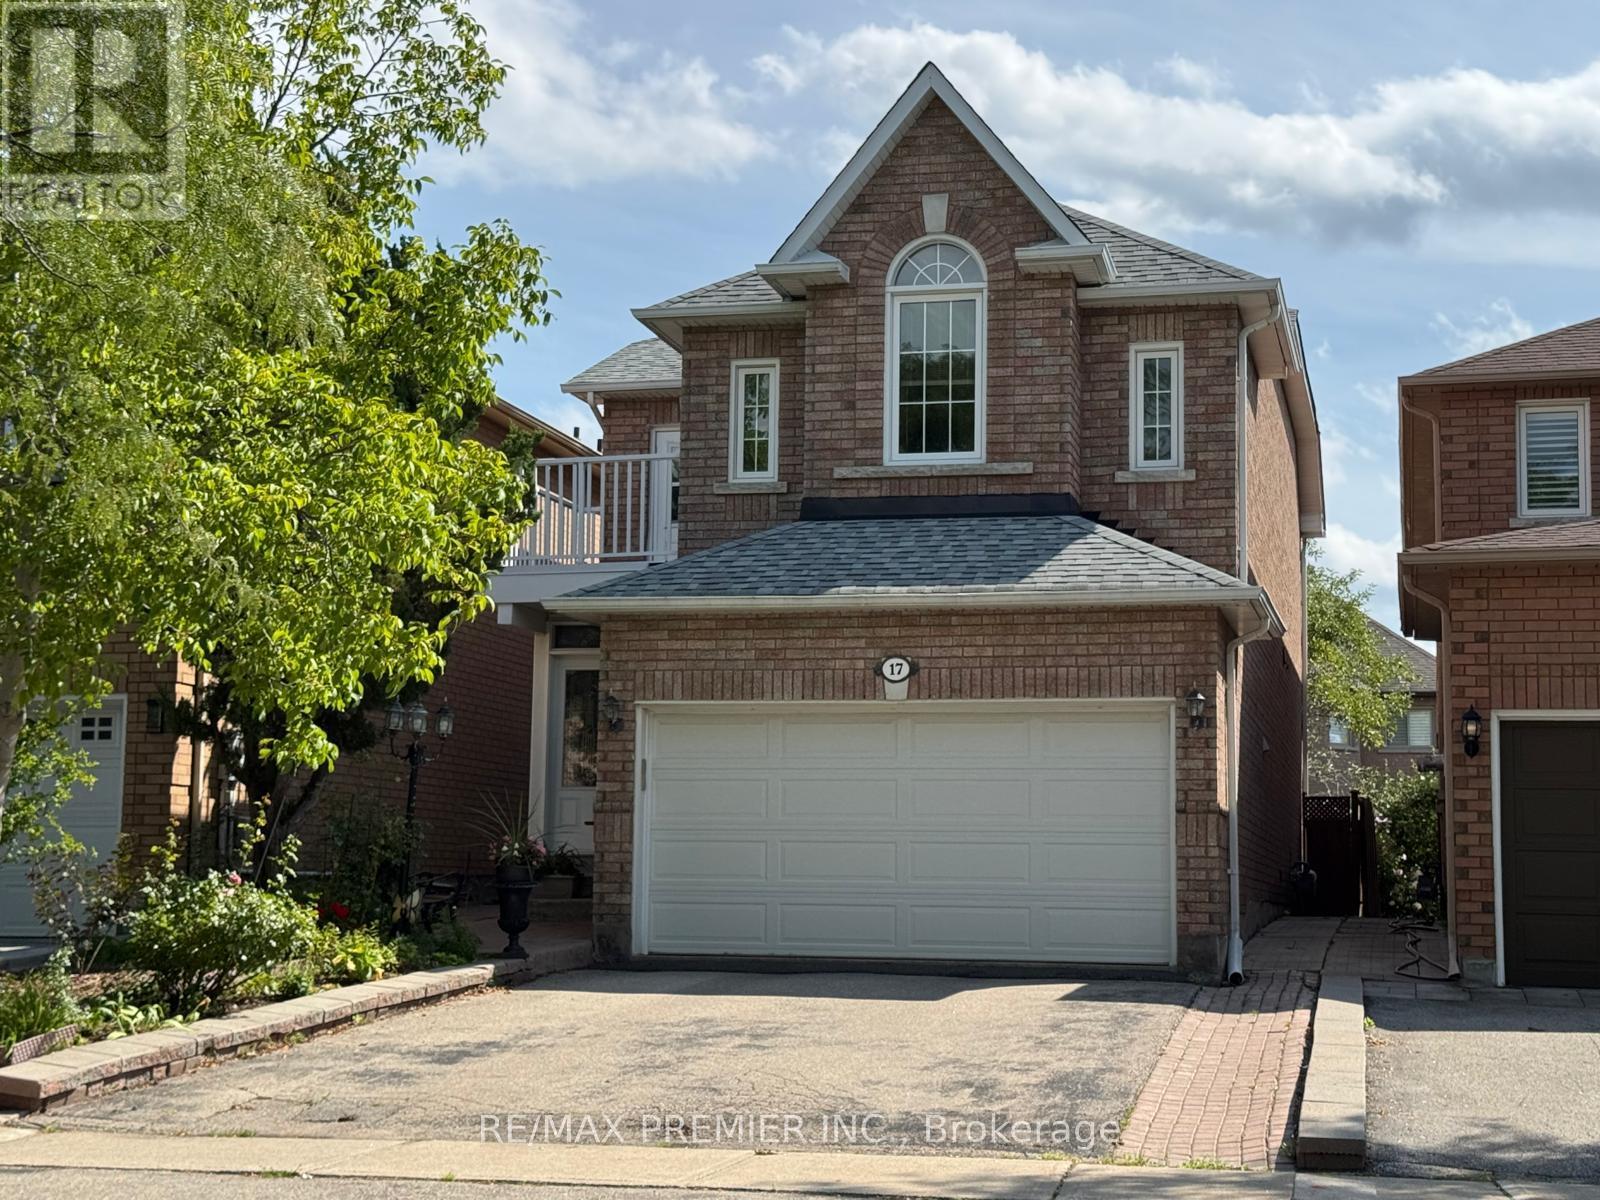
17 Villandry Crescent
Maple, Vaughan, Ontario L6A2R2
For sale· Added
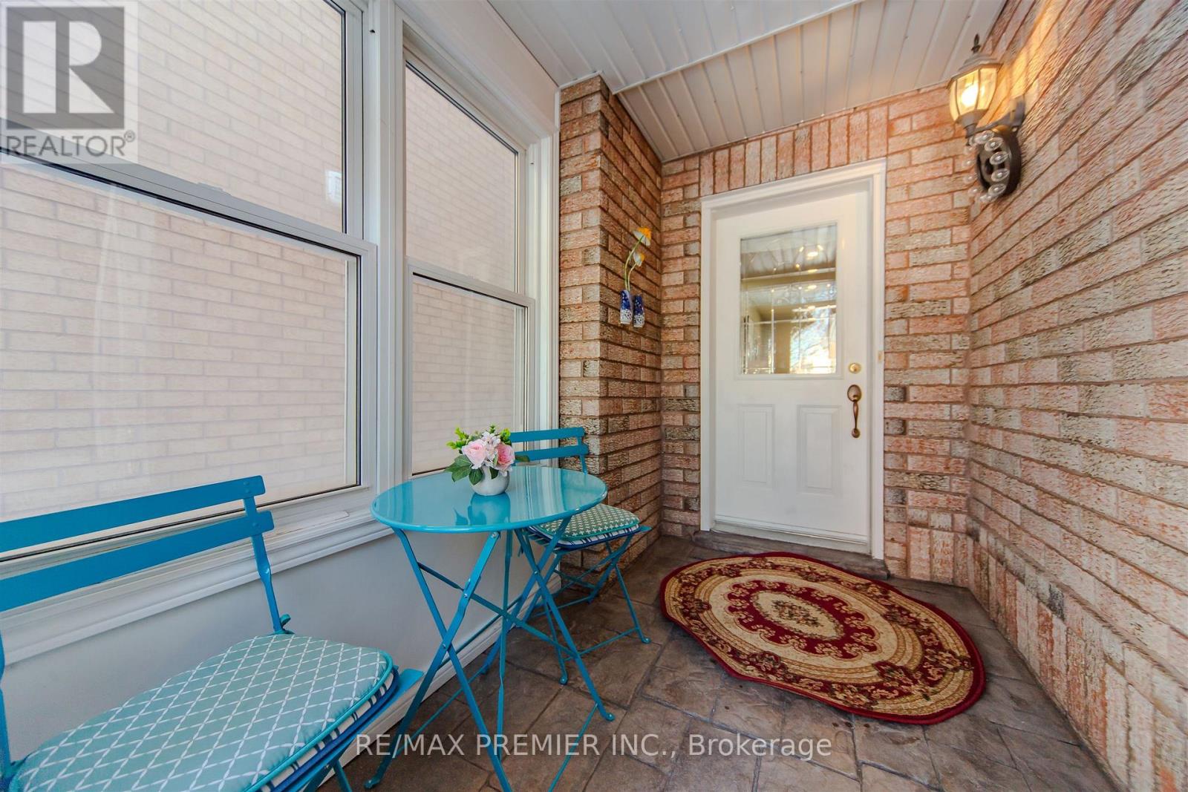
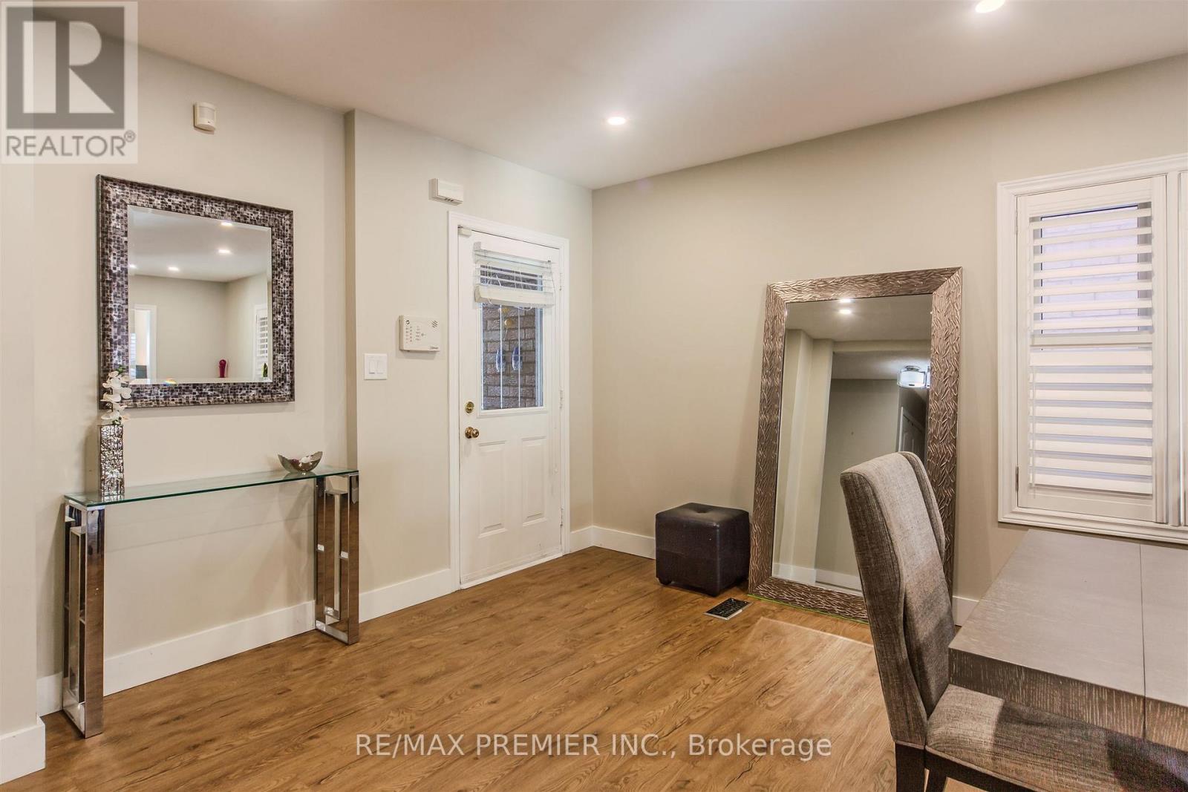
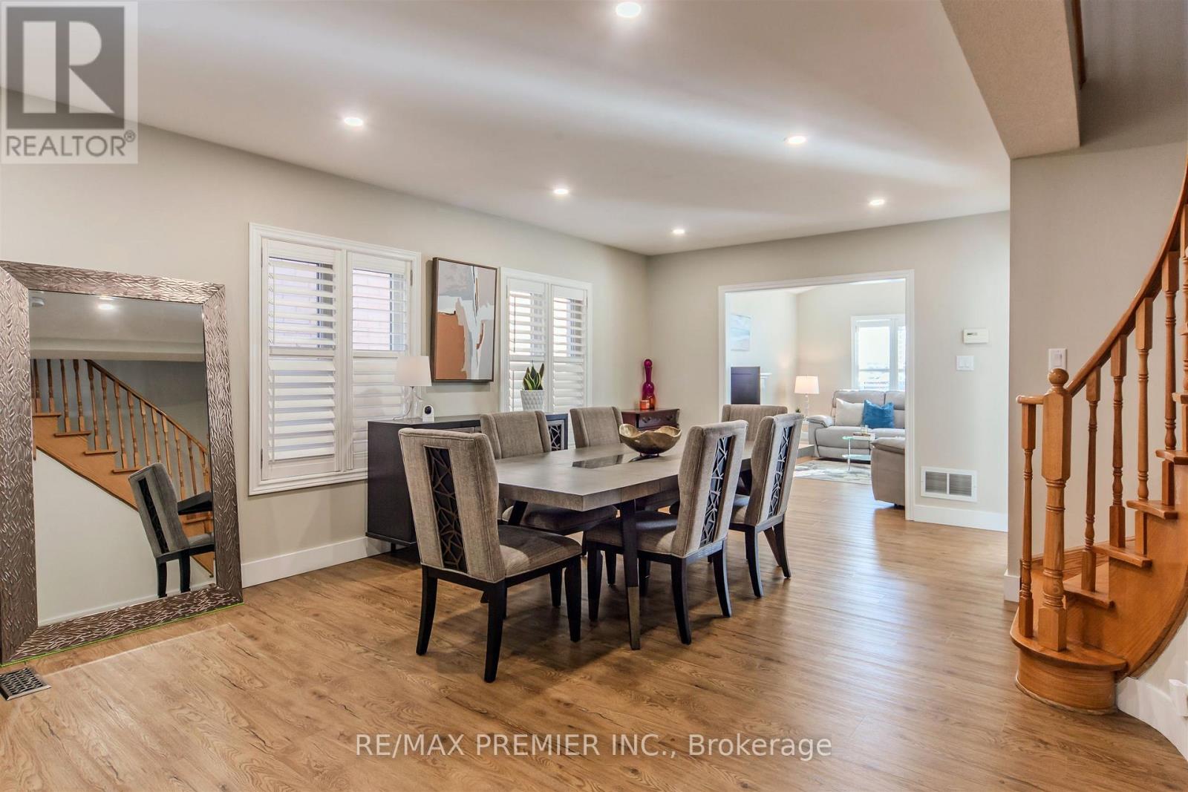
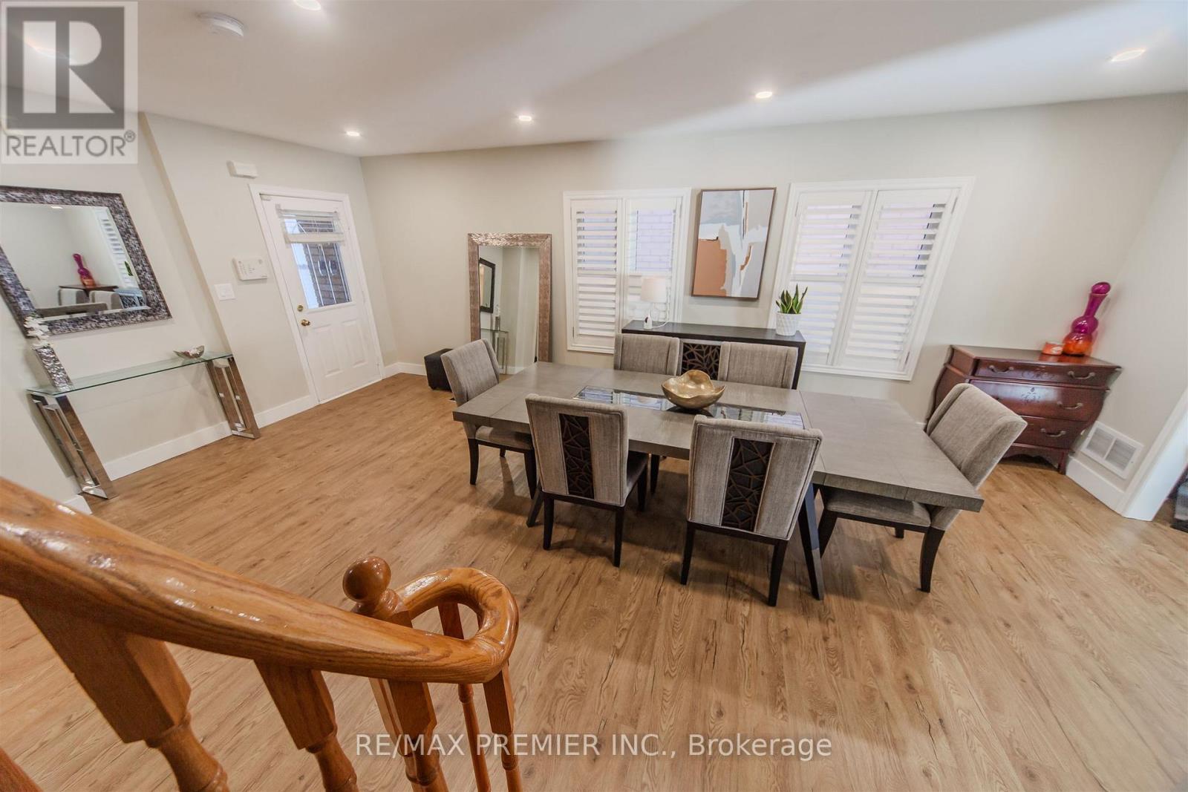
Welcome to 17 Villandry Crescent - a beautifully maintained detached home on a quiet, family-friendly crescent in the heart of Maple. Offering a true 4-bedroom layout and a finished basement, this home provides exceptional space and flexibility for growing families. The main floor was fully renovated in 2022 and features modern flooring, pot lights, and a stunning updated kitchen with timeless cabinetry, stainless steel appliances, and abundant counter space. The open-concept living and dining areas flow seamlessly, anchored by a cozy fireplace and filled with natural light - perfect for everyday living and entertaining. The main floor closet also has rough-in for laundry facilities. Upstairs, the spacious primary retreat includes a walk-in closet and private ensuite, complemented by three additional generously sized bedrooms. The finished lower level offers a large recreation area and a second kitchen, providing excellent in-law or extended family potential. With a With a private backyard, 1.5-car garage, and double driveway, this move-in-ready home is ideally located close to parks, schools, shopping, transit, and major commuter routes. A rare opportunity to own a renovated, true 4-bedroom home in one of Maple's most established and desirable neighbourhoods.
Map data © OpenStreetMap contributors
No open houses are scheduled for this home.
Can't make it? Request a private viewing.
| Kitchen | Main level | 2.9 x 4.9 m |
| Family room | Main level | 3.5 x 4.34 m |
| Dining room | Main level | 3.5 x 6.83 m |
| Primary Bedroom | Second level | 3.73 x 4.88 m |
| Bedroom 2 | Second level | 2.72 x 3.32 m |
| Bedroom 3 | Second level | 2.69 x 3.43 m |
| Bedroom 4 | Second level | 3.43 x 4.75 m |
| Kitchen | Basement | 2.44 x 3.1 m |
| Great room | Basement | 3.25 x 11 m |