 For sale 50
$1,999,000
4+2 bed4 bath3,500–5,000 sq ft
6 Colton Crescent South
Islington Woods, Vaughan
1 month agoMLS® N13773232
SUTTON GROUP-ADMIRAL REALTY INC.
171 Woodgate Pines Drive
Kleinburg, Vaughan, Ontario L4H4A3
For sale· Added
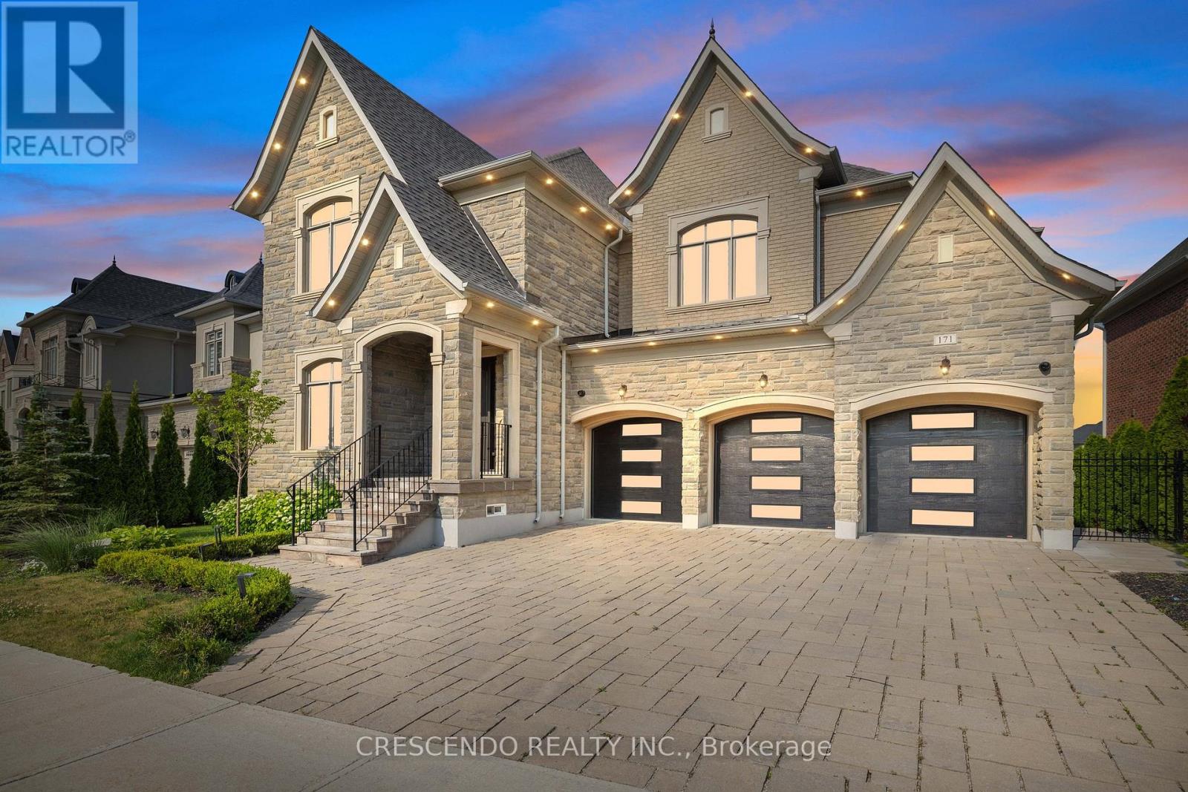
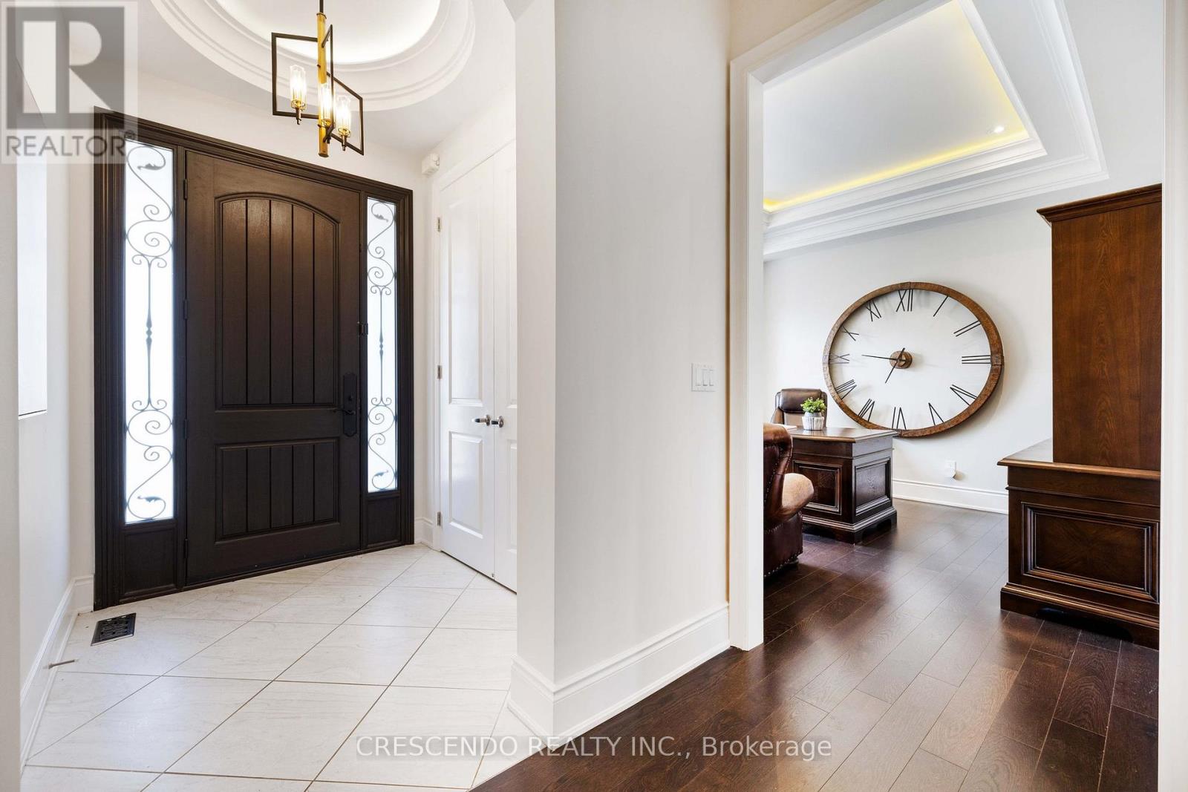
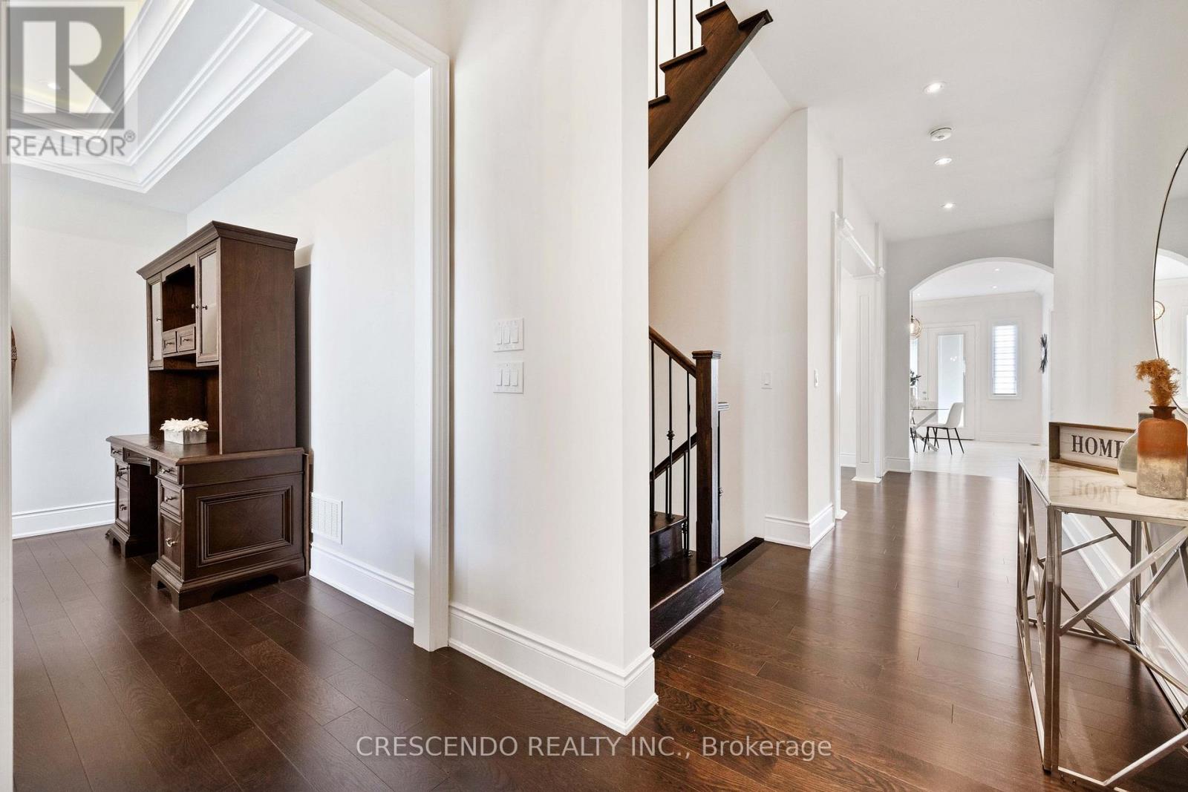
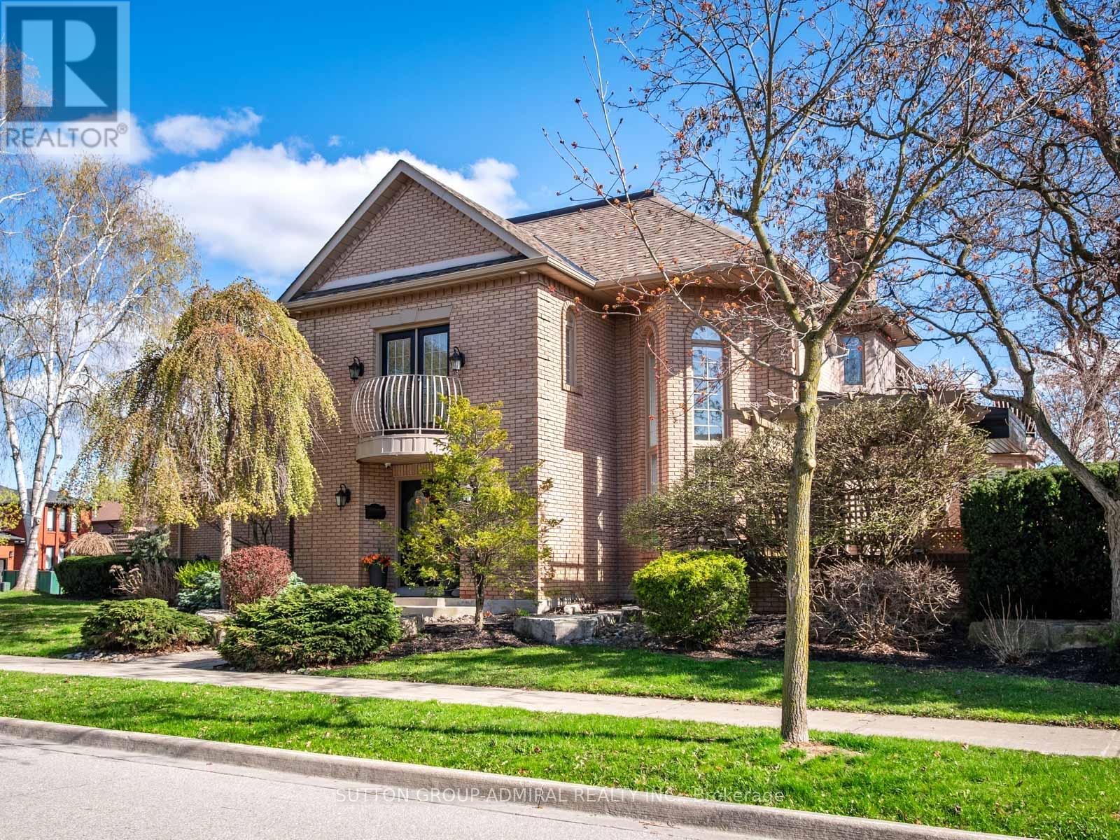
Welcome home to this luxurious estate home in exclusive Kleinburg, with a serene view backing onto a large pond! Features 10 ft mainfloor and 9 ft second floor & basement ceilings. 3 car garage and approximately 5,500 sq ft of living space, with finished walkout basement that includes two bedrooms and washroom. Master bedroom features sitting area, and other bedrooms are spacious each with ensuite washrooms + walk in closets. 7" baseboards throughout home. Separate entrance to walk out finished basement, and patio features new luxurious swimming pool and deck area!
Map data © OpenStreetMap contributors
No open houses are scheduled for this home.
Can't make it? Request a private viewing.
| Living room | Ground level | 3.62 x 4.81 m |
| Media | Basement | 0 x 0 m |
| Bathroom | Basement | 0 x 0 m |
| Dining room | Ground level | 4.43 x 3.96 m |
| Kitchen | Ground level | 2.97 x 4.85 m |
| Eating area | Ground level | 3.66 x 5.31 m |
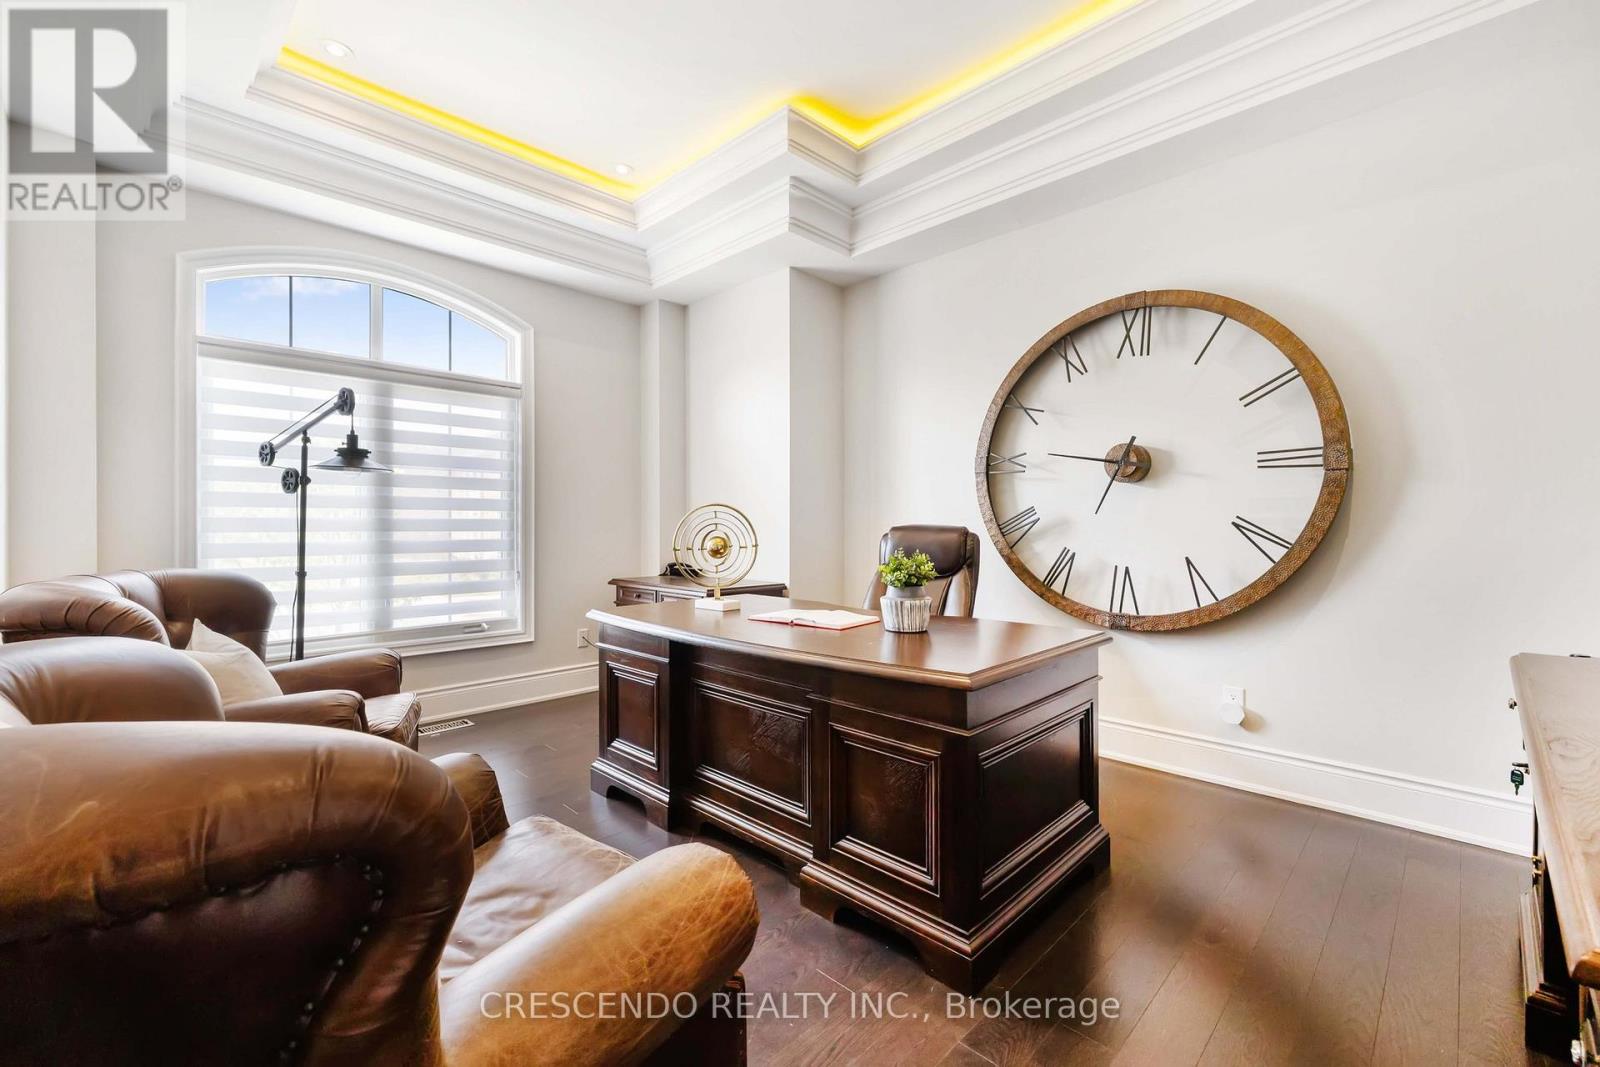
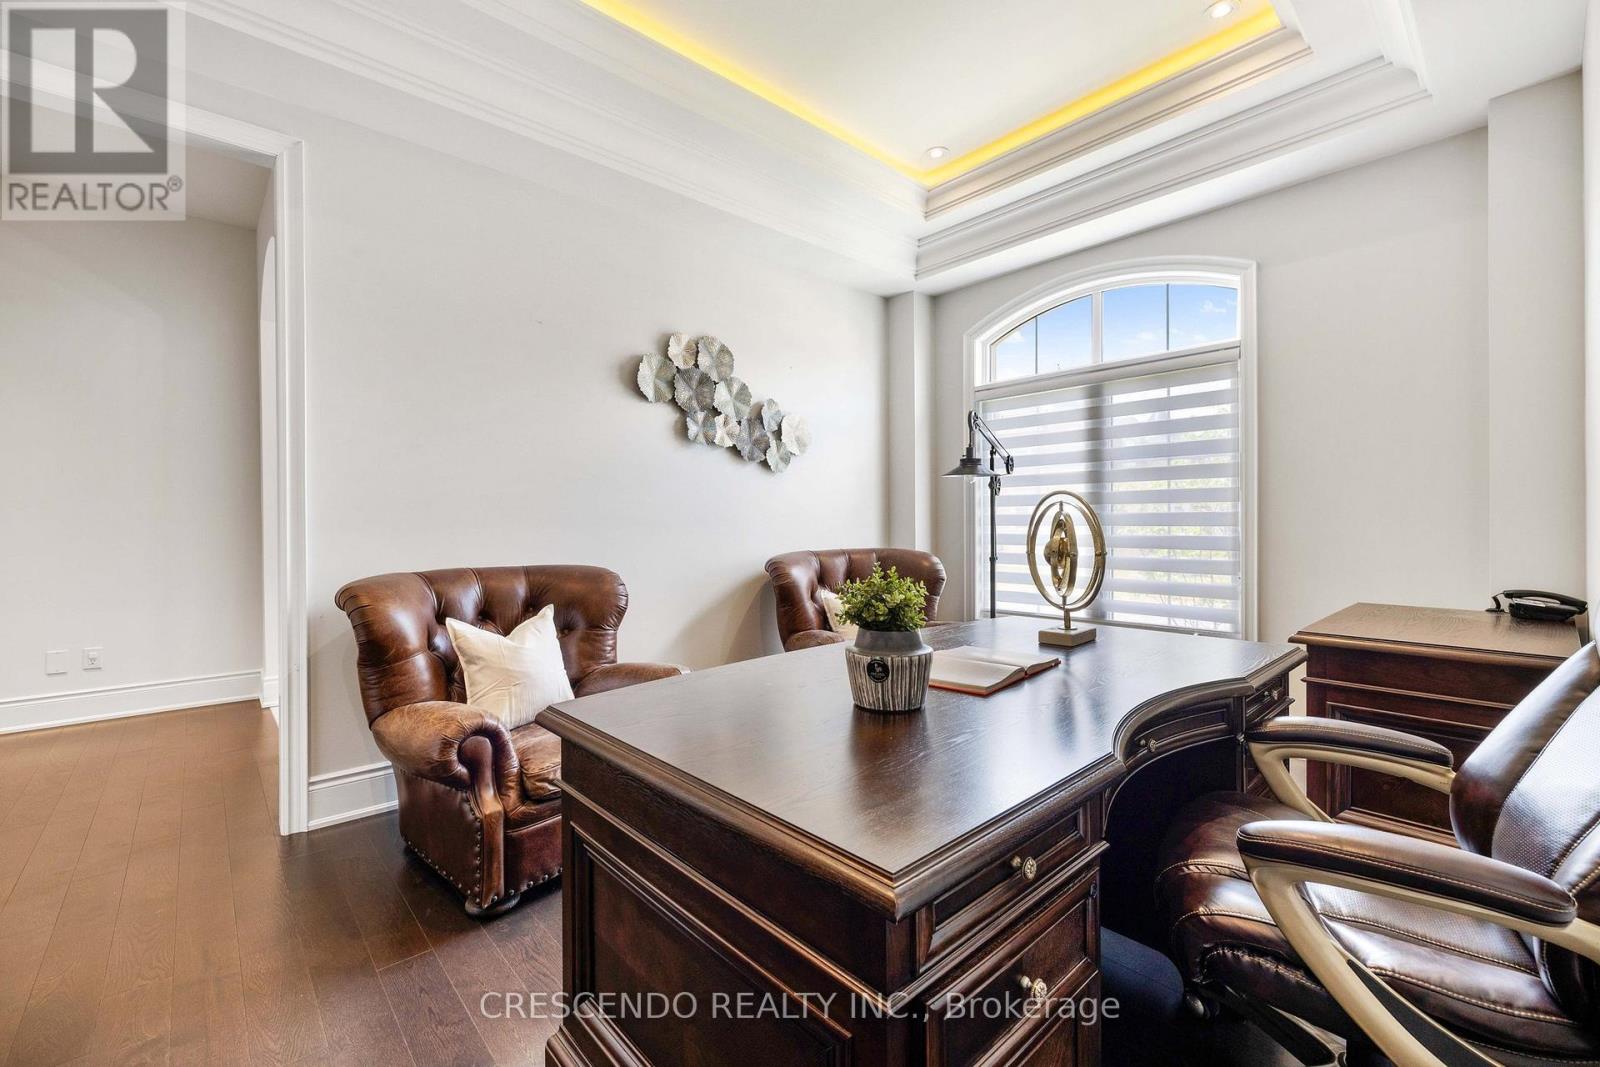
| Office | Ground level | 3.74 x 3.14 m |
| Primary Bedroom | Second level | 4.06 x 5.97 m |
| Bedroom 2 | Second level | 4.33 x 4.81 m |
| Bedroom 3 | Second level | 4.45 x 4.92 m |
| Recreational, Games room | Basement | 0 x 0 m |
| Bedroom | Basement | 0 x 0 m |