 For sale 50
$1,499,900
4+1 bed4 bath2,000–2,500 sq ft
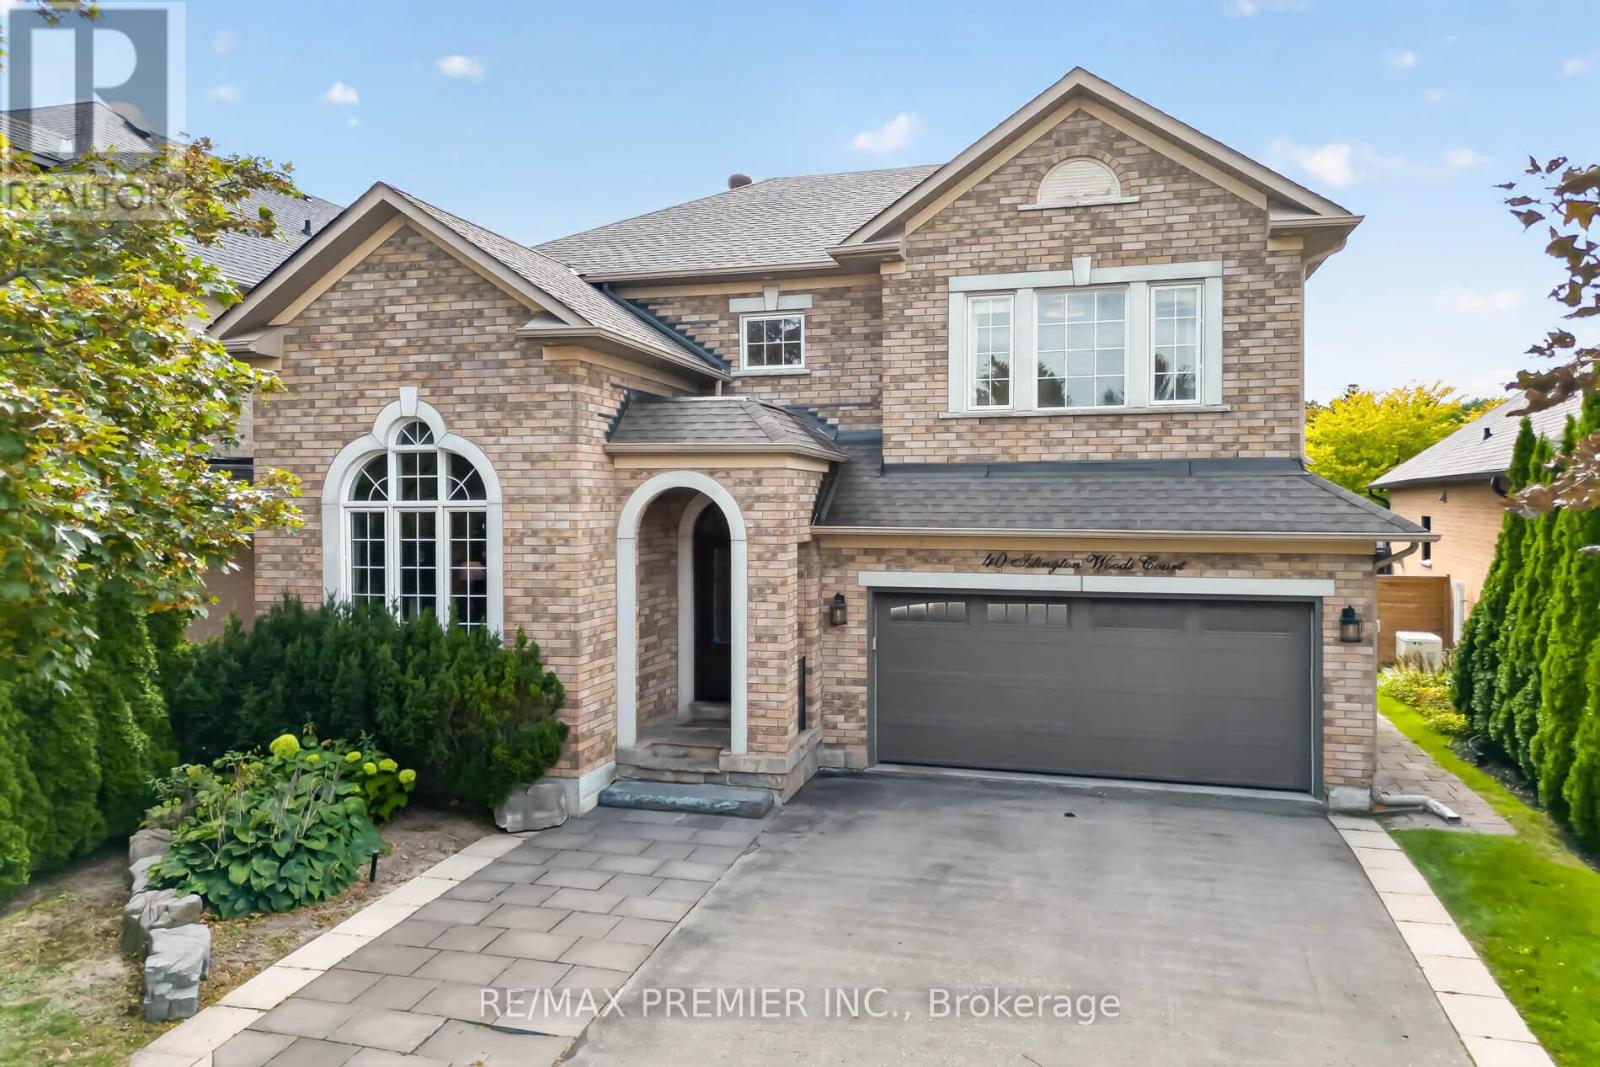
40 Islington Woods Court
Islington Woods, Vaughan
14 days agoMLS® N13839134
RE/MAX PREMIER INC.
392 Farrell Road
Patterson, Vaughan, Ontario L6A4W8
For sale· Added
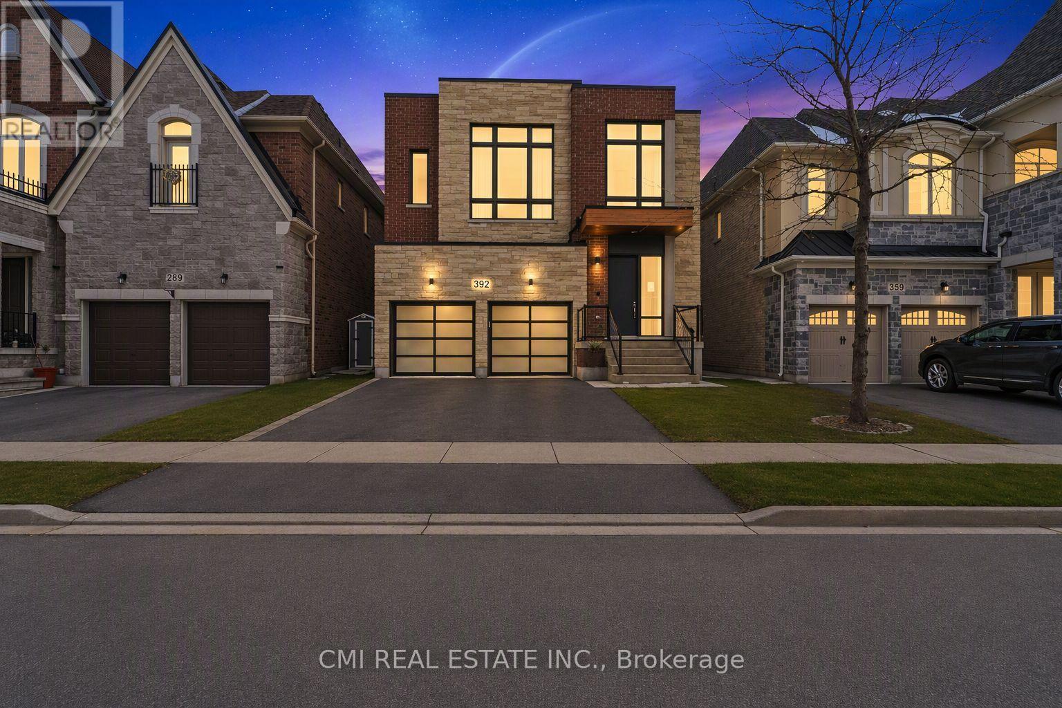
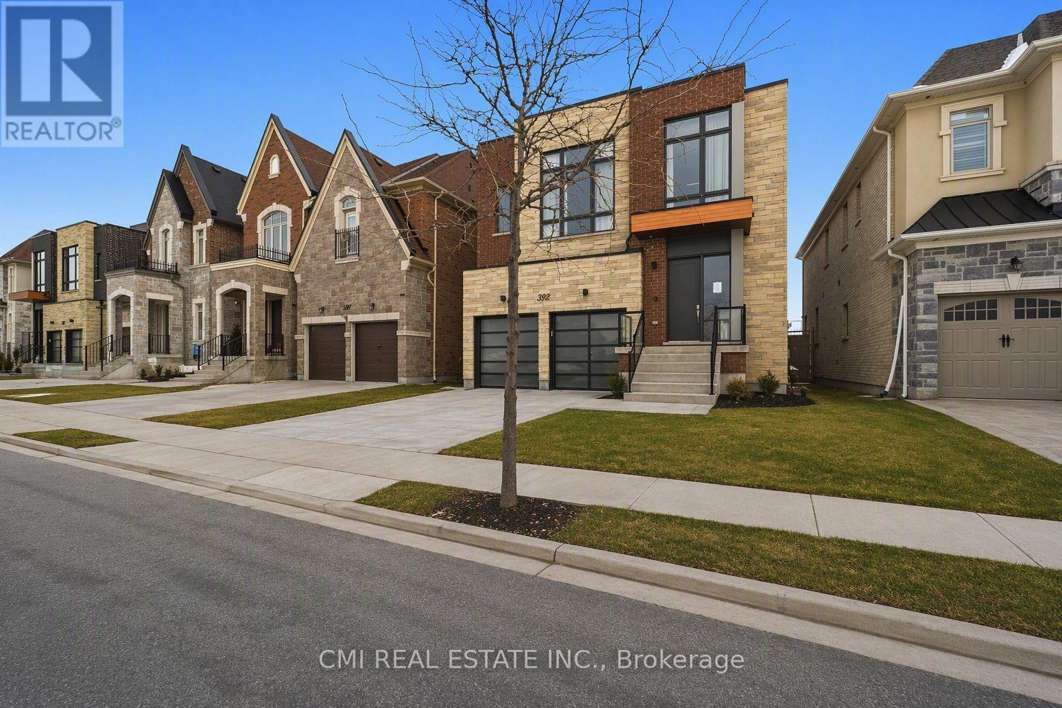
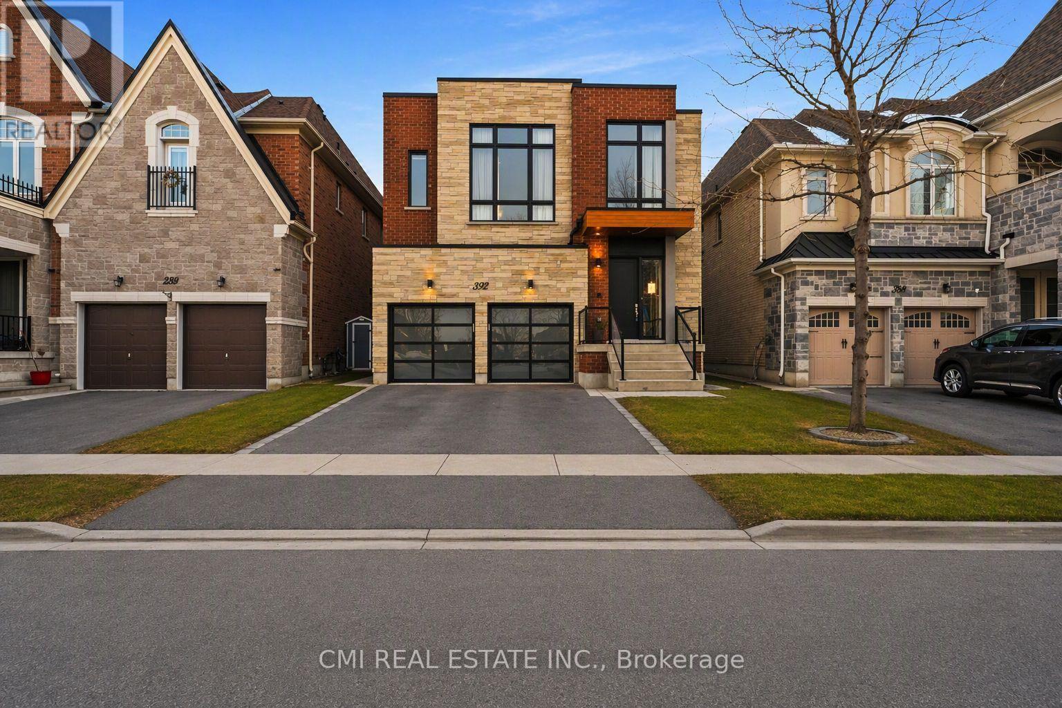
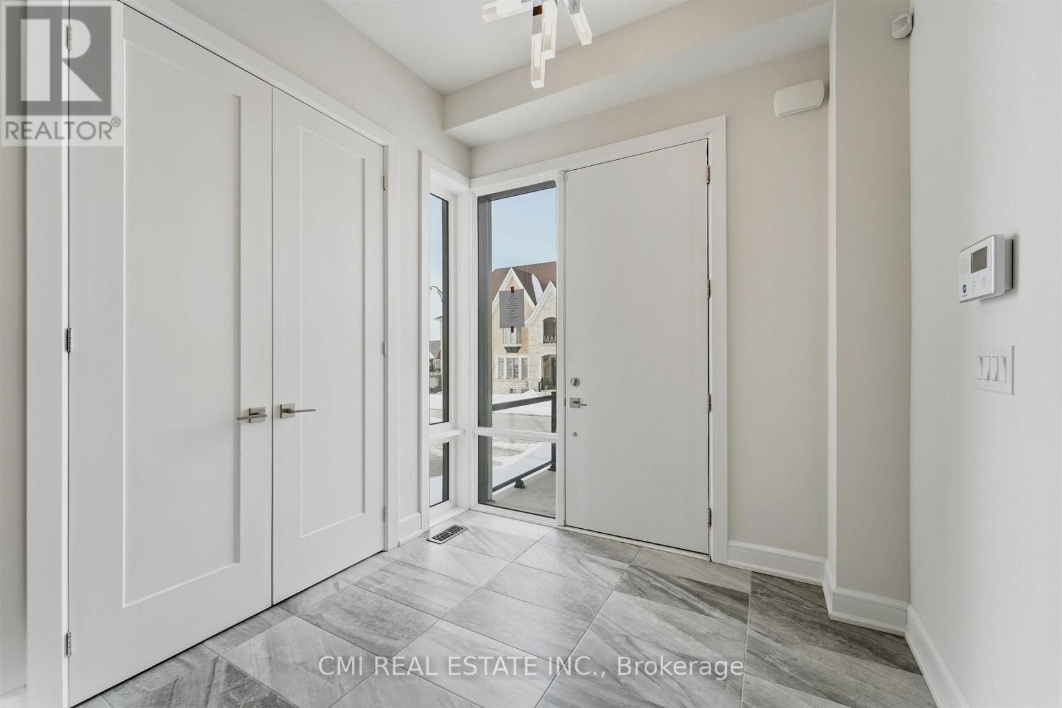
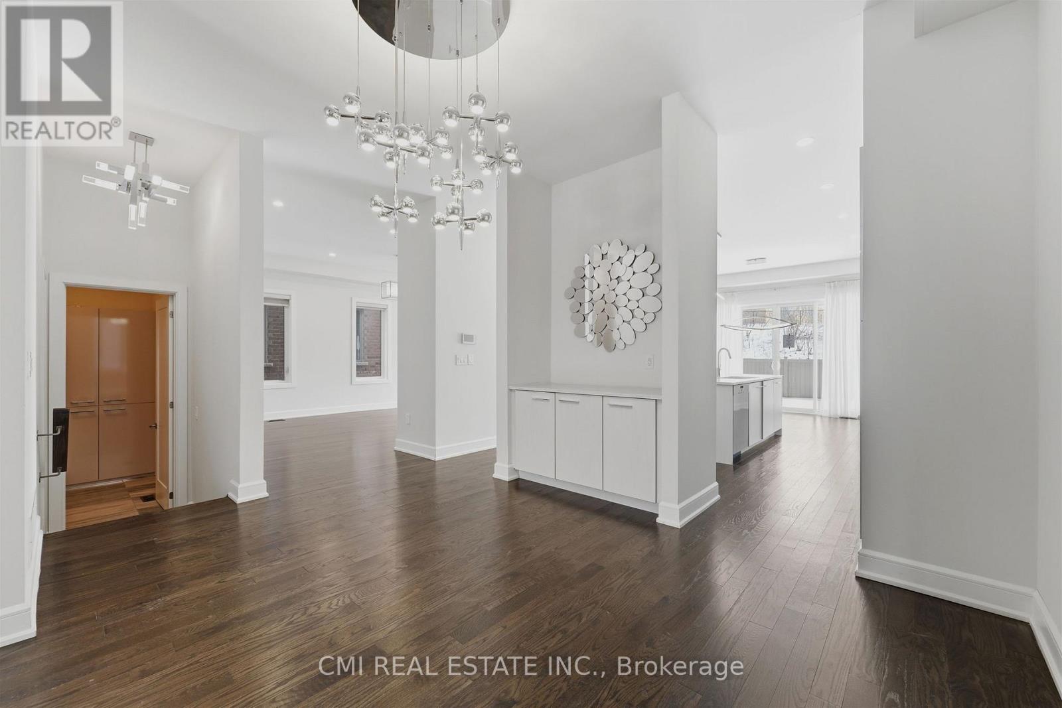
Welcome to 392 Farrell Road, a spectacular three-storey residence nestled in the prestigious Upper Thornhill Estates. This exceptional 4+1 bedroom, 5-bathroom home offers approximately 4,254 sq. ft. above grade, showcasing 10-foot ceilings on the main level, 9-foot ceilings on the second floor, and refined designer finishes throughout. The bright, open-concept main floor features elegant principal rooms ideal for both everyday living and entertaining. The custom chef's kitchen is equipped with high-end stainless steel appliances, granite countertops, an oversized center island, and bespoke cabinetry, with a walkout to a private backyard. A striking double-sided fireplace seamlessly connects the living and dining areas with the spacious family room. A well-appointed mudroom with built-in storage offers convenient access to the two-car garage. The second level includes a versatile office/media nook and four generously sized bedrooms, each complete with its own ensuite bathroom. The luxurious primary suite is highlighted by soaring ceilings, floor-to-ceiling windows, a spa-inspired five-piece ensuite, and a large walk-in closet. The third-floor loft provides exceptional flexibility, featuring a full bathroom and a walkout to a private rooftop terrace with composite decking and glass railings-an ideal space for relaxation or entertaining. The partially finished basement offers high ceilings, a laundry room, a walk-up to the backyard, and outstanding future potential. Ideally located just steps from top-rated schools, parks, nature trails, and Vaughan's finest amenities, this remarkable home delivers sophisticated, upscale living in one of the area's most sought-after communities
Map data © OpenStreetMap contributors
No open houses are scheduled for this home.
Can't make it? Request a private viewing.
| Library | Second level | 4.31 x 3.67 m |
| Loft | Third level | 5.81 x 5.18 m |
| Media | Third level | 0 x 0 m |
| Living room | Main level | 4.31 x 3.35 m |
| Dining room | Main level | 5.18 x 4.15 m |
| Kitchen | Main level | 7.33 x 4.31 m |
| Eating area | Main level | 7.33 x 4.31 m |
| Family room | Main level | 4.15 x 3.97 m |
| Primary Bedroom | Second level | 6.41 x 4.61 m |
| Bedroom 2 | Second level | 3.96 x 3.35 m |
| Bedroom 3 | Second level | 4.58 x 3.91 m |
| Bedroom 4 | Second level | 4.15 x 3.43 m |