 For rent 50
$3,300/mo
2 bed2 bath1,000–1,199 sq ft
11 Townsgate Drive #814
Crestwood-Springfarm-Yorkhill, Vaughan
21 days agoMLS® N13822190
MANOR HILL REALTY INC.
183 Freemont Street
Patterson, Vaughan, Ontario L4K5H6
For rent· Added
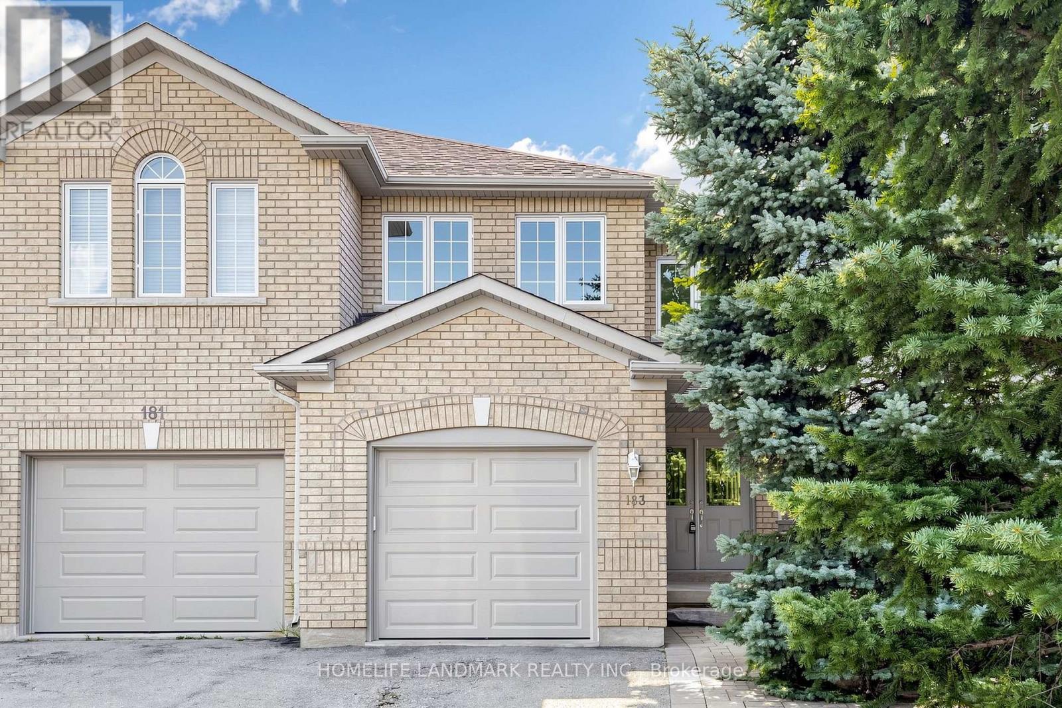
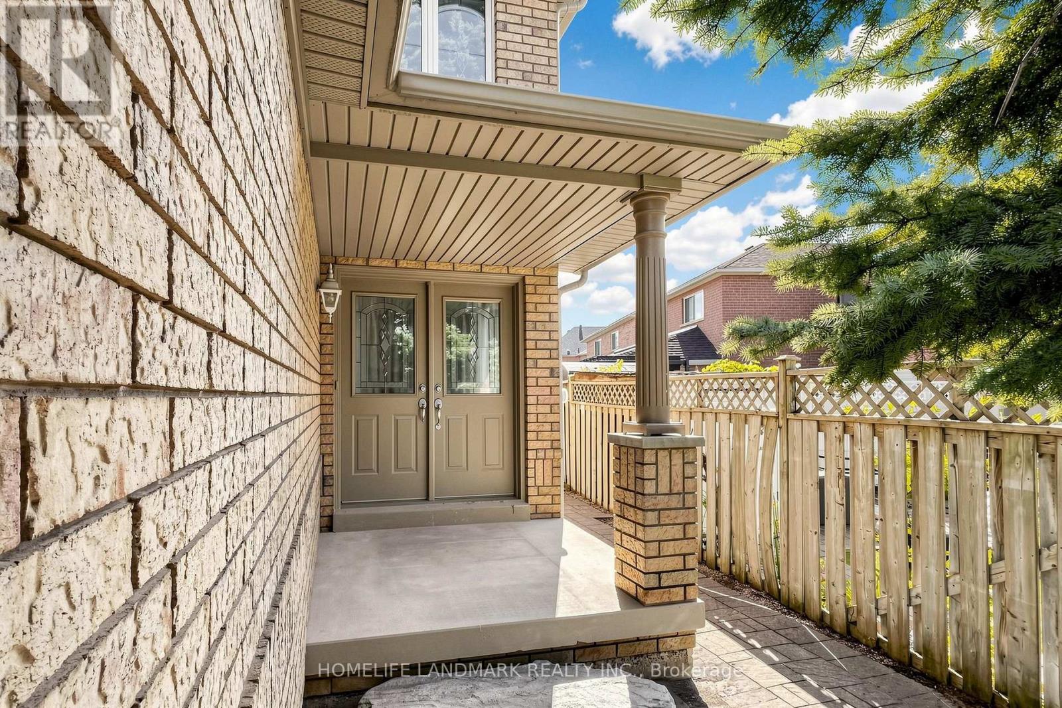
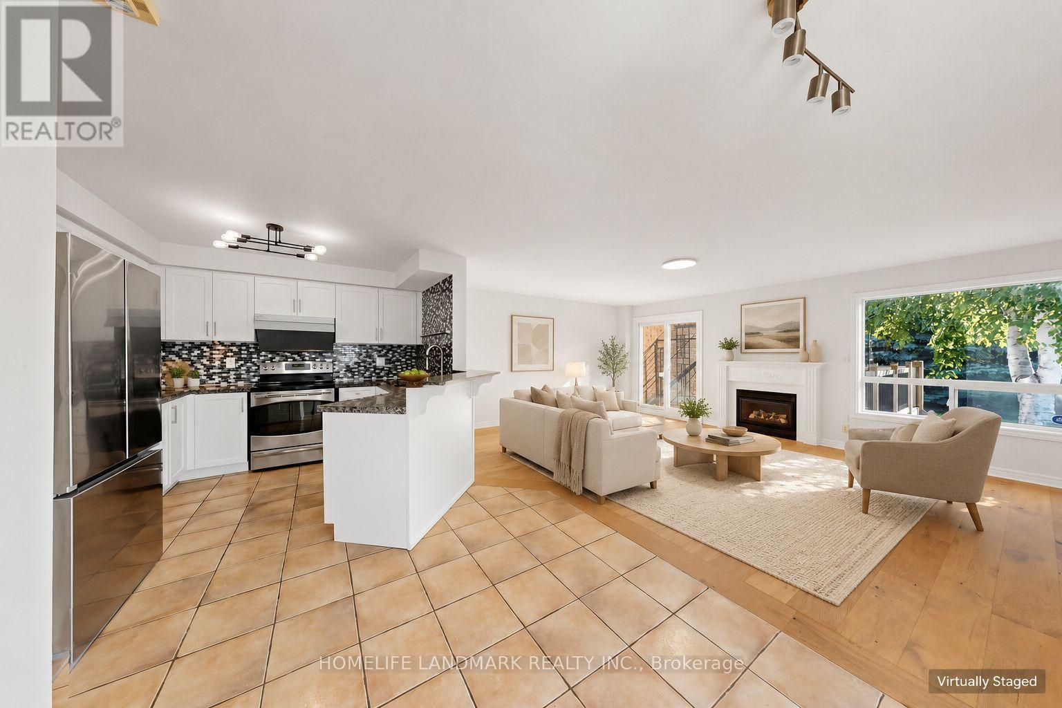
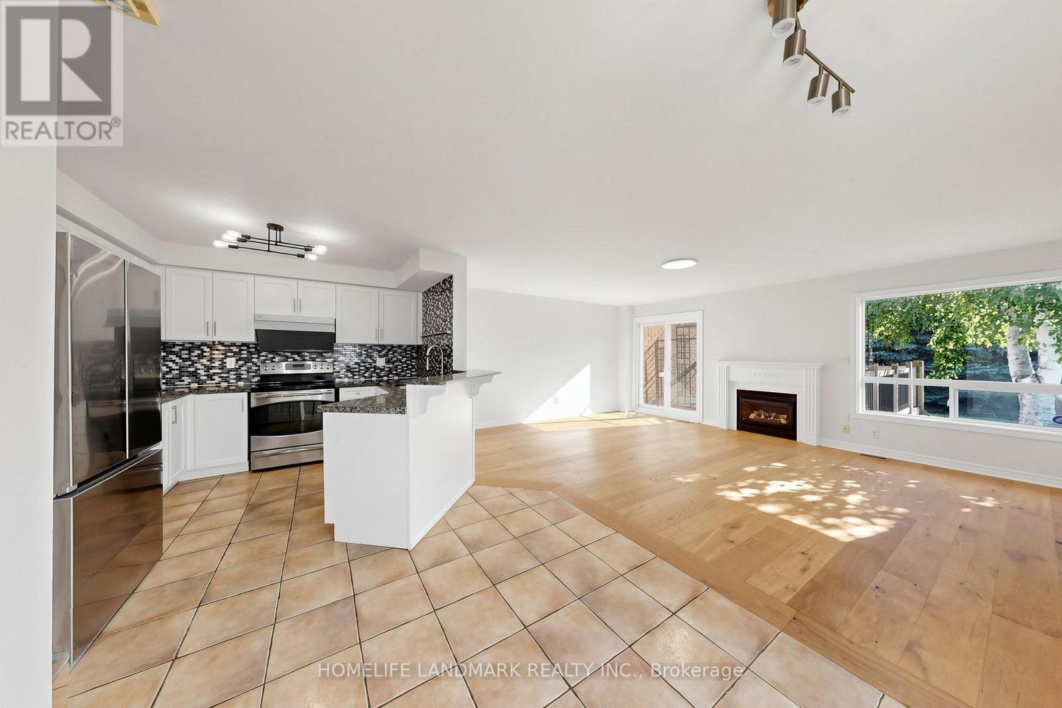
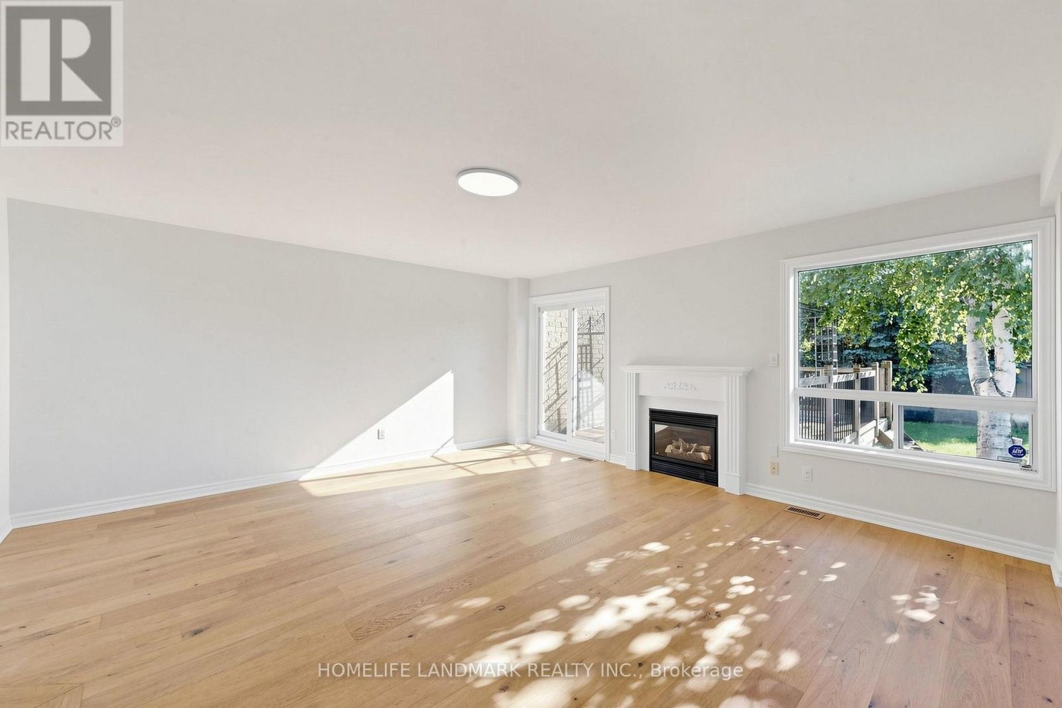
Bright 2-storey semi-detached home on a quiet street in Vaughan's Patterson community. Updated with fresh paint, new flooring and a new garage door, it offers an open-concept living and dining area with a gas fireplace. The eat-in kitchen features granite counters and walkouts to the deck and deep backyard. Upstairs are three bedrooms, including a primary bedroom with a 4-piece ensuite and walk-in closet. The finished basement has a separate entrance and a spacious recreation room. A private driveway and built-in garage complete the home, near Dufferin St and Rutherford Rd.
Map data © OpenStreetMap contributors
No open houses are scheduled for this home.
Can't make it? Request a private viewing.
| Living room | Main level | 5.68 x 4.55 m |
| Dining room | Main level | 5.68 x 4.55 m |
| Kitchen | Main level | 2.46 x 2.37 m |
| Eating area | Main level | 2.75 x 2.45 m |
| Primary Bedroom | Second level | 4.1 x 3.58 m |
| Bedroom 2 | Second level | 4.42 x 3.54 m |
| Bedroom 3 | Second level | 3.1 x 3.1 m |
| Recreational, Games room | Basement | 7.62 x 5.48 m |