 For rent 50
$3,800/mo
4+1 bed3 bath2,500–3,000 sq ft
8890 Martin Grove Road
Elder Mills, Vaughan
1 month agoMLS® N13699906
SUTTON GROUP-ADMIRAL REALTY INC.
110 Southdown Avenue
Patterson, Vaughan, Ontario L6A4N3
For rent· Added
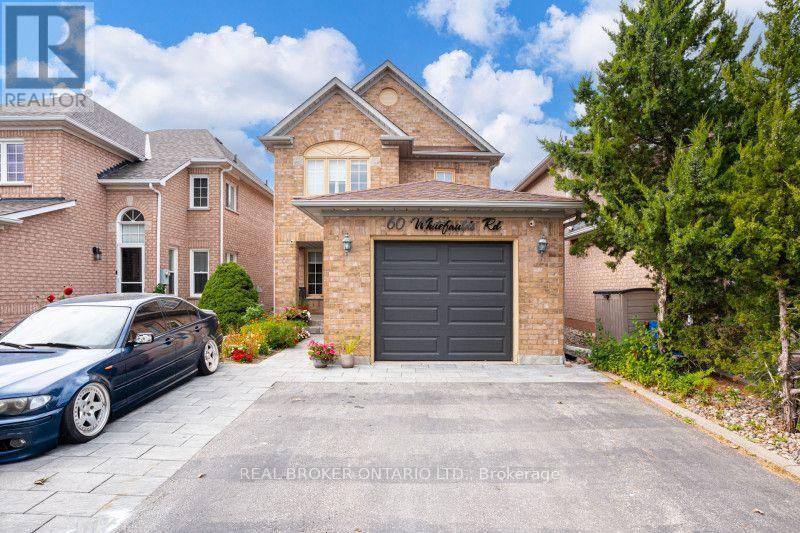
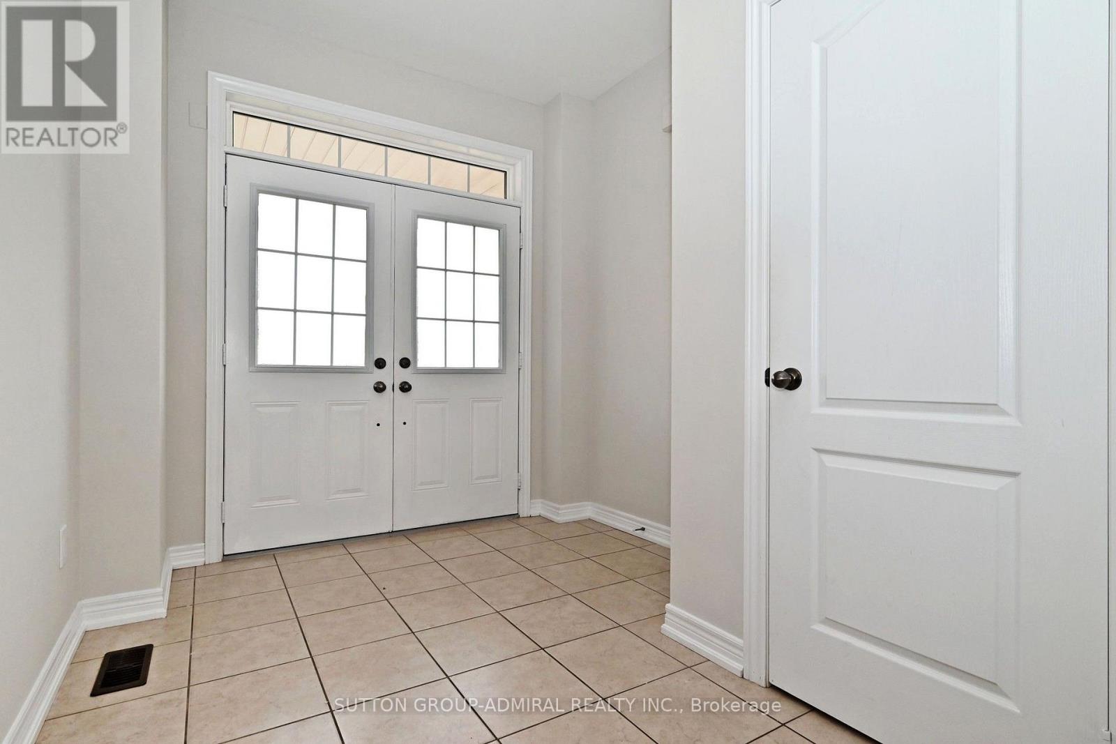
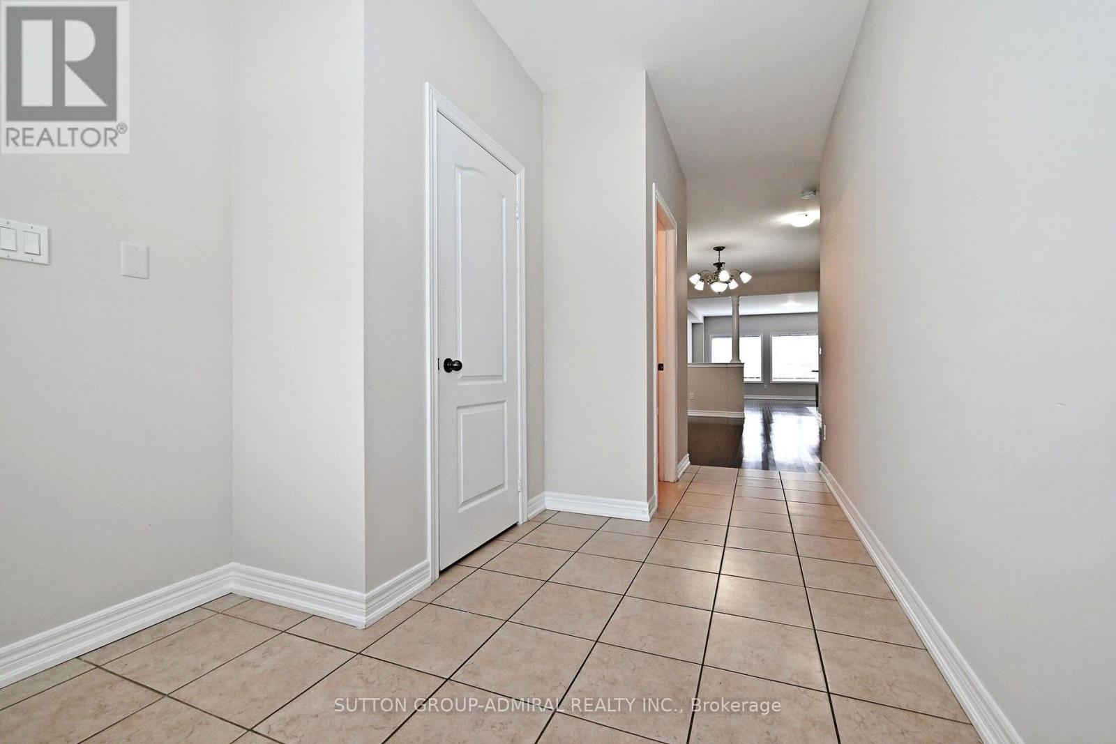
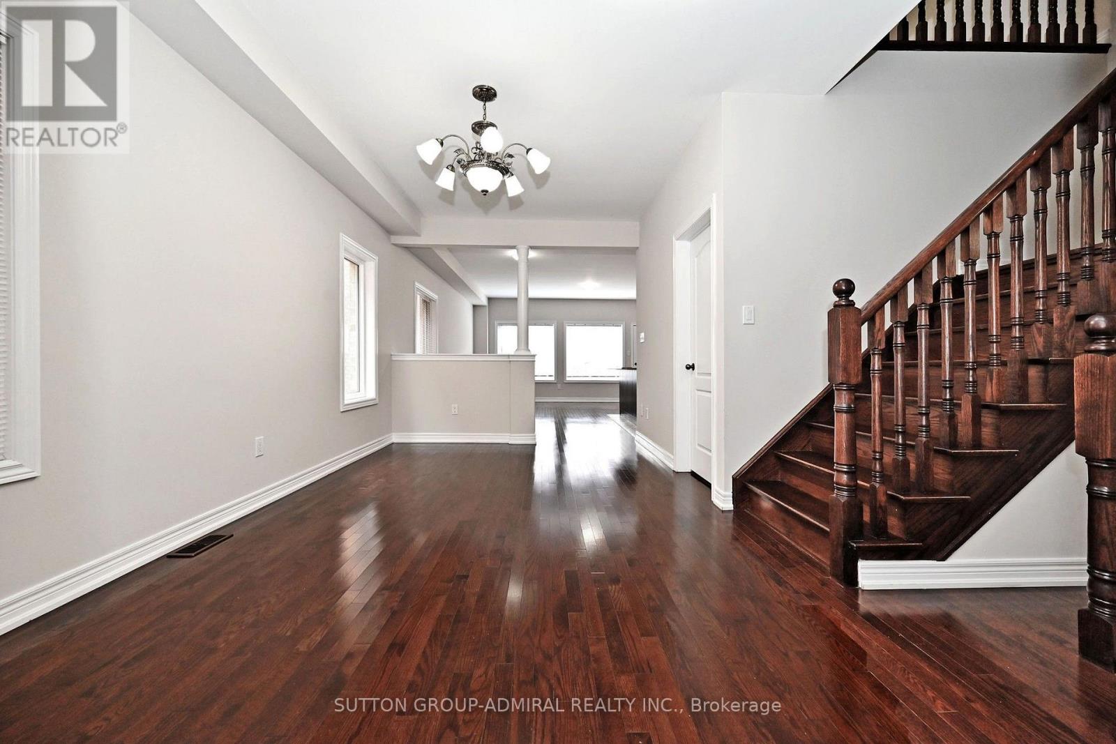
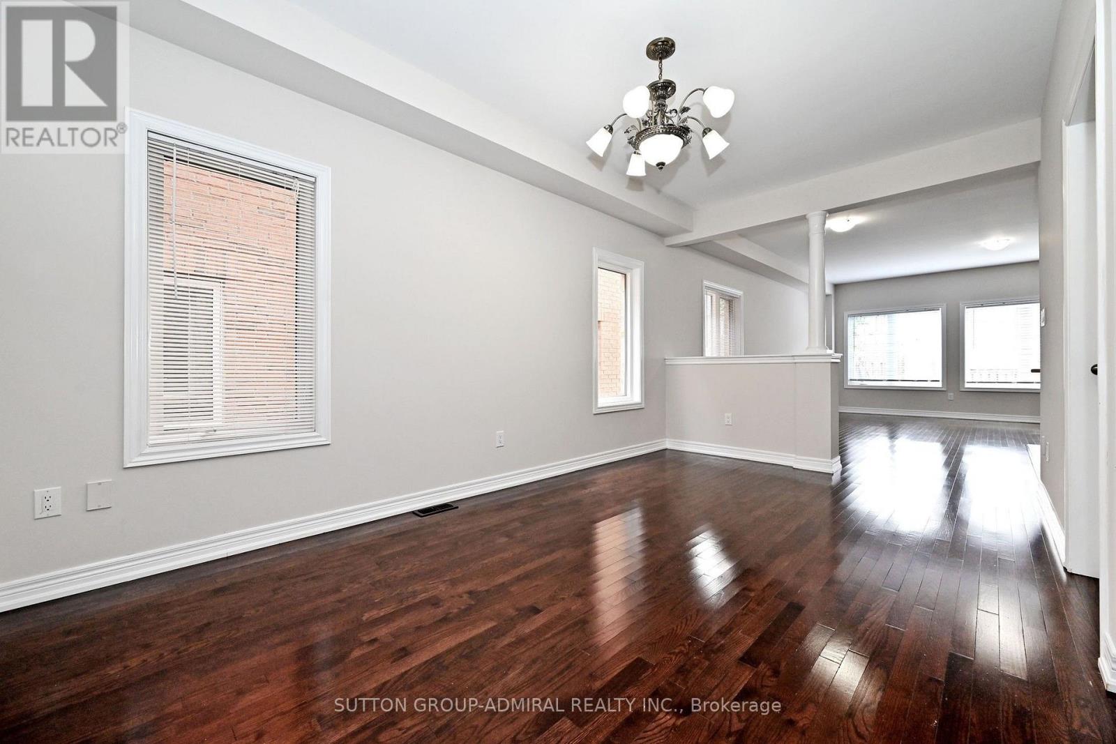
A short lease term is available. Welcome to a bright, spacious end-unit townhome in Vaughan's sought-after Patterson community. This freshly painted 4-bedroom + den, 3-bathroom home offers 2,000 sq. ft. of living space with an open-concept layout, 9-foot ceilings, hardwood floors, and a double-door entry on the main floor. The main level features a sun-filled living area, a beautiful kitchen with stainless steel appliances, main-floor laundry, and direct access to a private, fully fenced backyard. Upstairs, the primary bedroom boasts a 5-piece ensuite with double sinks, along with three additional generously sized bedrooms. Enjoy a private backyard, a full garage, and driveway parking. Located near top-rated schools, parks, transit, and major routes, this is the perfect home for comfortable family living.
Map data © OpenStreetMap contributors
No open houses are scheduled for this home.
Can't make it? Request a private viewing.
| Bedroom 2 | Second level | 3.3 x 2.54 m |
| Family room | Main level | 5.59 x 3.17 m |
| Primary Bedroom | Second level | 5 x 3.8 m |
| Eating area | Main level | 3.03 x 3 m |
| Bedroom 3 | Second level | 3.31 x 2.54 m |
| Den | Second level | 1.91 x 1.63 m |
| Dining room | Main level | 4.93 x 2.99 m |
| Bedroom 4 | Second level | 3.64 x 2.94 m |
| Kitchen | Main level | 3.66 x 2.55 m |