 For rent 50
$5,500/mo
4+3 bed6 bath2,500–3,000 sq ft
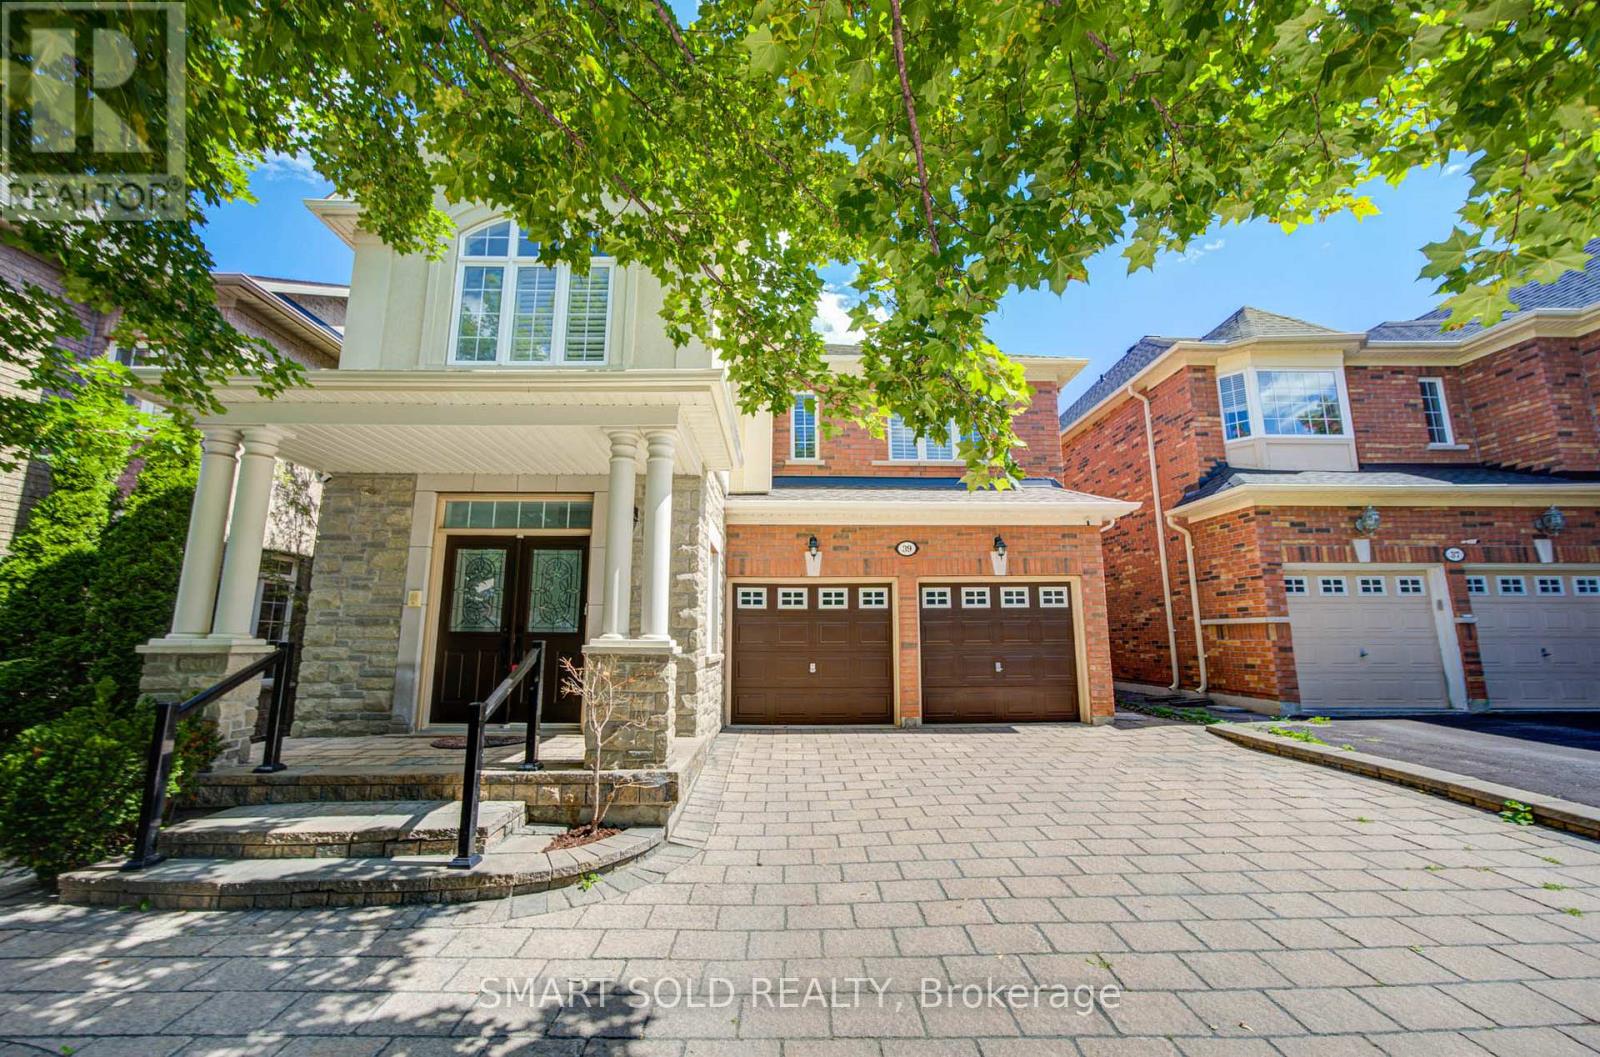
39 Schuster Lane
Patterson, Vaughan
1 month agoMLS® N13694334
SMART SOLD REALTY
2 Apple Grove Court
Patterson, Vaughan, Ontario L6A4C2
For rent· Added
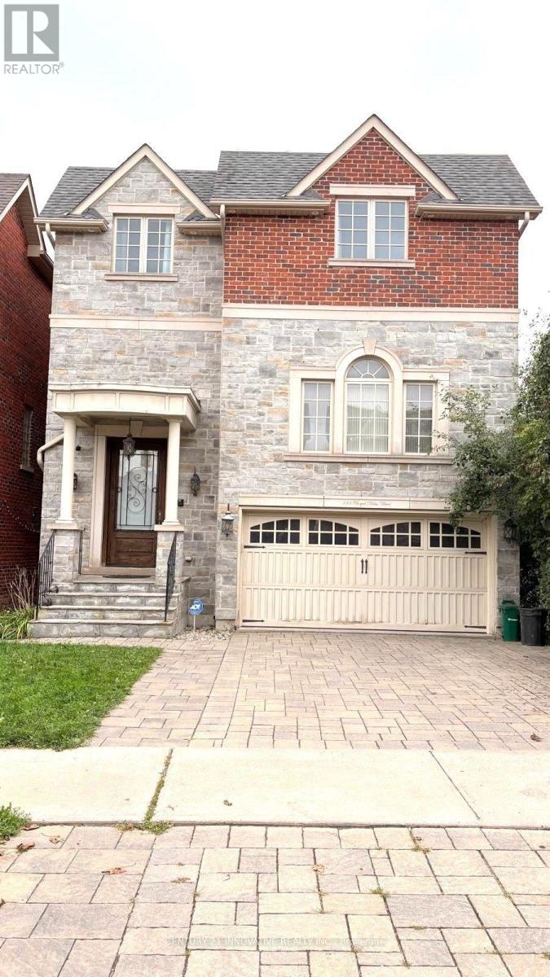
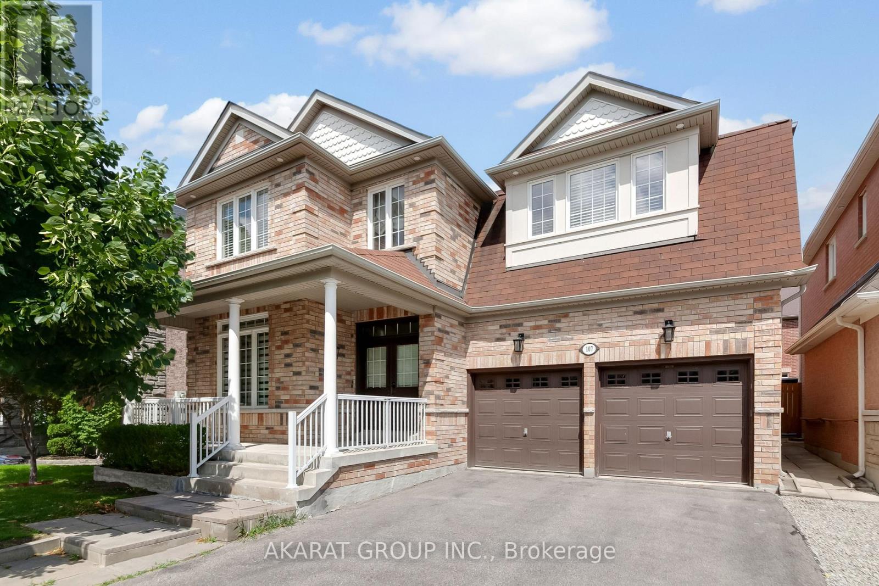
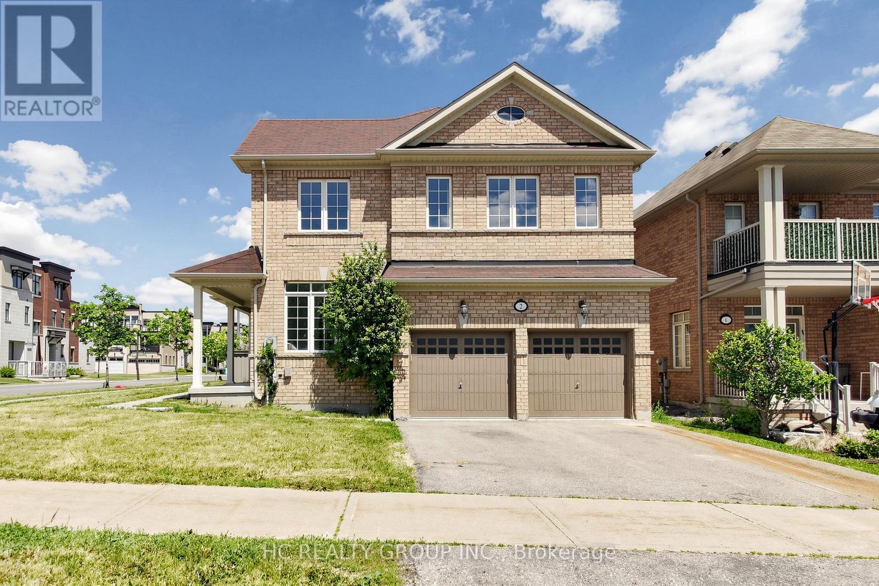
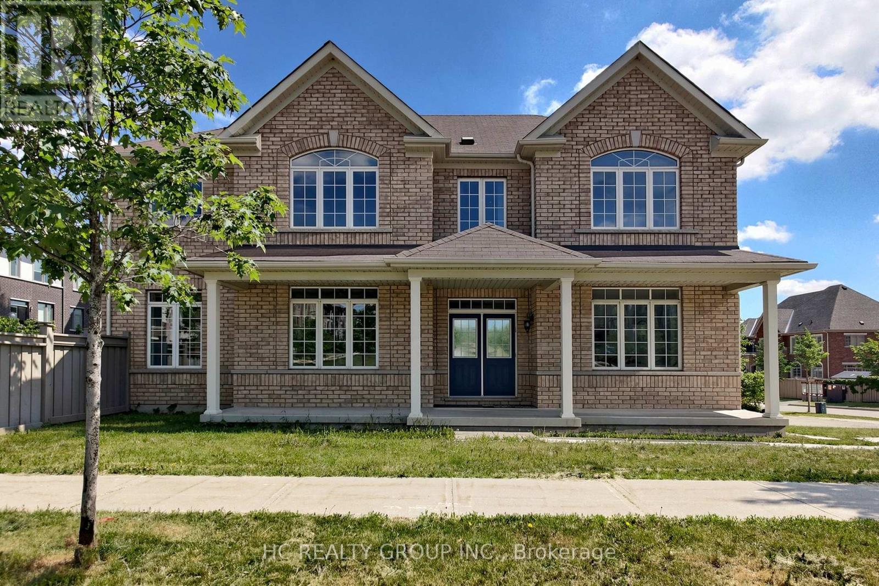
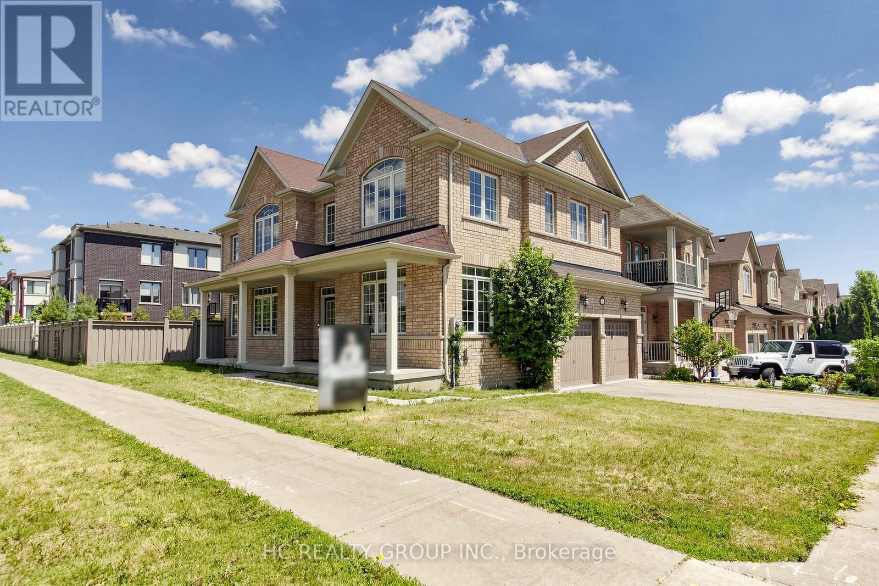
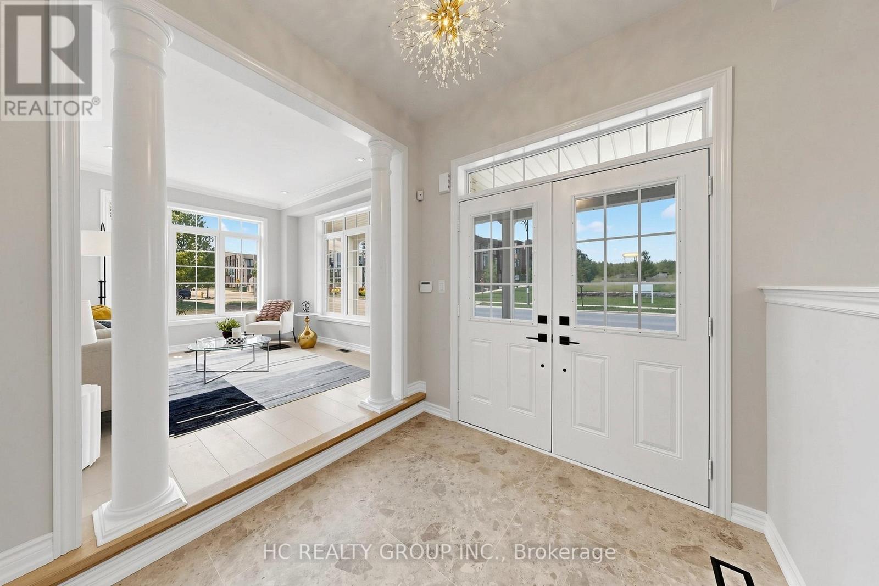
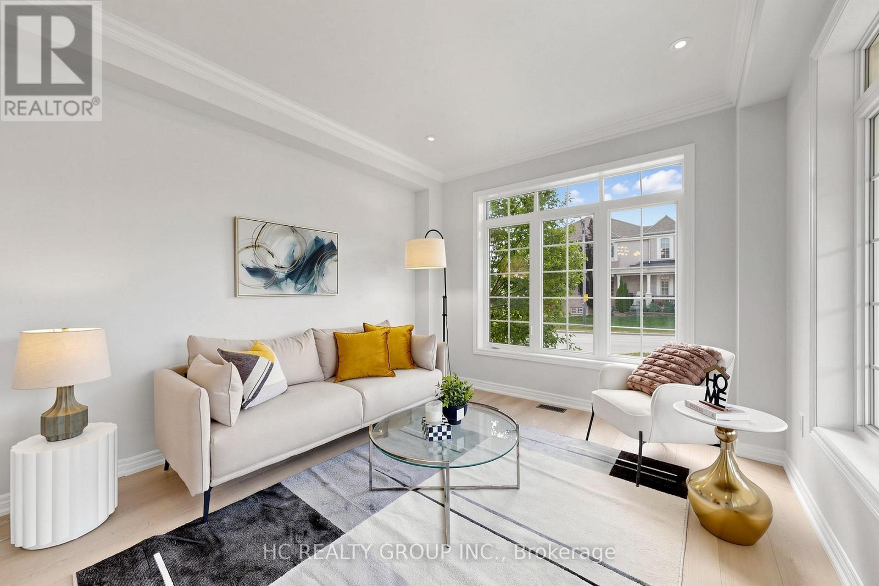
Rarely Offered Corner-Lot Double Garage Detached Home Facing A Park! Beautifully renovated and flooded with natural light from oversized windows throughout. This spacious 4-bedroom, 4-bathroom home showcases a modern open-concept layout, designer finishes, and a stunning kitchen featuring quartz countertops, custom cabinetry, and stainless steel appliances. The generous primary suite offers a luxurious ensuite. Situated in one of Vaughan's most sought-after communities, close to top-rated schools, shopping, restaurants, transit, hospitals, and easy access to Hwy 400 & 407. A turnkey family home combining style, comfort, and everyday convenience.
Map data © OpenStreetMap contributors
No open houses are scheduled for this home.
Can't make it? Request a private viewing.
| Living room | Ground level | 4.03 x 3.44 m |
| Dining room | Ground level | 3.66 x 3.96 m |
| Family room | Ground level | 3.35 x 4.88 m |
| Kitchen | Ground level | 5.91 x 3.35 m |
| Eating area | Ground level | 5.91 x 3.35 m |
| Primary Bedroom | Second level | 5.97 x 3.96 m |
| Bedroom 2 | Second level | 3.96 x 3.05 m |
| Bedroom 3 | Second level | 3.66 x 4.02 m |
| Bedroom 4 | Second level | 3.54 x 4.57 m |