 For sale 50
$1,099,000
3+1 bed4 bath1,500–2,000 sq ft
199 Purcell Crescent
Maple, Vaughan
1 month agoMLS® N13692510
HOMELIFE LANDMARK REALTY INC.
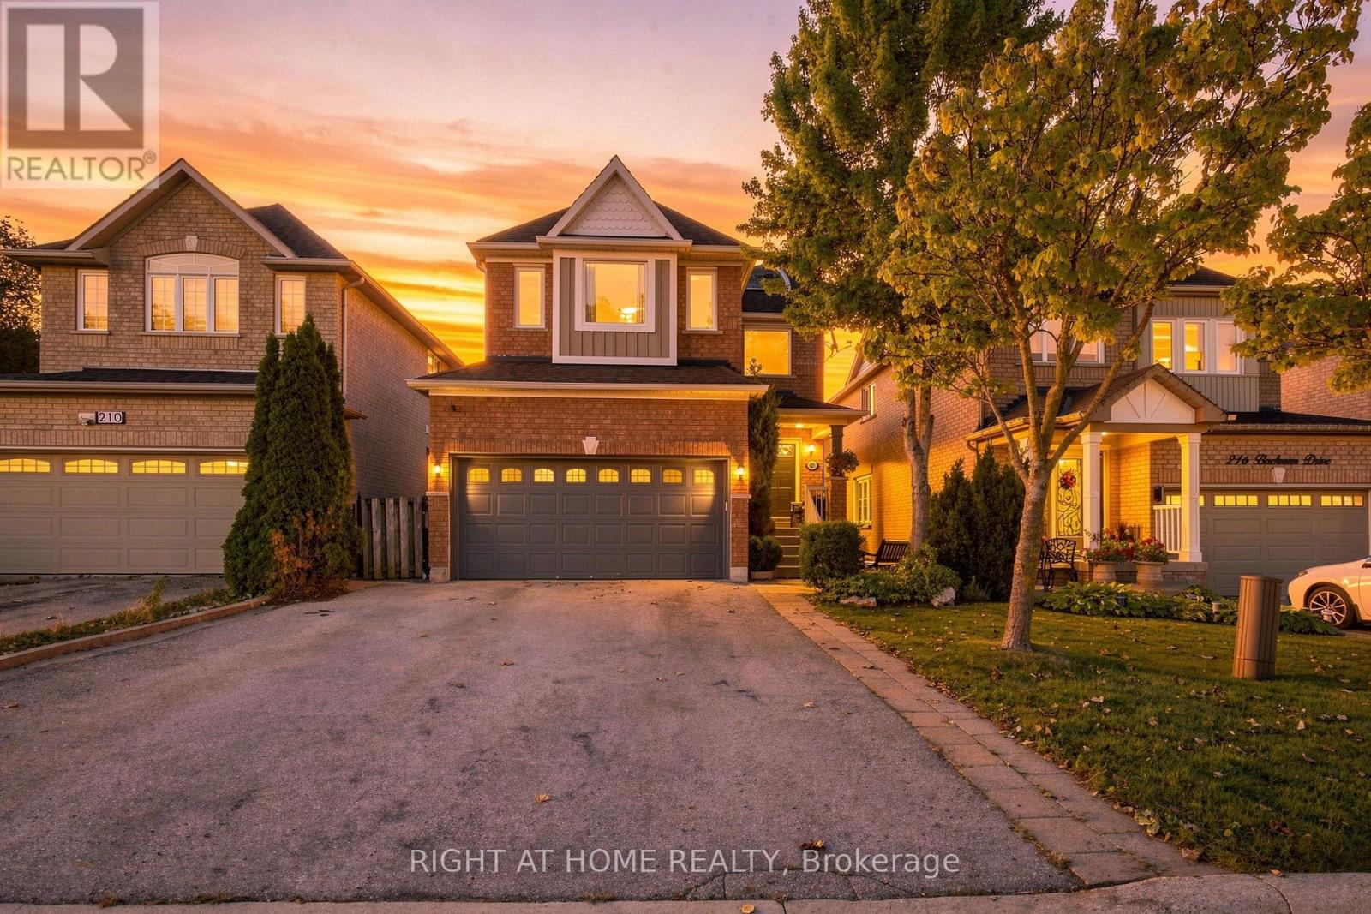
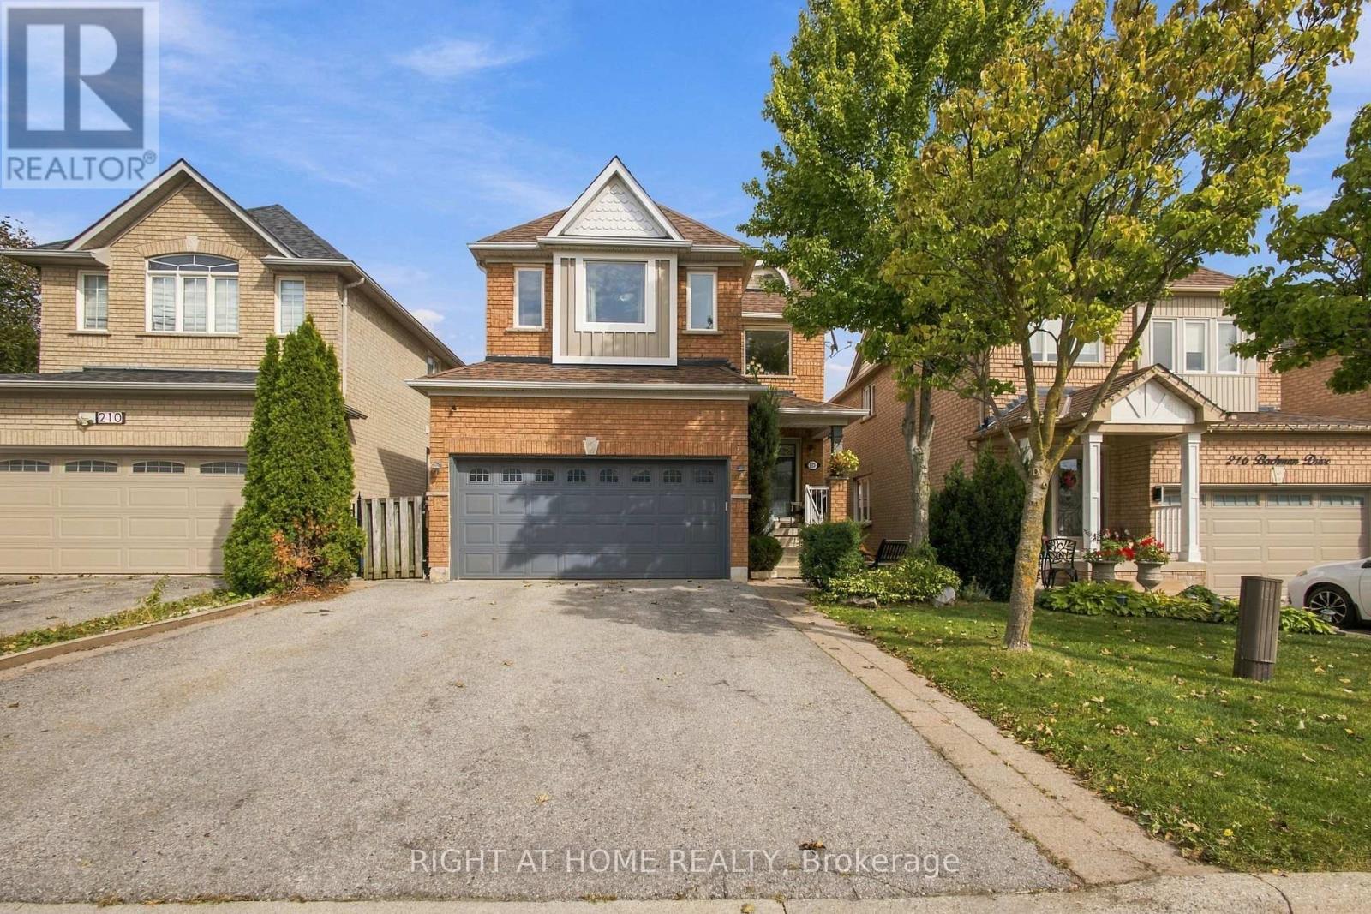
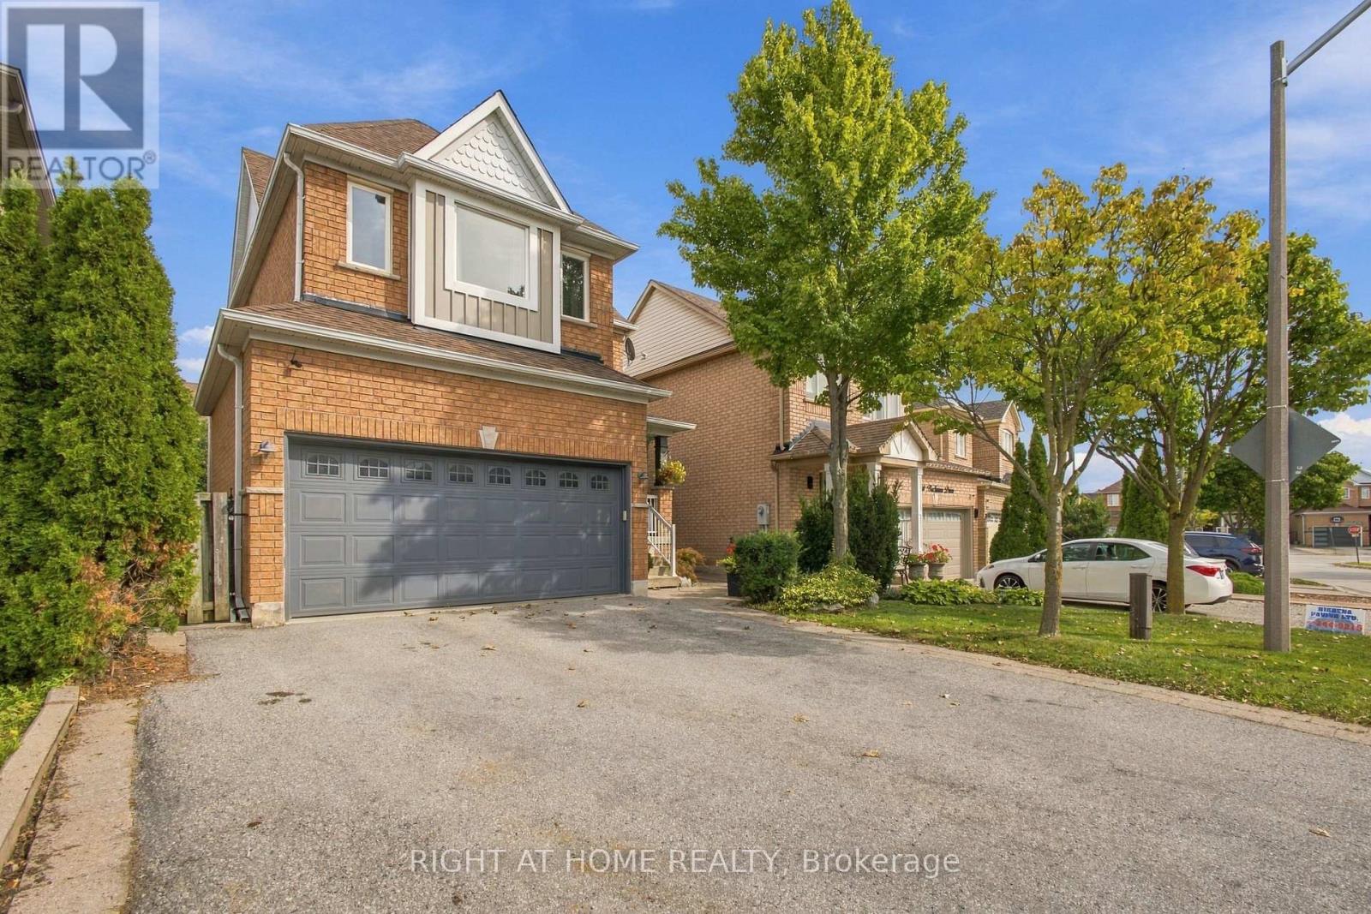
212 Bachman Drive
Maple, Vaughan, Ontario L6A3V9
For sale· Added
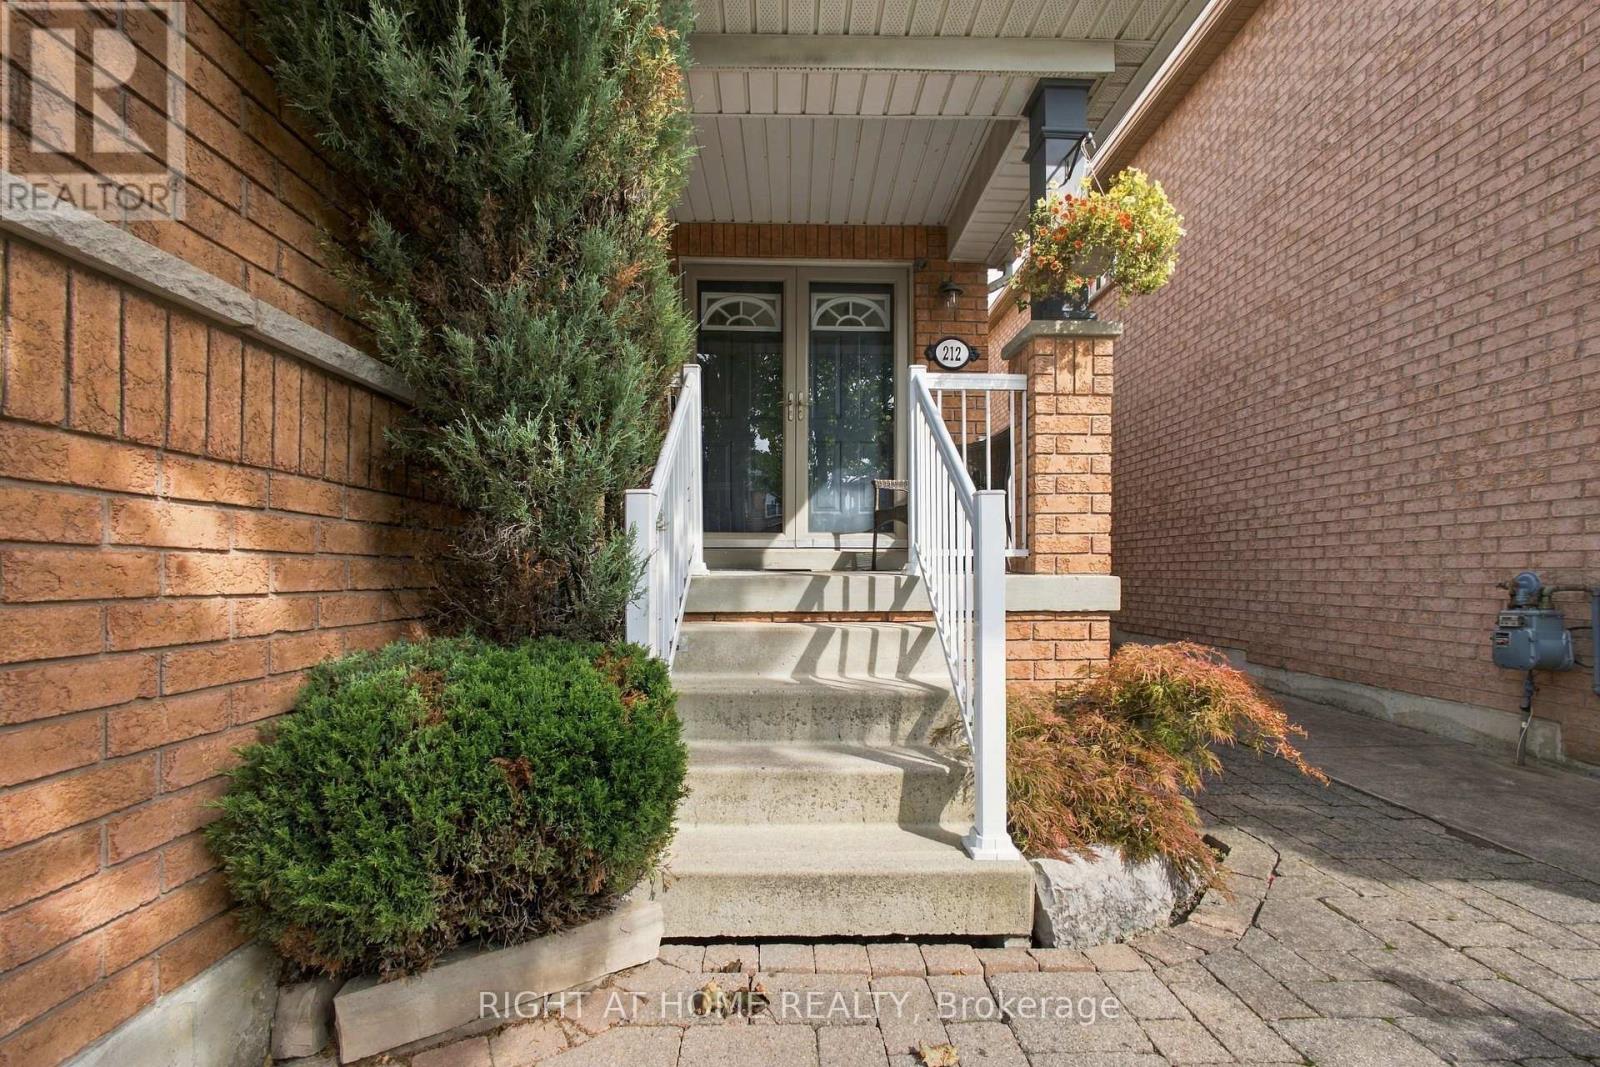
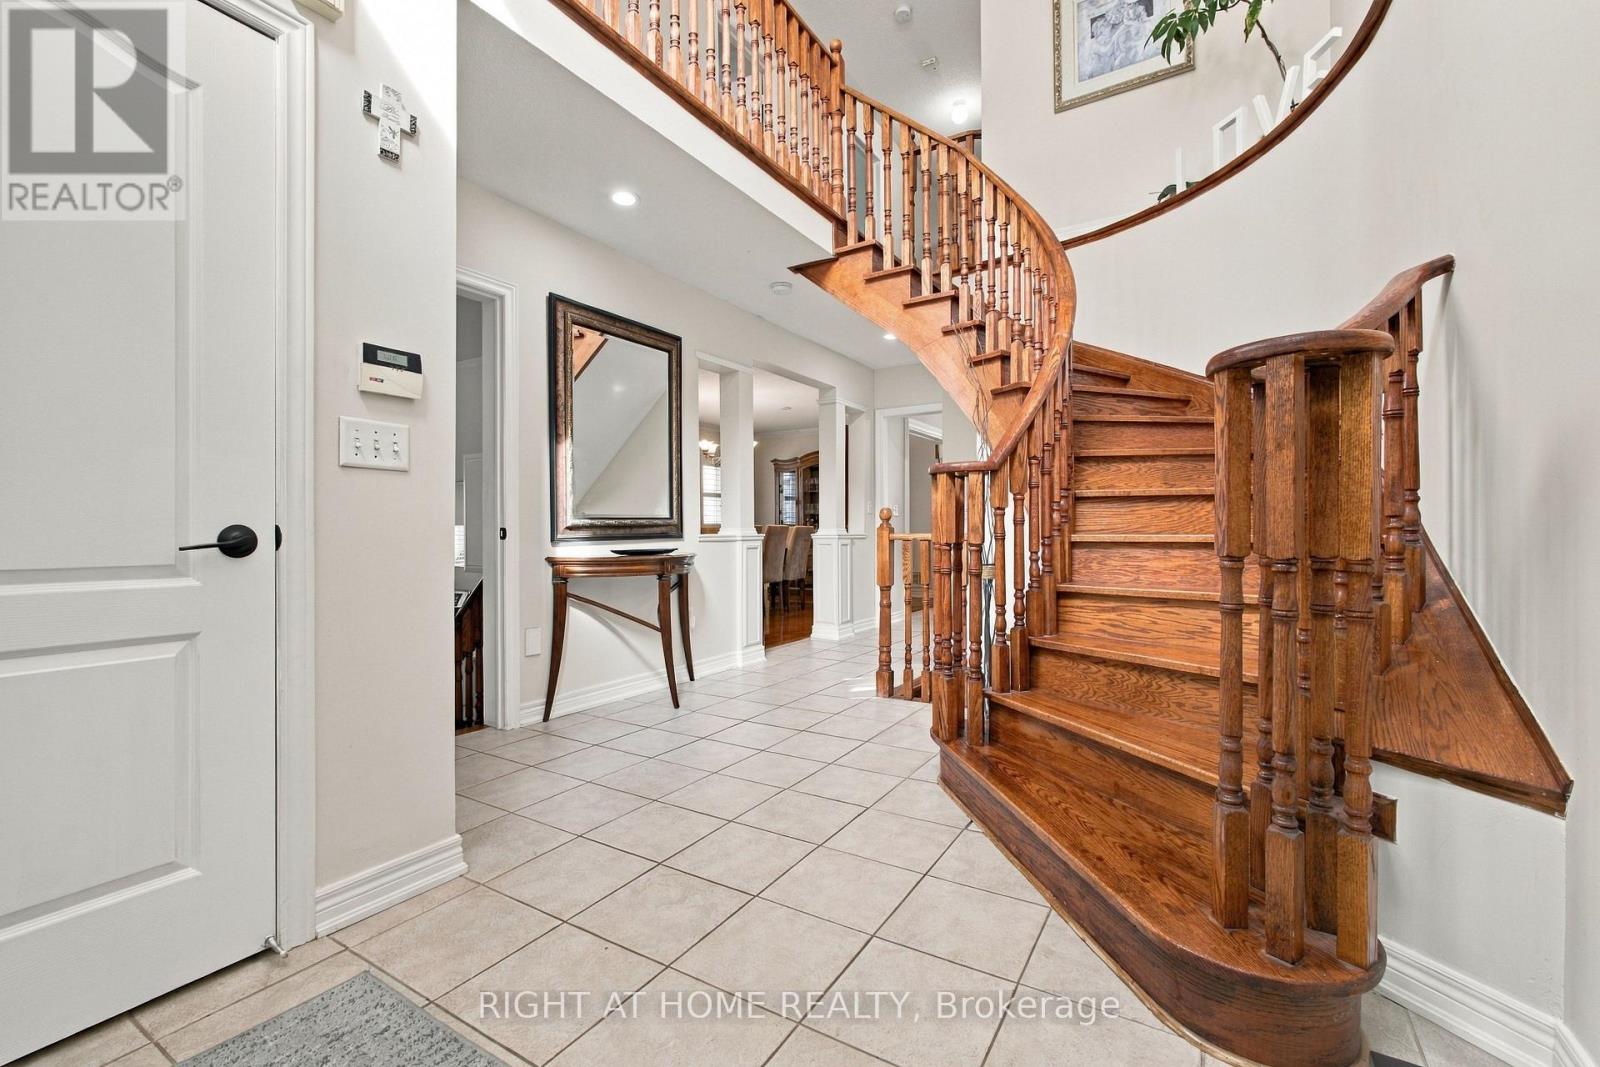
Welcome to this warm and inviting, 4 bedroom detached home, offering a spacious, family friendly layout with hardwood floors throughout, generously sized rooms, and a cozy atmosphere that truly feels like home. Enjoy the finished basement with surround sound, perfect for movie nights, entertaining, and family gatherings. Step outside to your beautifully renovated, exceptionally private backyard, featuring a large metal gazebo, the perfect space to relax or entertain.Ideally situated in a fantastic family-oriented neighbourhood, just steps from schools, grocery stores, shopping, restaurants, hospital, subway and all everyday amenities. Enjoy being just minutes from Canada's Wonderland, with the added bonus of stunning views of the fireworks during Wonderland celebrations. A wonderful opportunity to enjoy comfort, convenience, and an unbeatable location.
Map data © OpenStreetMap contributors
Eastern time. Can't make it? Request a private viewing.
| Living room | Main level | 6.1 x 3.35 m |
| Other | Basement | 4.57 x 2.44 m |
| Dining room | Main level | 6.1 x 3.35 m |
| Family room | Main level | 5.18 x 3.35 m |
| Kitchen | Main level | 3.71 x 3.41 m |
| Eating area | Main level | 4.6 x 3.96 m |
| Primary Bedroom | Second level | 5.6 x 4.99 m |
| Bedroom 2 | Second level | 3.35 x 3.16 m |
| Bedroom 3 | Second level | 3.65 x 3.23 m |
| Bedroom 4 | Second level | 4.99 x 4.38 m |
| Recreational, Games room | Basement | 7.93 x 6.7 m |